



Active
19 Katherine St, Acushnet MA 02743
$845,000
Estimated $5,858/month Calculator Single Family
3 Bedrooms
Baths
2576
Total Parking: 12 (2 Garage)
41,099 (0.94)
Built in 2024
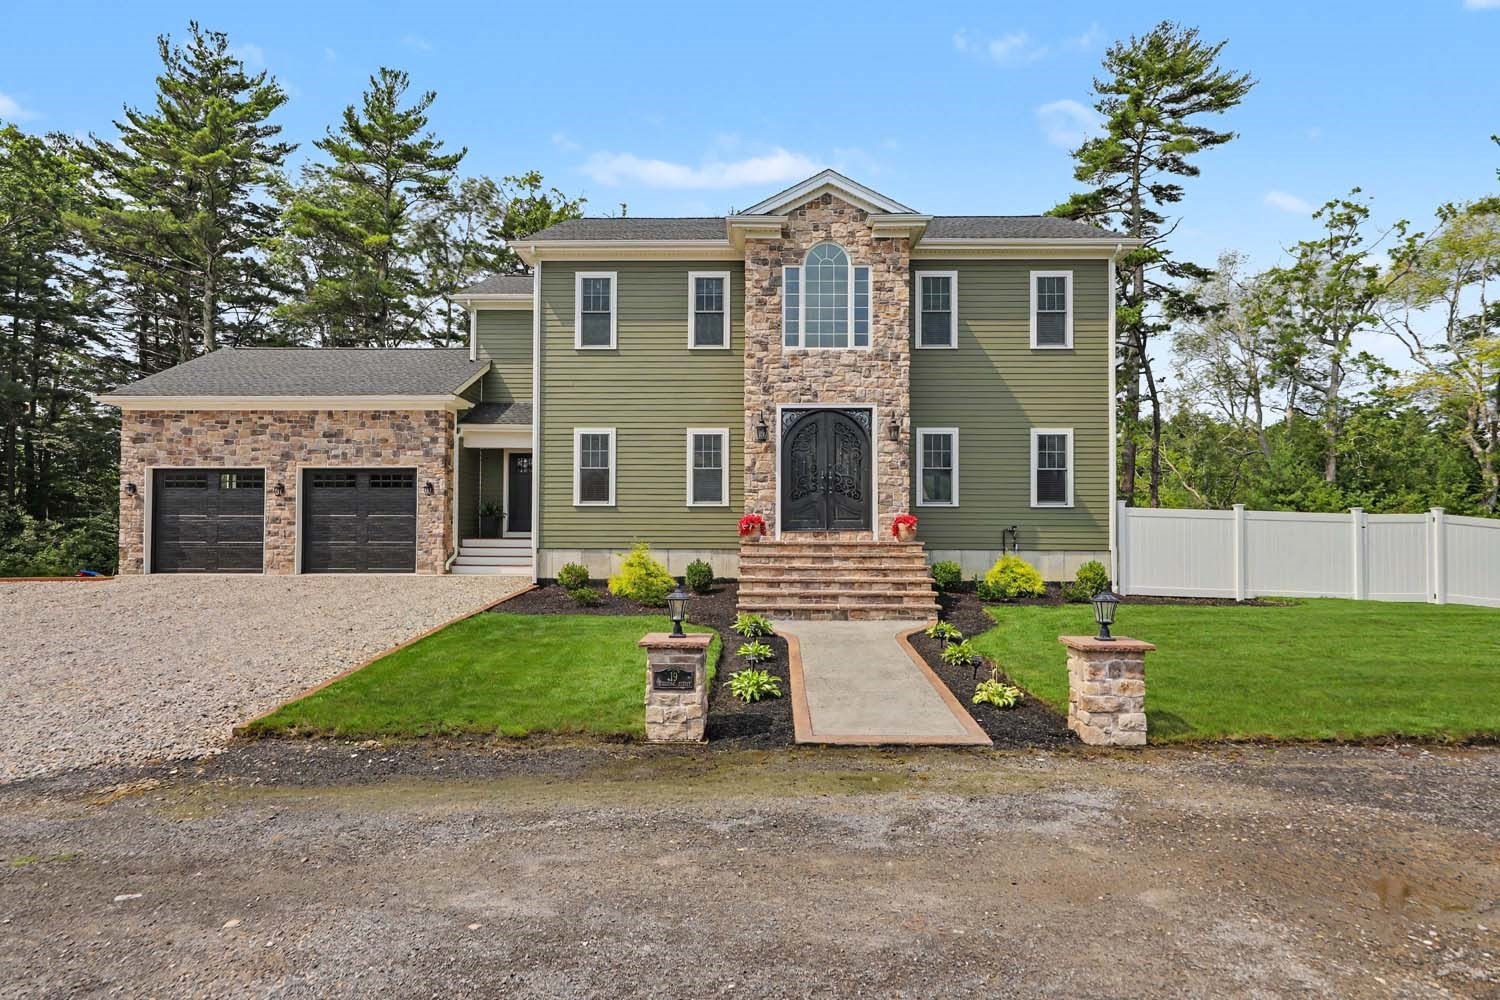
Welcome to this 3-bedroom, 2.5-bath home crafted with James Hardie siding and low-maintenance Azek exterior trim. An impressive stone entry opens to a double-height foyer, where hardwood floors lead into main-level living spaces with custom 10-foot ceilings. The living room features a pellet stove with a floor-to-ceiling stone surround, lovely built-ins, and sunlight from three sides. The cook’s kitchen offers a waterfall island, hooded range, double ovens, wine fridge, and a hidden walk-in pantry, all flowing seamlessly into the dining area. The main level also boasts a stunning powder room with a floor-to-ceiling marble wall and chandelier, plus a handsome mudroom with garage access. Sliders open to a deck overlooking mature trees, with steps down to a sizable patio and fire pit. A full basement offers over 800 square feet of potential future living space ready to be finished. Upstairs, the vaulted primary suite includes a walk-in closet and ensuite bath with a deep soaking tub, dual-sink vanity, and glass shower. The refined style continues through the remaining bedrooms, complete with a convenient hall laundry closet. Enjoy Acushnet’s unique scenery, including orchards, old stone walls, cranberry bogs, and pine forests. Its annual Apple-Peach Festival in September is just one of the welcoming and fun activities hosted by the town. Proximity to UMass Dartmouth and New Bedford Regional Airport suits commuters, faculty, and all kinds of professionals. A truly fine Massachusetts home to plant roots!
This home has been viewed 1 time
Last Checked: September 27th, 2026 at 6:33am (Source: MLS PIN #73565268)
Garage Parking
Air Conditioning
Waterview
Lead Paint Free
General Information for 19 Katherine St, Acushnet MA 02743
Listing ID73565268
Property TypeSingle Family / Detached
Price$845,000 ($328.03/SqFt)
StyleColonial
CityAcushnet
CountyBristol
Neighborhood(s)
Garage Parking2
ZoningRES
Year Built2024
Year Built SourceOwner
Year Built DetailsActual
Interior Features for 19 Katherine St, Acushnet MA 02743
Approximate Living Area Total2576
Living Area Includes BasementNo
Rooms7
Bedrooms3
Primary En Suite BathroomYes
BasementFull
Cooling1, Split
Fireplaces
AppliancesRange
FlooringTile
Electric220 Volts
Exterior Features for 19 Katherine St, Acushnet MA 02743
Approximate Lot Size (Acres)0.94
Approximate Lot Size (Square Feet)41099
Total Parking12 (2 Garage)
Garage Parking2
WaterPrivate
SewerPrivate Sewer
Lot FeaturesGentle Sloping
Parking Features1
Exterior FeaturesPorch
Foundation Materials
Construction MaterialsFrame
Road Frontage Type
Patio & PorchCovered
Roof MaterialAsphalt/fiberglass Shingles
Utility Connections110 Volts
Water ViewsNo
Water Views Features
Waterfront0
Waterfront Features
Pool Features
Horse Permitted0
Horse Amenities
Disclosures for 19 Katherine St, Acushnet MA 02743
Lead PaintNone
UFFI
Living Area Includes BasementNo
Living Area Disclosure
Building Area SourcePublic Records
Special Listing Conditions
ExclusionsWasher
Title 5F
Compensation Based On
Financial Information for 19 Katherine St, Acushnet MA 02743
Association Fee
Association Fee Frequency
Association Fee Includes
Real Estate Tax7819.56
Tax Year2026
Assessed Value$738,700
Location Information for 19 Katherine St, Acushnet MA 02743
Neighborhood(s)
Area AmenitiesWalk/jog Trails
Contact Information for 19 Katherine St, Acushnet MA 02743
Agent
Name: Jennifer Chumack
Payment Calculator
, Interest
Property Taxes 651.63
Principal & Interest 5206.62
HOA Dues
Exclusive Listing Agent
Residential Properties Ltd
Jennifer Chumack
Office Phone