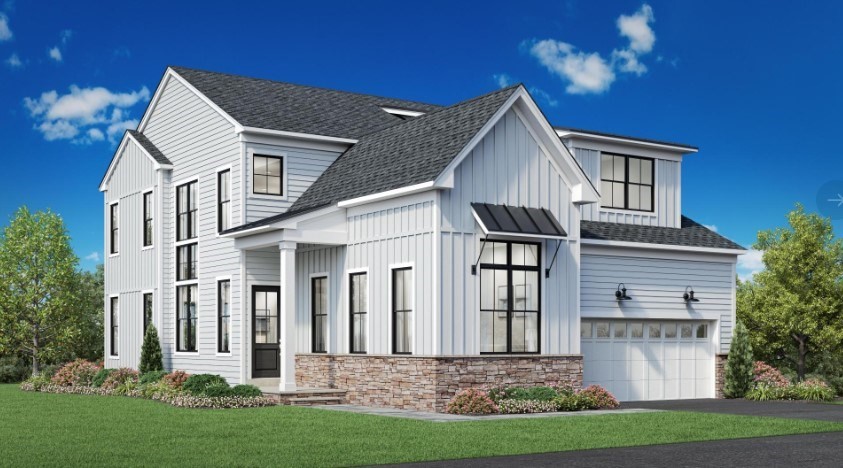
COMING SOON! The Newbury blends thoughtful luxury features with flexible spaces for modern living. A striking two-story foyer leads into the open-concept main living area, highlighted by a two-story great room, a two-story casual dining area, and a gourmet kitchen. The well-appointed kitchen includes a center island with a breakfast bar and a generous walk-in pantry. An elegant first-floor primary bedroom suite features a spacious walk-in closet and a luxurious spa-like bath with dual vanities, a large shower, and a private water closet. Upstairs houses a loft overlooking the main living area and a secondary bedroom with ample walk-in closet space and access to a full hall bath, ideal for family or guests. Other highlights include a versatile flex room, a powder room, an everyday entry, and a two-car garage. Complemented by a private clubhouse, onsite boat dock, and scenic walking trails, this community’s seaside setting creates a serene backdrop for everyday life, with low-maintenance features allowing for more time to relax and connect with neighbors and friends. Summer 2027 Move-In.
This home has been viewed 7 times
Last Checked: September 24th, 2026 at 4:30am (Source: MLS PIN #73576438)
Garage Parking
Green Features
Air Conditioning
Lead Paint Free
General Information for 6 Harborstone Dr # 0013, Marion MA 02738
Listing ID73576438
Property TypeCondominium
Price1369000 ($556.96/SqFt)
Building Style2/3 Family
CityMarion
CountyPlymouth
Neighborhood(s)
Total Parking6 (2 Garage)
Unit Level2
Levels in Unit2
Year Built2026
Year Built SourceBuilder
Year Built DetailsTo Be Built
Building Construction Status
ZoningRES
Unit Features for 6 Harborstone Dr # 0013, Marion MA 02738
Approximate Living Area Total2458
Living Area Includes BasementNo
Rooms8
Bedrooms2
Primary En Suite BathroomYes
BasementFull
Cooling1, Split
LaundryArchway
Fireplaces
Outdoor Space
FlooringTile
Electric220 Volts
AppliancesRange
Condo Association Features for 6 Harborstone Dr # 0013, Marion MA 02738
Pet PolicyNot Allowed
Building ManagementDeveloper Advisory Board
Building Construction Status
Number of Units48
Year Built2026
Year Built DetailsTo Be Built
Year Built SourceBuilder
WaterPublic
SewerPublic Sewer
Parking Features1
Building AmenitiesBeach Rights
Disclosures for 6 Harborstone Dr # 0013, Marion MA 02738
Lead PaintNone
UFFI
Living Area Includes BasementNo
Living Area Disclosure
Building Area SourcePlans
Special Listing Conditions
ExclusionsPersonal Belongings.
Compensation Based On
Documents Available
Financial Information for 6 Harborstone Dr # 0013, Marion MA 02738
Association Fee
Optional Fee0
Association Fee IncludesLandscaping
Optional Fee Includes
Association Fee Frequency
Assessed Value$0
Real Estate Tax8.87
Tax Year2026
Location Information for 6 Harborstone Dr # 0013, Marion MA 02738
Elementary SchoolSippican Elementary
Middle SchoolOld Rochester Middle
High SchoolOld Rochester High
Neighborhood(s)
Area AmenitiesWalk/jog Trails
Contact Information for 6 Harborstone Dr # 0013, Marion MA 02738