



Active
1200 Salem Street # 119, Lynnfield MA 01940
$899,000
Estimated $6,026/month Calculator Condo
3 Bedrooms
Baths
2076
Total Parking: 4 (1 Garage)
Built in 1985
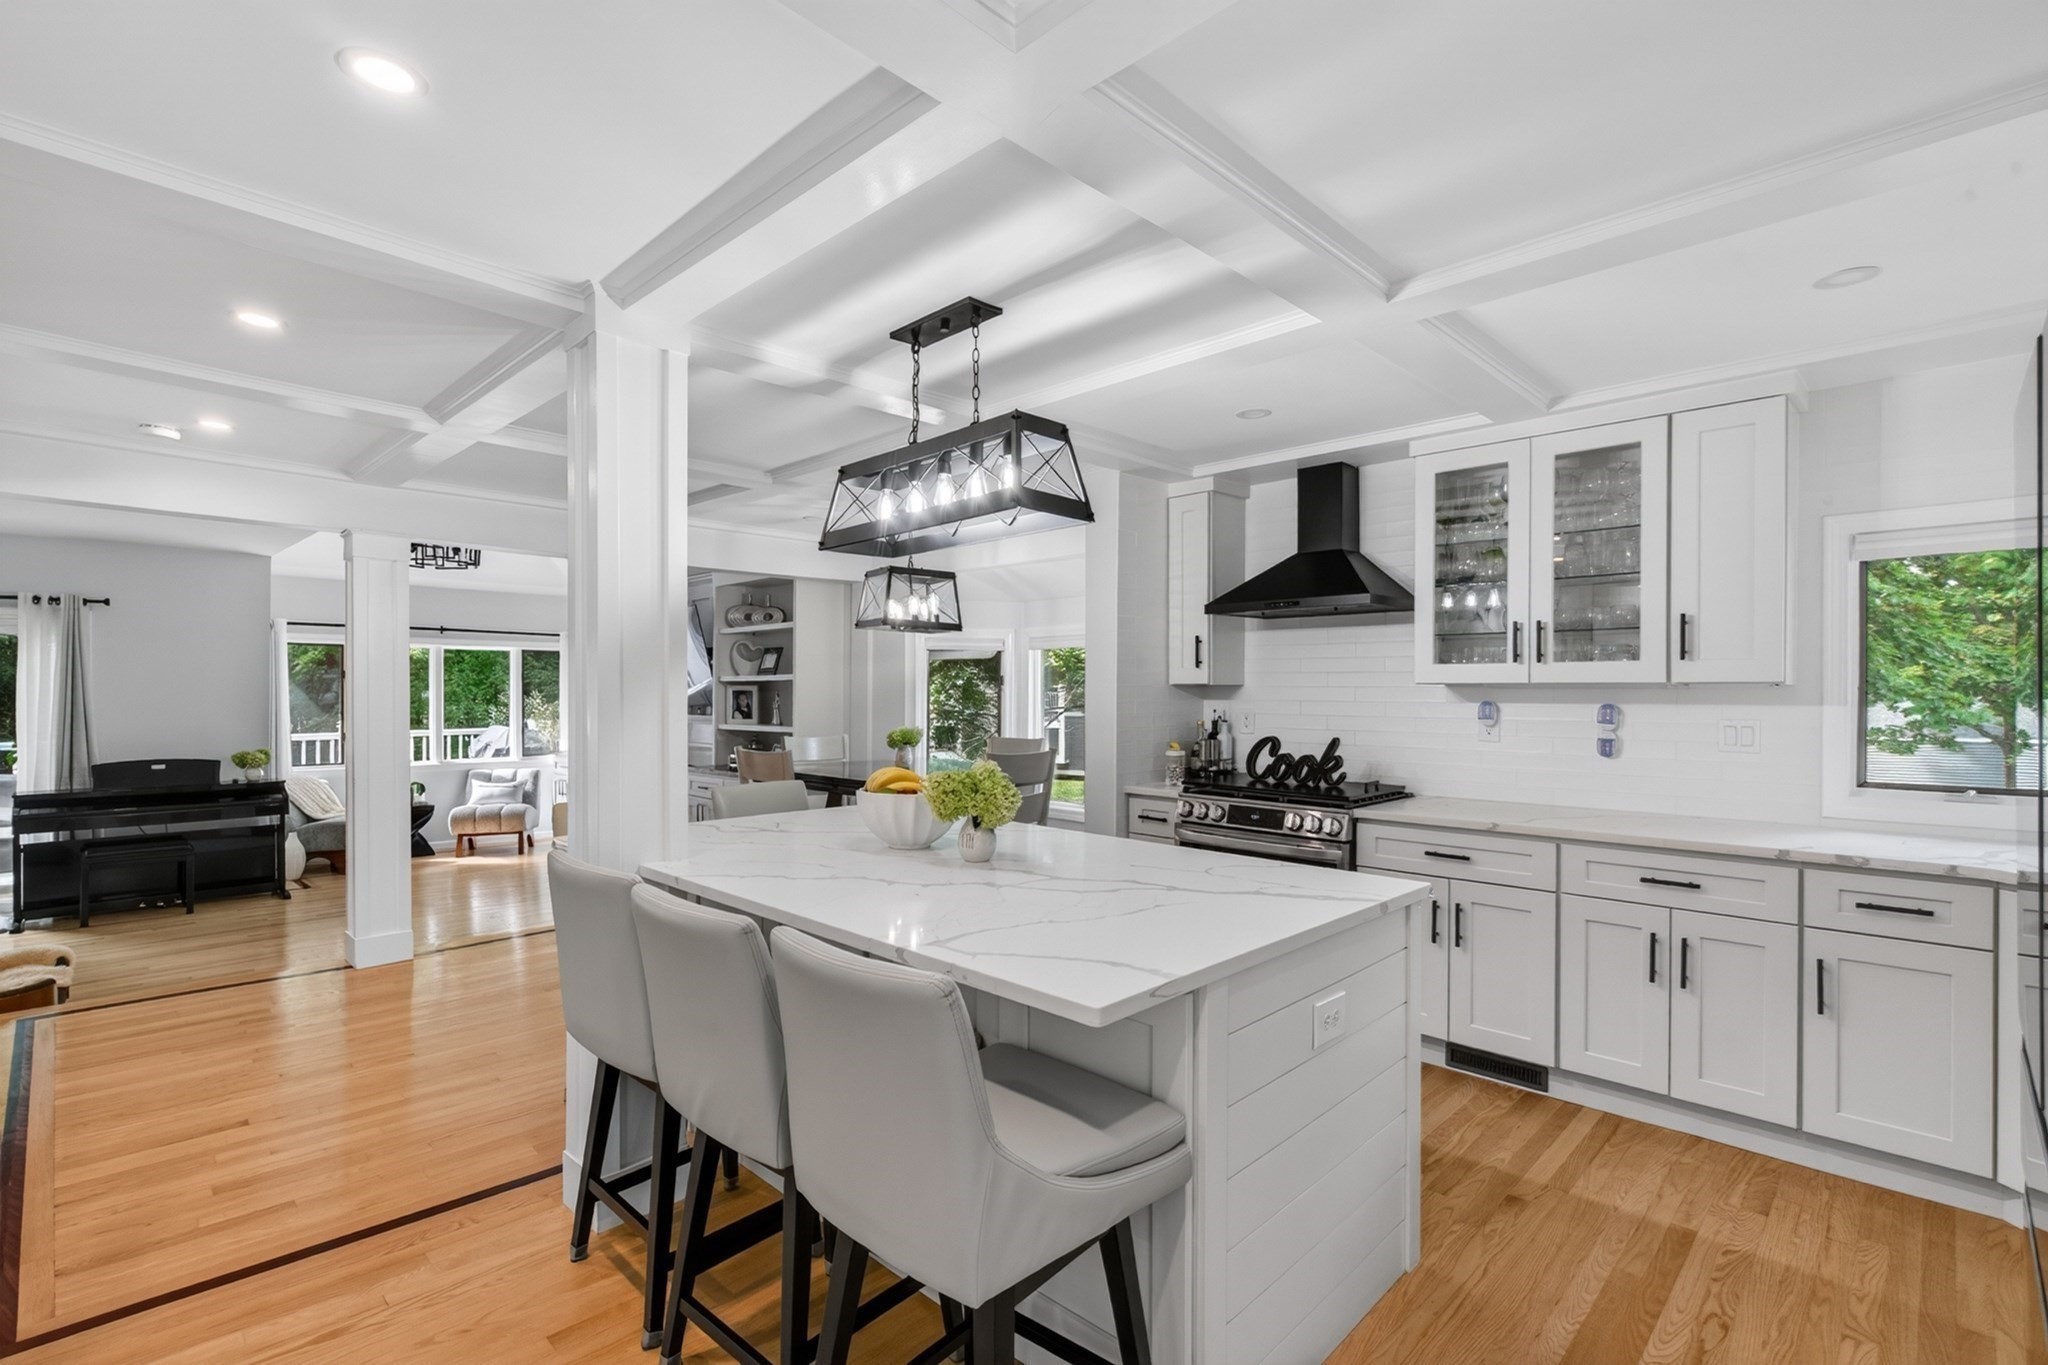
Exceptional Corner Townhouse at Cedar Pond Village | Completely Remodeled | Three Finished Levels Welcome to this rare and spacious corner townhouse in the highly desirable second phase of Cedar Pond Village, completely remodeled in 2024. Offering three finished levels, gorgeous hardwood floors throughout the first two levels, abundant natural light, and resort-style amenities, this home truly stands apart. The main level features a sophisticated open-concept design with a stunning new kitchen offering quartz countertops, stainless steel appliances, a five-burner gas range, under-counter microwave, and oversized center island with seating. The kitchen flows seamlessly into the living room, highlighted by a cathedral ceiling, fireplace, recessed lighting, and beautiful bow window. A new sliding glass door leads to an oversized composite deck, creating an exceptional outdoor living and entertaining space rarely found in the community. The second floor features two spacious cathedral-ceiling bedrooms, including a primary suite with its own full bathroom. A second full bathroom with shower and convenient second-floor laundry complete the level. The finished lower level offers tremendous flexibility with a second fireplace and space for a family room, media room, home office, bedroom, gym, or recreation area. Direct access to the backyard, attached one-car garage, and additional storage add convenience. Major 2024 improvements include two new gas HVAC systems, new 50-gallon gas water heater, new composite deck, and new sliding door. Additional highlights include a rare corner location, oversized outdoor space, and private driveway with parking for up to three vehicles,(two tandem). Enjoy country-club-style living with an outdoor pool, clubhouse, fitness room, tennis courts, and bocce court directly across the street. Conveniently located near Route 1, I-95, and Market Street. A truly distinctive Cedar Pond residence—beautifully renovated, exceptionally maintained, and move-in ready.
This home has been viewed 5 times
Last Checked: September 18th, 2026 at 4:48am (Source: MLS PIN #73573303)
Garage Parking
Air Conditioning
Lead Paint Free
General Information for 1200 Salem Street # 119, Lynnfield MA 01940
Listing ID73573303
Property TypeCondominium
Price899000 ($433.04/SqFt)
Building Style2/3 Family
CityLynnfield
CountyEssex
Neighborhood(s)Ipswich
Total Parking4 (1 Garage)
Unit Level1
Levels in Unit3
Year Built1985
Year Built SourcePublic Records
Year Built DetailsApproximate
Building Construction Status
ZoningR-5
Unit Features for 1200 Salem Street # 119, Lynnfield MA 01940
Approximate Living Area Total2076
Living Area Includes BasementNo
Rooms5
Bedrooms3
Primary En Suite BathroomYes
BasementFull
Cooling1, Split
Laundry
Fireplaces
Outdoor Space
FlooringTile
Electric
Appliances
Condo Association Features for 1200 Salem Street # 119, Lynnfield MA 01940
Pet PolicyNot Allowed
Building ManagementDeveloper Advisory Board
Building Construction Status
Number of Units196
Year Built1985
Year Built DetailsApproximate
Year Built SourcePublic Records
WaterPublic
SewerPublic Sewer
Parking Features
Building AmenitiesBeach Rights
Disclosures for 1200 Salem Street # 119, Lynnfield MA 01940
Lead PaintNone
UFFI
Living Area Includes BasementNo
Living Area Disclosure
Building Area SourcePublic Records
Special Listing Conditions
ExclusionsWasher
Compensation Based On
Documents Available
Financial Information for 1200 Salem Street # 119, Lynnfield MA 01940
Association Fee
Optional Fee0
Association Fee IncludesLandscaping
Optional Fee Includes
Association Fee FrequencyMonthly
Assessed Value$630,800
Real Estate Tax5841
Tax Year2025
Location Information for 1200 Salem Street # 119, Lynnfield MA 01940
Neighborhood(s)Ipswich
Area Amenities
Contact Information for 1200 Salem Street # 119, Lynnfield MA 01940
Payment Calculator
, Interest
Property Taxes 486.75
Principal & Interest 5539.35
HOA Dues
Exclusive Listing Agent
Hancock Properties
Anthony F. Addonizio
Office Phone