



Pending
25 Stonebridge Rd, Groveland MA 01834
$1,250,000
Estimated $8,851/month Calculator Single Family
4 Bedrooms
Baths
3421
Total Parking: 12 (3 Garage)
49,223 (1.13)
Built in 2006
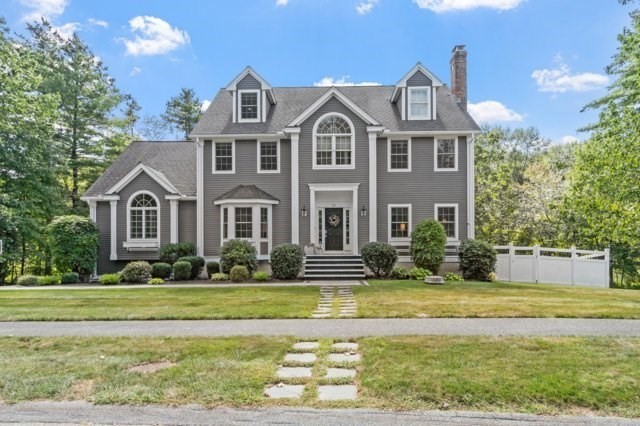
Stunning architectural details & upgrades in this gorgeous & impeccably cared for 4 bedroom colonial. You will be graciously welcomed into the stately center foyer, with bold black shiplap wall detail, open to a cozy fireplaced living room, large formal dining room, expansive eat in kitchen-complete with center island, soaring ceilings, gorgeous newly refinished custom cabinetry, granite, subway tile backsplash, brand new stainless appliances including double wall ovens, refrigerator, dishwasher, counter top cook top, and wine refrigerator. Voluminous open family room, with beautiful sun lit cathedral ceilings, leads you to a private office space/sunroom. Both the kitchen and office/sunroom have access to a private back deck which peacefully overlooks the back yard. The second floor features a very spacious main bedroom suite with custom walk in closet, private bath with tiled shower, granite, & jacuzzi, as well as two other large bedrooms, a beautiful bonus room with arch window detail & an additional full bath, all freshly painted in soft hues. Walk up third floor has a massive fourth bedroom, & convenient walk in storage. New insulation was just added to this area for added efficiency. This home also features a stunning finished, walk out basement, with living area, electric fireplace, bar area, wine refrigerator, a new half bath, spacious mudroom with multiple closets from the three car garage, and a utility room. Indulge in your own private outdoor oasis absolutely perfect for entertaining! You will love the extra large stone patio, built in outdoor kitchen, gas fireplace, spectacular stone work, and oversized exterior TV for family movie nights! This home sits near the end of the cul de sac in a lovely Groveland neighborhood, with sidewalks and other beautiful homes. This home also features central air, town water and sewer, and is part of the sought after Pentucket School System.
This home has been viewed 1 time
Last Checked: September 23rd, 2026 at 6:53am (Source: MLS PIN #73576248)
Garage Parking
Green Features
Air Conditioning
Waterview
Lead Paint Free
General Information for 25 Stonebridge Rd, Groveland MA 01834
Listing ID73576248
Property TypeSingle Family / Detached
Price$1,250,000 ($365.39/SqFt)
StyleColonial
CityGroveland
CountyEssex
MLS AreaSouth Groveland
Neighborhood(s)Ipswich
Garage Parking3
ZoningRA
Year Built2006
Year Built SourcePublic Records
Year Built DetailsActual
Interior Features for 25 Stonebridge Rd, Groveland MA 01834
Approximate Living Area Total3421
Living Area Includes BasementNo
Rooms11
Bedrooms4
Primary En Suite BathroomYes
BasementFull
Cooling1, Split
Fireplaces
AppliancesRange
FlooringTile
Electric220 Volts
Exterior Features for 25 Stonebridge Rd, Groveland MA 01834
Approximate Lot Size (Acres)1.13
Approximate Lot Size (Square Feet)49223
Total Parking12 (3 Garage)
Garage Parking3
WaterPublic
SewerPublic Sewer
Lot FeaturesGentle Sloping
Parking Features1
Exterior FeaturesPorch
Foundation Materials
Construction MaterialsFrame
Road Frontage Type
Patio & PorchCovered
Roof MaterialAsphalt/fiberglass Shingles
Utility Connections110 Volts
Water ViewsNo
Water Views Features
Waterfront0
Waterfront Features
Pool Features
Horse Permitted0
Horse Amenities
Disclosures for 25 Stonebridge Rd, Groveland MA 01834
Lead PaintNone
UFFINo
Living Area Includes BasementNo
Living Area Disclosure
Building Area SourcePublic Records
Special Listing Conditions
ExclusionsWasher
Compensation Based On
Financial Information for 25 Stonebridge Rd, Groveland MA 01834
Association Fee
Association Fee Frequency
Association Fee Includes
Real Estate Tax13781
Tax Year2025
Assessed Value$1,086,000
Location Information for 25 Stonebridge Rd, Groveland MA 01834
Elementary SchoolBagnall
Middle SchoolPentucket
High SchoolPentucket
Neighborhood(s)Ipswich
MLS AreaSouth Groveland
Area AmenitiesWalk/jog Trails
Contact Information for 25 Stonebridge Rd, Groveland MA 01834
Agent
Name: Heather Klosowski
Team Members
Payment Calculator
, Interest
Property Taxes 1148.42
Principal & Interest 7702.1
HOA Dues
Exclusive Listing Agent
Heather Klosowski Real Estate
Heather Klosowski
Office Phone