



Active
15 Whitney St # 15, Haverhill MA 01832
$579,900
Estimated $3,996/month Calculator Condo
3 Bedrooms
Baths
2425
Total Parking: 8 (2 Garage)
Built in 2010
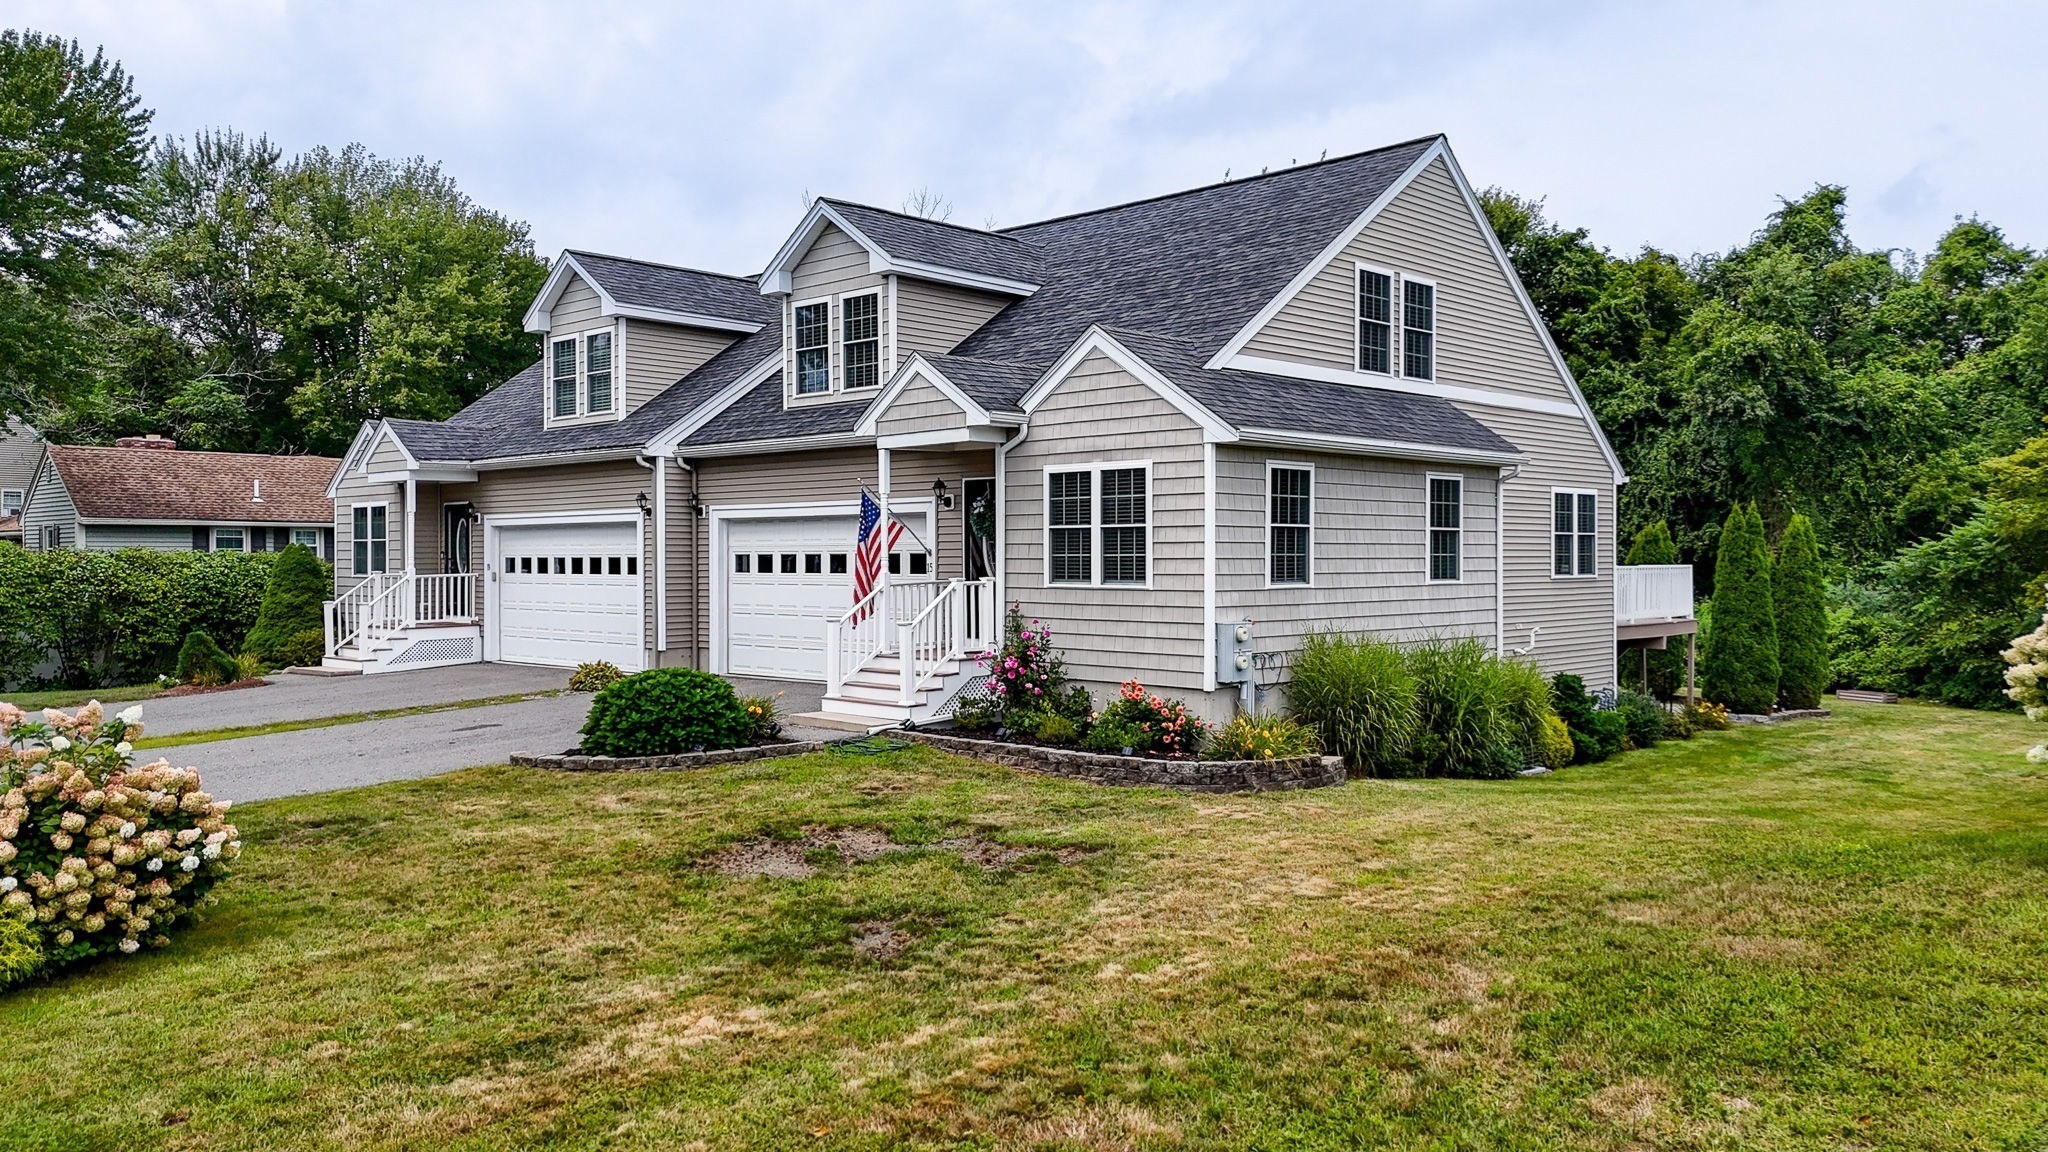
RARE FIND-NO CONDO FEE - Beautiful Condex with FIRST FLOOR MAIN BEDROOM including private 3/4 bathroom with tile floor, has been meticulously maintained by its original owner & still shows like Brand New. 1st floor offers a lovely open & spacious floor plan including spacious eat-in kitchen with raised panel white cabinets, tile backsplash, center island, granite countertops & all stainless-steel appliances open to dining area and living room, all highlighted by wood floors, & cathedral ceiling. A private home office, den or hobby room, 1/2 bathroom with washer/dryer hook-ups and a large main bedroom complete the 1st floor. Dining Area leads to a large private deck overlooking large yard and lovely patio surrounded by trees. An open 2-story wood stairway leads you to the 2nd floor providing 2 large bedrooms separated by a full bath with tile floor. Lower Level offers approximately 400sf of finished space, making a nice family room, great space for entertaining, or use as a game or exercise area. A large area of unfinished space remains with the ability to further expand or perfect for all your storage needs. Freshly painted, other features adding to its value include some crown molding, generator ready, including generator, updated furnace & condenser, and a 2-car attached garage with opener & easy keypad-style entry. You will find this great opportunity in a great location, convenient to shopping, downtown, school, highway access and tax-free New Hampshire. Whether you are just starting out or downsizing, this is definitely a house you will Love to call Home!
This home has been viewed 5 times
Last Checked: September 26th, 2026 at 6:13am (Source: MLS PIN #73570965)
Garage Parking
Air Conditioning
Waterview
Lead Paint Free
General Information for 15 Whitney St # 15, Haverhill MA 01832
Listing ID73570965
Property TypeCondominium
Price579900 ($239.13/SqFt)
Building Style2/3 Family
CityHaverhill
CountyEssex
Neighborhood(s)
Total Parking8 (2 Garage)
Unit Level1
Levels in Unit2
Year Built2010
Year Built SourcePublic Records
Year Built DetailsActual
Building Construction StatusReady for Occupancy
ZoningRH
Unit Features for 15 Whitney St # 15, Haverhill MA 01832
Approximate Living Area Total2425
Living Area Includes BasementYes
Rooms7
Bedrooms3
Primary En Suite BathroomYes
BasementFull
Cooling1, Split
LaundryArchway
Fireplaces
Outdoor SpaceNo
FlooringTile
Electric220 Volts
AppliancesRange
Condo Association Features for 15 Whitney St # 15, Haverhill MA 01832
Pet PolicyAllowed
Building ManagementDeveloper Advisory Board
Building Construction StatusReady for Occupancy
Number of Units2
Units Owner Occupied2
Year Built2010
Year Built DetailsActual
Year Built SourcePublic Records
WaterPublic
SewerPublic Sewer
Parking Features1
Building Amenities
Disclosures for 15 Whitney St # 15, Haverhill MA 01832
Lead PaintNone
UFFINo
Living Area Includes BasementYes
Living Area Disclosure
Building Area SourcePublic Records
Special Listing Conditions
ExclusionsPersonal Belongings.
Owner Occupancy Sourceowner
Compensation Based On
Documents Available
Financial Information for 15 Whitney St # 15, Haverhill MA 01832
Association Fee
Optional Fee181
Association Fee Includes
Optional Fee Includes
Association Fee Frequency
Assessed Value$477,900
Real Estate Tax5071
Tax Year2026
Location Information for 15 Whitney St # 15, Haverhill MA 01832
Neighborhood(s)
Area AmenitiesWalk/jog Trails
Contact Information for 15 Whitney St # 15, Haverhill MA 01832
Agent
Name: The Fisichelli Team
Team Members
Payment Calculator
, Interest
Property Taxes 422.58
Principal & Interest 3573.16
HOA Dues
Exclusive Listing Agent
Coldwell Banker Realty - Haverhill
The Fisichelli Team
Office Phone