



Pending
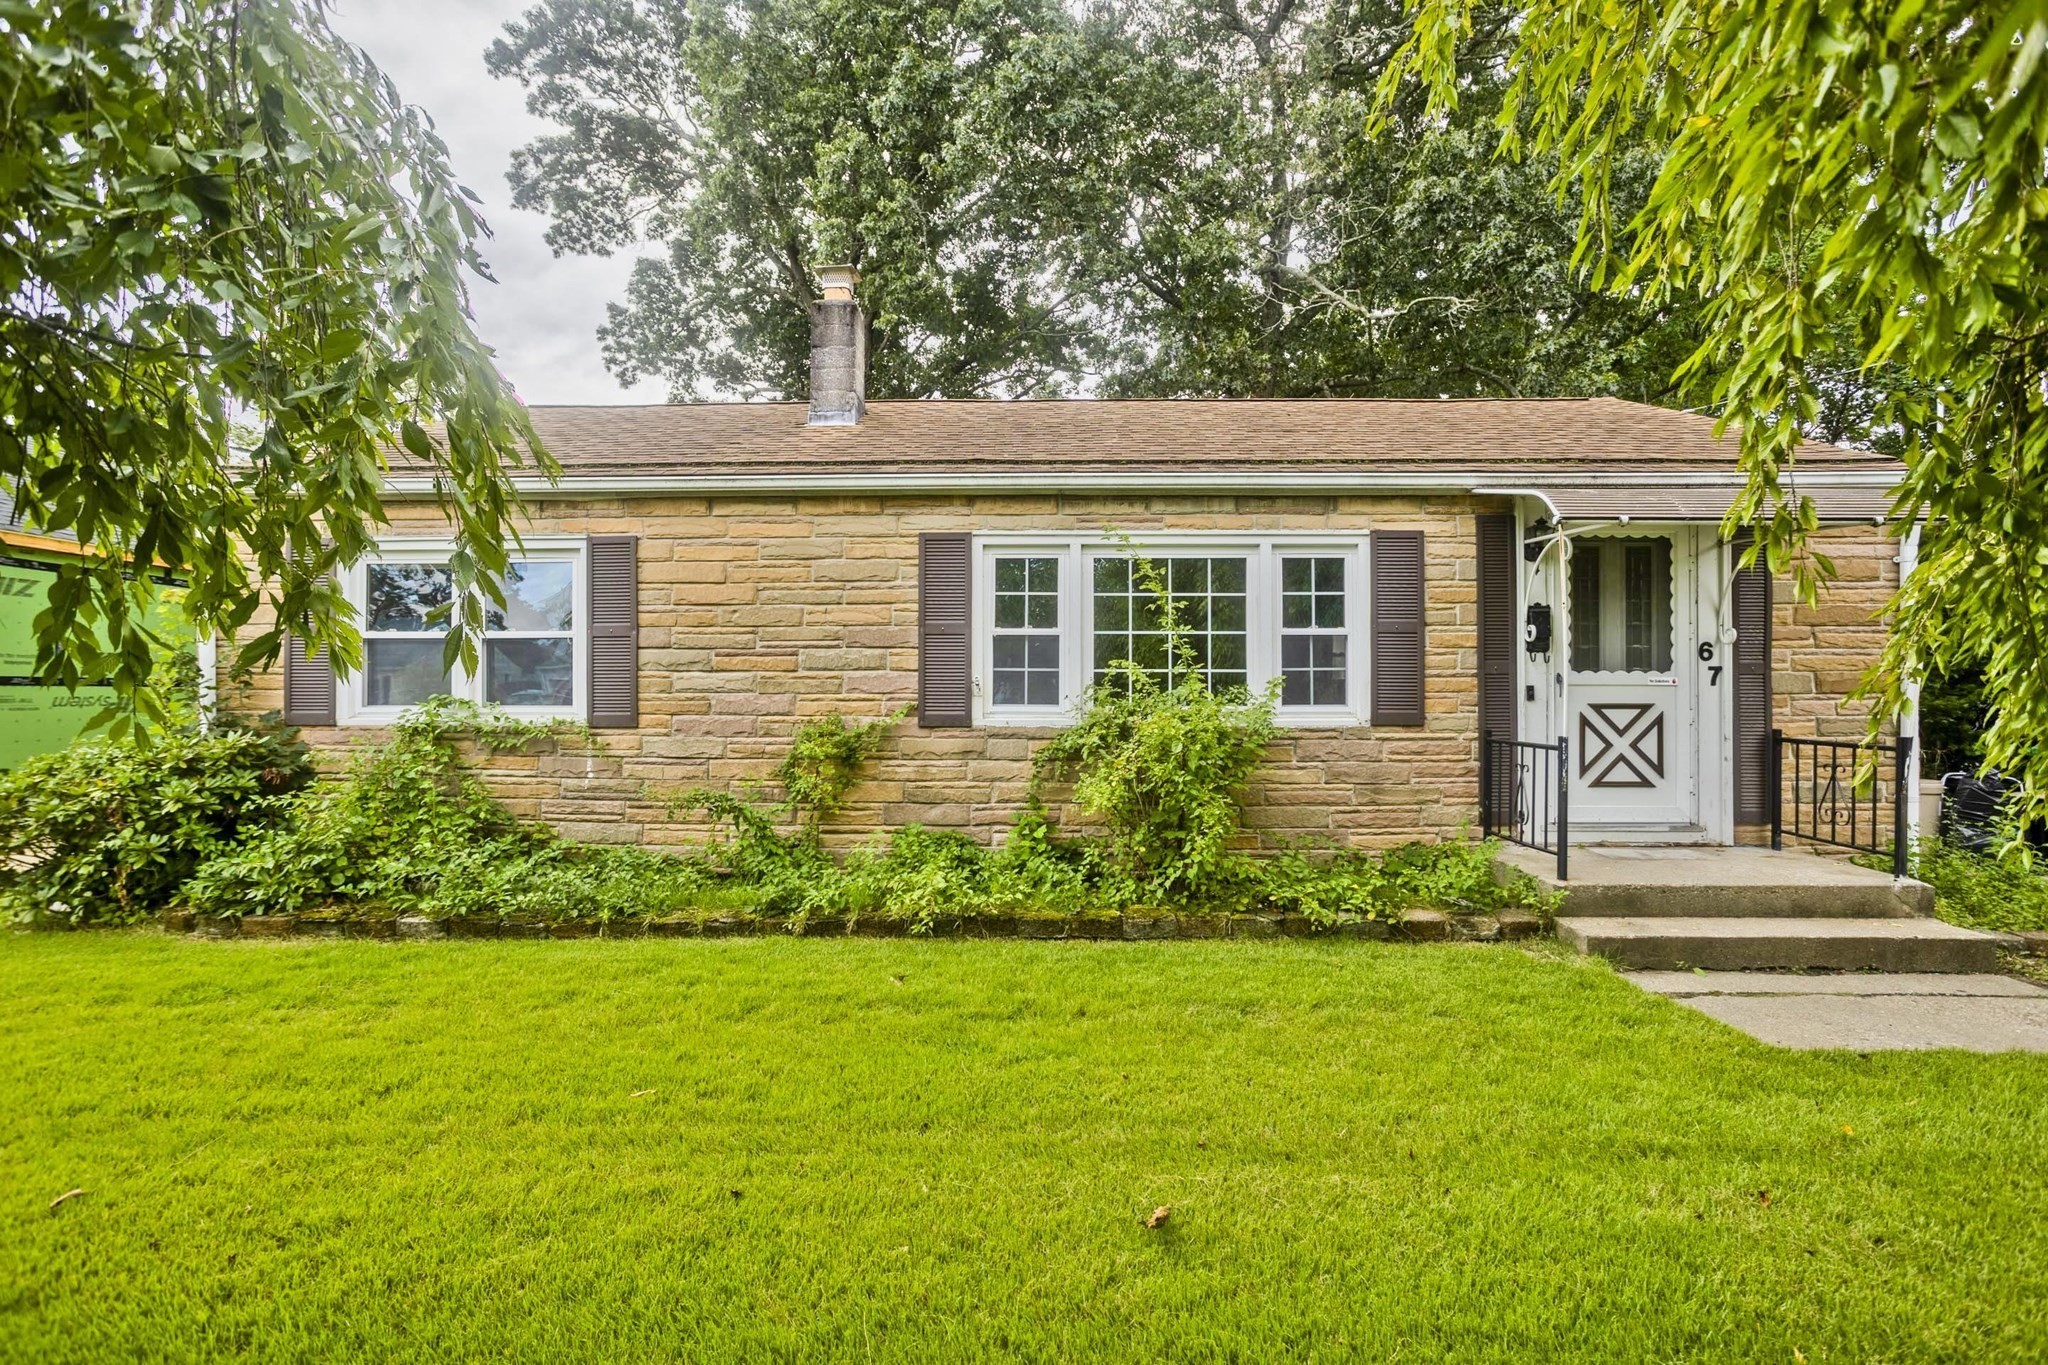
67 Warwick Rd, Chicopee MA 01020
$259,900
Estimated $1,912/month Calculator Single Family
2 Bedrooms
Baths
912
Total Parking: 3
9,983 (0.23)
Built in 1957
This charming home offers solid bones, a great layout, and plenty of potential for someone ready to give it a little love and updating. Featuring a new 2023 Buderus boiler and central A/C, providing peace of mind for years to come. Hardwood floors run throughout the home, adding warmth and character to the spacious floor plan. The kitchen offers room for a small dining table, while the formal dining room could easily be converted into a third bedroom if desired. Two additional bedrooms feature hardwood floors, generous windows, and abundant natural light. The bathroom is ready for some attention and could truly shine with a few updates. Don’t miss the nostalgic charm of the hallway laundry chute! The high-ceiling basement offers excellent potential for additional living space, a game room, workshop, or whatever suits your needs. Outside, the expansive backyard provides endless possibilities for entertaining, gardening, recreation, or future projects. Located in a quiet neighborhood while still close to gyms, shopping, restaurants, and everyday amenities, this home is ready for its next chapter.
This home has been viewed 1 time
Last Checked: September 24th, 2026 at 5:48am (Source: MLS PIN #73567548)
Green Features
Air Conditioning
Lead Paint Free
General Information for 67 Warwick Rd, Chicopee MA 01020
Listing ID73567548
Property TypeSingle Family / Detached
Price$259,900 ($284.98/SqFt)
StyleColonial
CityChicopee
CountyHampden
Neighborhood(s)
Garage Parking0
Zoning7
Year Built1957
Year Built SourcePublic Records
Year Built DetailsActual
Interior Features for 67 Warwick Rd, Chicopee MA 01020
Approximate Living Area Total912
Living Area Includes BasementNo
Rooms5
Bedrooms2
Primary En Suite BathroomYes
BasementFull
Cooling1, Split
Fireplaces
AppliancesRange
FlooringTile
Electric220 Volts
Exterior Features for 67 Warwick Rd, Chicopee MA 01020
Approximate Lot Size (Acres)0.23
Approximate Lot Size (Square Feet)9983
Total Parking3
Garage Parking0
WaterPublic
SewerPublic Sewer
Lot FeaturesGentle Sloping
Parking Features1
Exterior Features
Foundation Materials
Construction MaterialsFrame
Road Frontage Type
Patio & Porch
Roof MaterialAsphalt/fiberglass Shingles
Utility Connections110 Volts
Water Views
Water Views Features
Waterfront0
Waterfront Features
Pool Features
Horse Permitted0
Horse Amenities
Disclosures for 67 Warwick Rd, Chicopee MA 01020
Lead PaintNone
UFFI
Living Area Includes BasementNo
Living Area Disclosure
Building Area SourcePublic Records
Special Listing Conditions
ExclusionsPersonal Belongings.
Compensation Based On
Financial Information for 67 Warwick Rd, Chicopee MA 01020
Association Fee
Association Fee Frequency
Association Fee Includes
Real Estate Tax3725
Tax Year2026
Assessed Value$244,400
Location Information for 67 Warwick Rd, Chicopee MA 01020
Neighborhood(s)
Area AmenitiesWalk/jog Trails
Contact Information for 67 Warwick Rd, Chicopee MA 01020
Agent
Name: Authier LaDuke Team
Team Members
Name: Chloe Laduke
Payment Calculator
, Interest
Property Taxes 310.42
Principal & Interest 1601.42
HOA Dues
Exclusive Listing Agent
Coldwell Banker Realty - Western MA
Authier LaDuke Team
Office Phone