



Active
80 Harold Street, Boston MA 02119
$1,099,000
Estimated $7,243/month Calculator Single Family
4 Bedrooms
Baths
3804
Total Parking: 1
2,357 (0.05)
Built in 1890
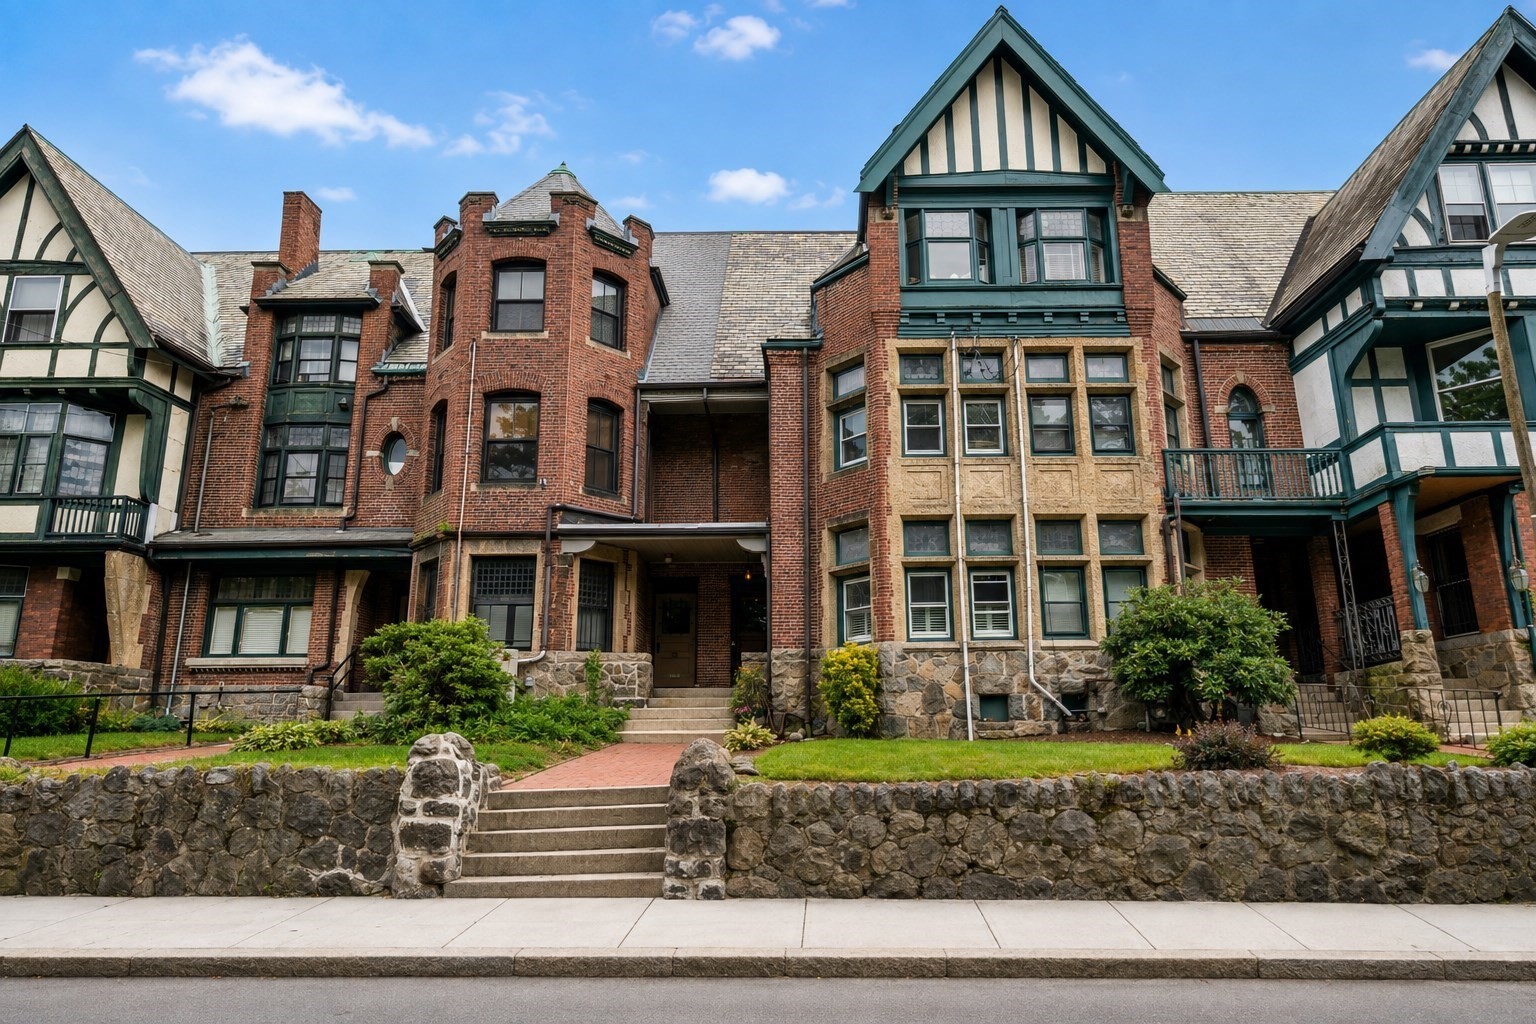
Set directly across from Horatio Harris Park, this four-bedroom single-family offers more than 3800 square feet of space, light and green, leafy views that are hard to find this close to the heart of Boston. Built in 1890 as part of Harriswood Crescent, a distinctive row of brick, stucco and puddingstone homes, it pairs classic character with an easy, livable layout. A welcoming entry hall leads to a wide staircase rising beneath a dramatic skylight. The sun-filled main level offers a nearly 20-foot bay-windowed living room with leaded-glass windows overlooking the park, a formal dining room with room for a crowd (or a second family room), and a renovated 21-foot kitchen with granite counters, stainless appliances, a gas range, in-kitchen laundry and direct access to the rear patio. The second floor has two large bedrooms, each nearly 20 feet long - one currently a home gym - and a full bath. The third floor adds two more bedrooms, including a 14 x 19 room with leaded glass, and a second full bath with sauna, giving everyone room to spread out, work from home or host guests. A full-length basement provides abundant storage. Comfort upgrades include ductless mini-split heat pumps in every room (2023) for efficient heating and cooling, updated wiring and a tankless water heater. Most windows have been replaced within the past 20 years and the roof is slate. Five decorative fireplaces and original hardwood floors add warmth throughout, and the kitchen appliances and washer/dryer are included.The park is your front yard - a rocky, tree-shaded hillside for morning walks, play and quiet evenings. Off-street parking for one car at the rear (currently used as a patio, with potential for a carport), plus easy street parking. Nubian Square is a short stroll away, with Nubian Market, Fasika, Merengue, Jazz Urbane, the Roxbury YMCA, the Roxbury Branch of the Boston Public Library and Silver Line and bus connections at Nubian Station. The South End, Jamaica Plain and Longwood Medical Area are just minutes away. Generous space, a flexible layout and a park-front setting: a rare combination in the city.
This home has been viewed 5 times
Last Checked: October 31st, 2026 at 9:08am (Source: MLS PIN #73570933)
Air Conditioning
Waterview
Lead Paint Free
General Information for 80 Harold Street, Boston MA 02119
Listing ID73570933
Property TypeSingle Family / Attached
Price$1,099,000 ($288.91/SqFt)
StyleColonial
CityBoston
CountySuffolk
MLS AreaRoxbury
Neighborhood(s)
Garage Parking0
ZoningRES
Year Built1890
Year Built SourcePublic Records
Year Built DetailsApproximate
Interior Features for 80 Harold Street, Boston MA 02119
Approximate Living Area Total3804
Living Area Includes BasementNo
Rooms8
Bedrooms4
Primary En Suite BathroomYes
BasementFull
Cooling1, Split
Fireplaces
AppliancesRange
FlooringTile
Electric
Exterior Features for 80 Harold Street, Boston MA 02119
Approximate Lot Size (Acres)0.05
Approximate Lot Size (Square Feet)2357
Total Parking1
Garage Parking0
WaterPublic
SewerPublic Sewer
Lot FeaturesGentle Sloping
Parking Features1
Exterior FeaturesPorch
Foundation Materials
Construction MaterialsFrame
Road Frontage Type
Patio & PorchCovered
Roof MaterialAsphalt/fiberglass Shingles
Utility Connections110 Volts
Water ViewsNo
Water Views Features
Waterfront0
Waterfront Features
Pool Features
Horse Permitted0
Horse Amenities
Disclosures for 80 Harold Street, Boston MA 02119
Lead PaintNone
UFFI
Living Area Includes BasementNo
Living Area Disclosure
Building Area SourceOwner
Special Listing Conditions
ExclusionsWall Mounted Tv's-Brackets To Remain
Compensation Based On
Financial Information for 80 Harold Street, Boston MA 02119
Association Fee
Association Fee Frequency
Association Fee Includes
Real Estate Tax5655.9
Tax Year2027
Assessed Value$904,200
Location Information for 80 Harold Street, Boston MA 02119
Neighborhood(s)
MLS AreaRoxbury
Area AmenitiesWalk/jog Trails
Contact Information for 80 Harold Street, Boston MA 02119
Payment Calculator
, Interest
Property Taxes 471.33
Principal & Interest 6771.69
HOA Dues
Exclusive Listing Agent
Compass
Leslie MacKinnon
Office Phone