



Active
61-63 Philbrick Street # 2, Boston MA 02131
$628,000
Estimated $4,305/month Calculator Condo
2 Bedrooms
Baths
1319
Total Parking: 1
Built in 1928 / Last Renovated 2000
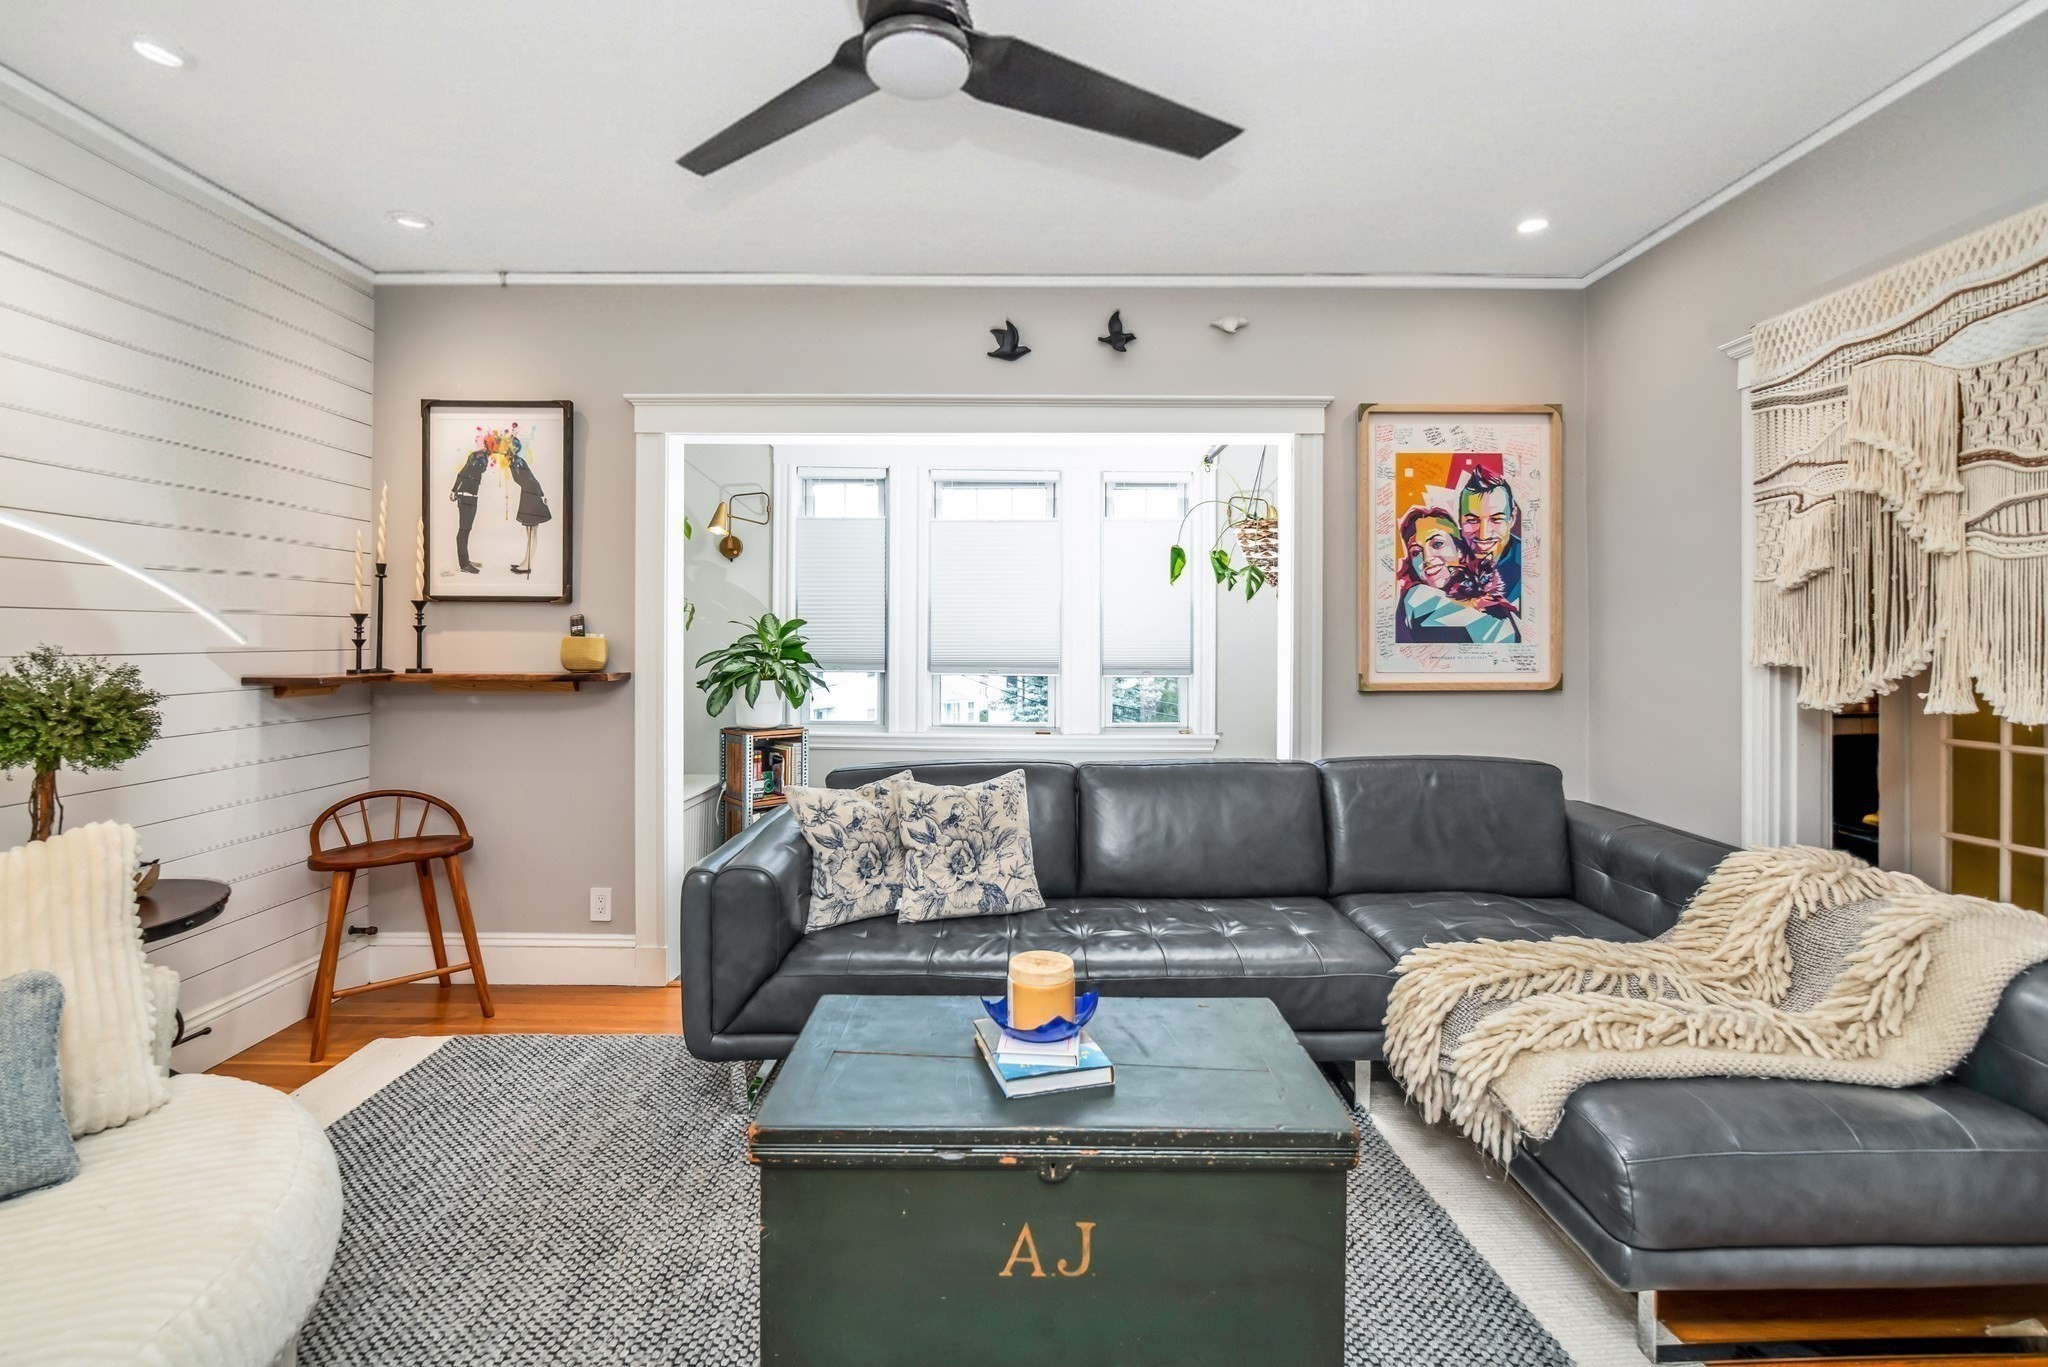
A rare combination of space, flexibility, and outdoor living in Roslindale. This beautifully maintained top-floor condo offers an impressive 1,319 square feet of living space and lives more like a single-family home, with a private rear deck, deeded parking, dedicated storage, and an unusually flexible floor plan. Tucked into a peaceful Roslindale neighborhood and less than a mile from Roslindale Village, this spacious home offers room to live, work, entertain, and grow. Natural light fills the inviting living and dining areas, while the thoughtful layout provides two bedrooms, a comfortable den, and a versatile bonus room currently used as a home office. The generous footprint gives you the flexibility to create spaces that work for your lifestyle today and evolve with you over time.At the heart of the home is a beautifully remodeled kitchen, completed in 2024, with modern finishes, smart functionality, and a generous walk-in pantry. Smart home integration adds everyday convenience, while the open, welcoming feel makes the kitchen equally suited to a quiet morning coffee or gathering with friends.Step outside to your private rear deck, an ideal space for morning coffee, outdoor dining, or relaxing at the end of the day. A deeded parking space adds everyday convenience, while dedicated basement storage provides plenty of room for bikes, seasonal items, and everything else you don't want taking up space inside.Above it all, the unfinished walk-up attic offers an exciting opportunity for the future. Whether used for additional storage or transformed into additional living space, this unique area gives the next owner room to imagine what comes next, subject to applicable approvals.And then there's the location. Less than a mile from Roslindale Village, you're close to neighborhood cafés, restaurants, shops, and local favorites, while still enjoying the quiet and privacy of a residential neighborhood.Thoughtfully updated, beautifully maintained, and exceptionally spacious, this is a home that offers something increasingly hard to find in Roslindale: the space and flexibility of a single-family home with the convenience of condo living.Seller is offering a 1% seller credit that may be used toward an interest-rate buy down and/or the buyer's closing costs and prepaid expenses.
This home has been viewed 2 times
Last Checked: September 27th, 2026 at 8:13am (Source: MLS PIN #73564531)
Air Conditioning
Waterview
Lead Paint Free
General Information for 61-63 Philbrick Street # 2, Boston MA 02131
Listing ID73564531
Property TypeCondominium
Price628000 ($476.12/SqFt)
Building Style2/3 Family
CityBoston
CountySuffolk
MLS AreaRoslindale
Neighborhood(s)
Total Parking1
Unit Level2
Levels in Unit2
Year Built1928
Year Built SourcePublic Records
Year Renovated2000
Year Built DetailsActual
Building Construction StatusReady for Occupancy
ZoningCD
Unit Features for 61-63 Philbrick Street # 2, Boston MA 02131
Approximate Living Area Total1319
Living Area Includes BasementNo
Rooms7
Bedrooms2
Primary En Suite BathroomYes
BasementFull
Cooling1, Split
LaundryArchway
Fireplaces
Outdoor SpaceNo
FlooringTile
Electric220 Volts
AppliancesRange
Condo Association Features for 61-63 Philbrick Street # 2, Boston MA 02131
Pet PolicyNot Allowed
Building ManagementDeveloper Advisory Board
Building Construction StatusReady for Occupancy
Number of Units2
Units Owner Occupied1
Year Built1928
Year Built DetailsActual
Year Built SourcePublic Records
Unit Last Renovated2000
WaterPublic
SewerPublic Sewer
Parking Features
Building Amenities
Disclosures for 61-63 Philbrick Street # 2, Boston MA 02131
Lead PaintNone
UFFI
Living Area Includes BasementNo
Living Area Disclosure
Building Area SourcePublic Records
Special Listing Conditions
ExclusionsPersonal Belongings.
Owner Occupancy SourceOWNER
Compensation Based On
Documents AvailablePerc Test
Financial Information for 61-63 Philbrick Street # 2, Boston MA 02131
Association Fee
Optional Fee0
Association Fee IncludesLandscaping
Optional Fee Includes
Association Fee FrequencyMonthly
Assessed Value$418,600
Real Estate Tax5230
Tax Year2027
Location Information for 61-63 Philbrick Street # 2, Boston MA 02131
Elementary SchoolMozart
Middle SchoolChrista Mcauliffe Charter
High SchoolBrooke Charter
Neighborhood(s)
MLS AreaRoslindale
Area AmenitiesWalk/jog Trails
Contact Information for 61-63 Philbrick Street # 2, Boston MA 02131
Payment Calculator
, Interest
Property Taxes 435.83
Principal & Interest 3869.54
HOA Dues
Exclusive Listing Agent
YPC Real Estate
Christopher Johnson
Office Phone