



Active
189 W Brookline St PH, Boston MA 02118
$4,750,000
Estimated $33,209/month Calculator Condo
3 Bedrooms
Baths
2518
Total Parking: 1
Built in 1899 / Last Renovated 2021
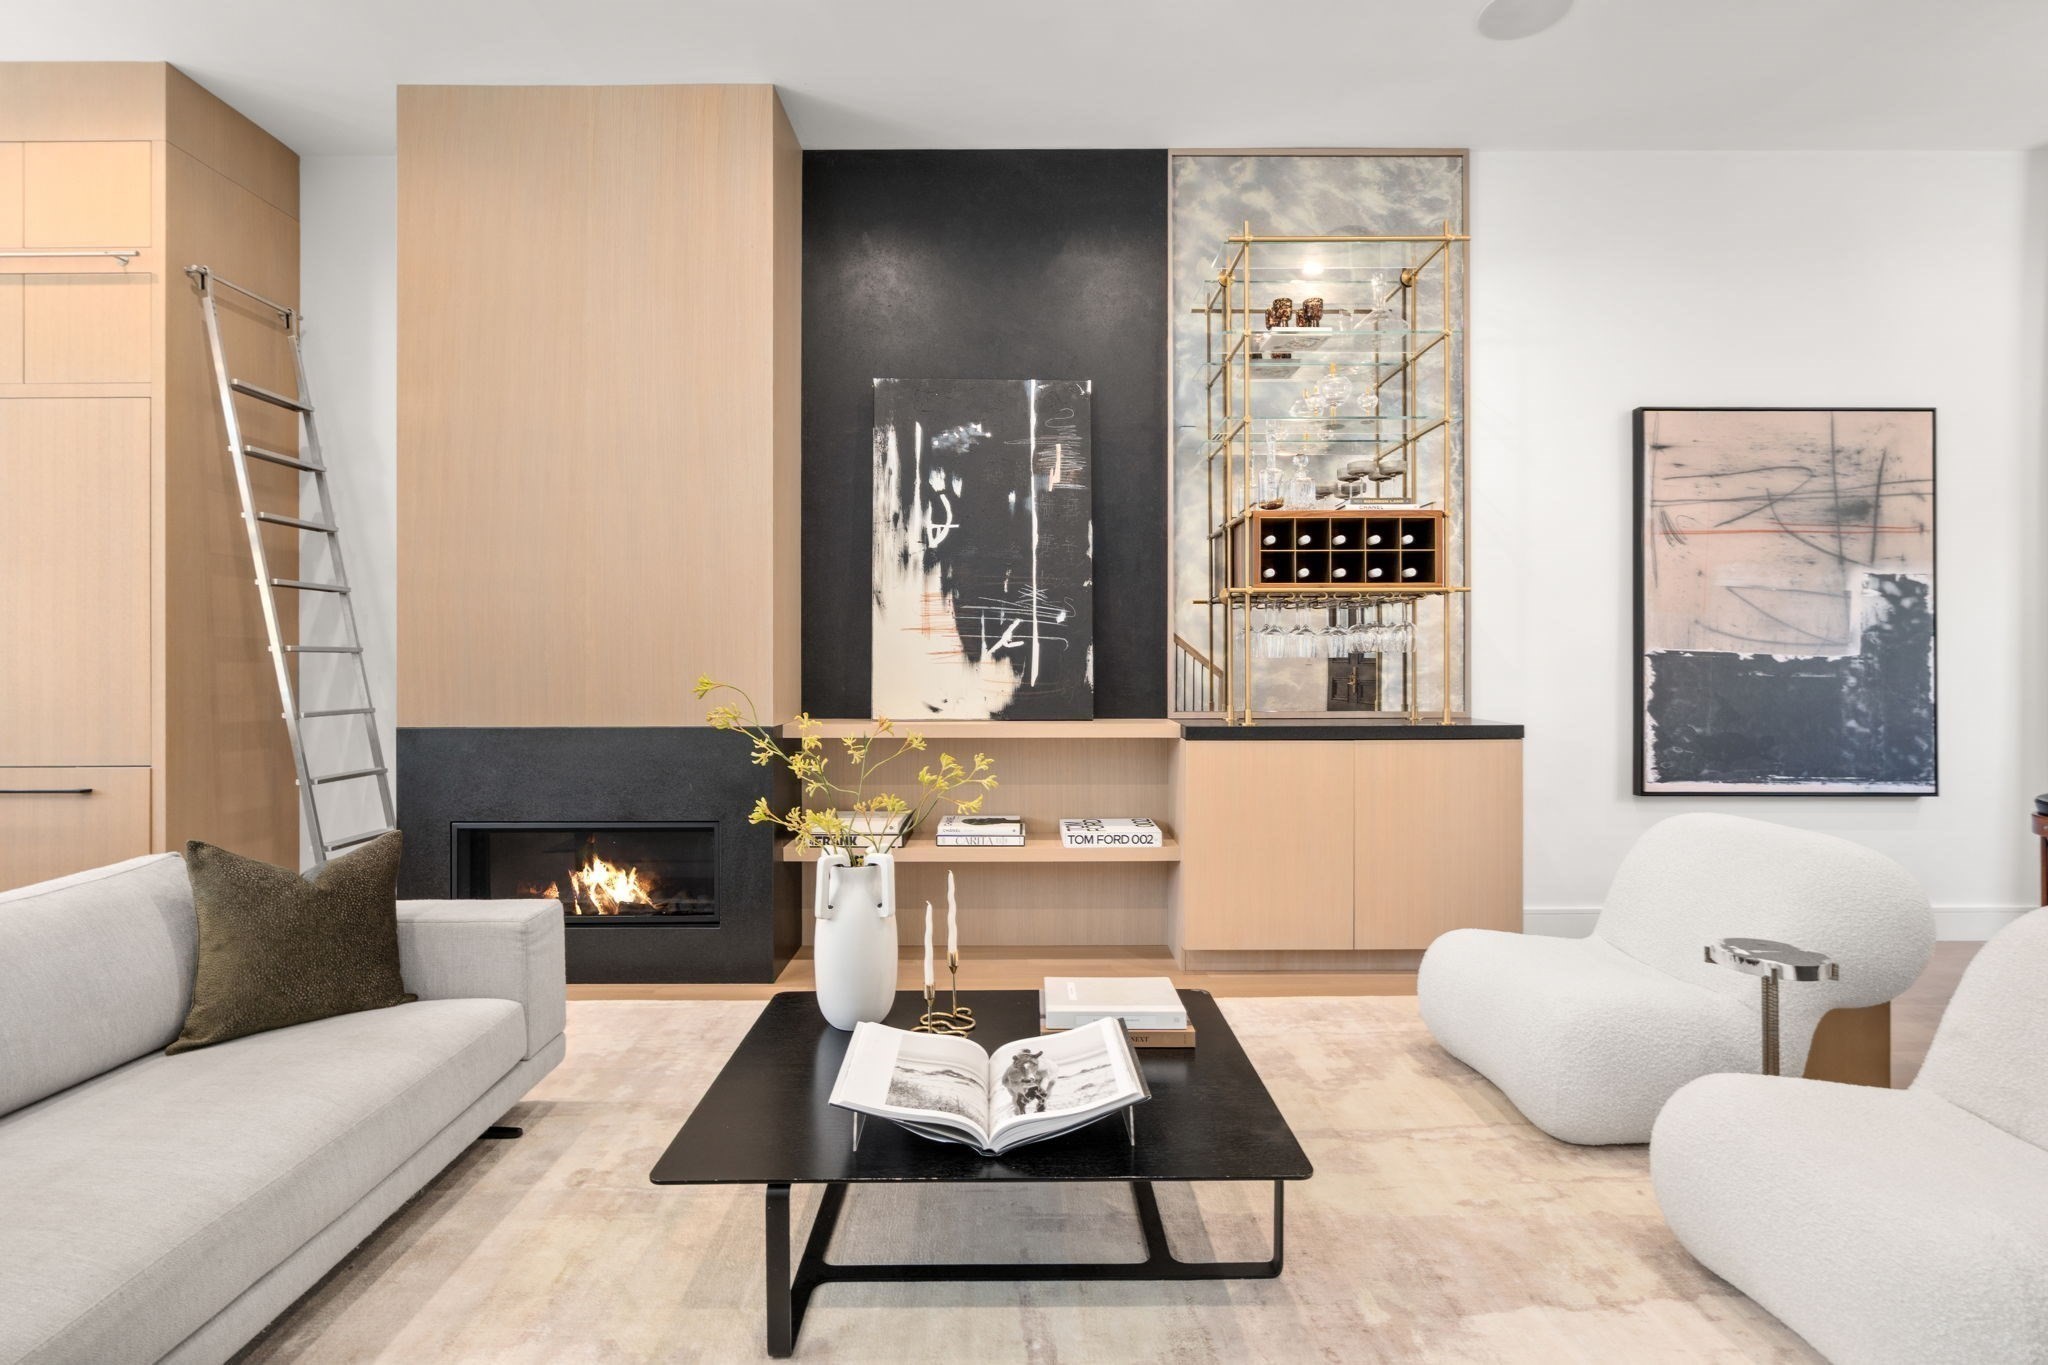
A highly tailored penthouse, intentionally designed on one of the South End’s most beautiful & coveted tree-lined streets. Occupying the upper three levels of a classic South End bow-front brownstone, this exceptional home spans approximately 2,518 SF with 3+ bedrooms & 3.5 bathrooms, bringing together remarkable scale, architectural character & a distinctly modern point of view. Created in collaboration with Markel Interiors, the residence is thoughtfully curated with custom millwork, refined materials, sophisticated lighting & elevated finishes throughout. The main entertaining level is defined by soaring ceilings, abundant natural light & beautifully proportioned living & dining spaces. A gas fireplace anchors the living room, while custom millwork adds warmth & character. At the heart of the home, the integrated kitchen combines custom cabinetry, high-end appliances & carefully selected finishes with a layout equally suited to everyday living & entertaining. A generous private balcony directly off the kitchen, equipped with gas, water & electrical connections, extends the living experience outdoors. The primary suite occupies its own private level, creating a serene retreat with an intimate sitting area & built-ins, two custom walk-in closets & a spacious four-piece bath. Just off the suite, an additional flexible room provides valuable space for a private office, den or nursery. Two additional bedrooms, each with an en-suite bath, provide private accommodations for family or guests, while a separate family room with gas fireplace creates another inviting place to gather. Crowning the residence is an expansive private roof deck overlooking the Boston skyline & historic South End streetscape. Complete with a built-in grill, integrated sound system & fire pit, it offers an exceptional setting for outdoor dining, entertaining or quiet evenings above the neighborhood. One parking space completes this distinctive home, moments from acclaimed restaurants, cafés, parks, boutiques, SoWa & premier private schools.
This home has been viewed 3 times
Last Checked: September 16th, 2026 at 6:43am (Source: MLS PIN #73574711)
Recently Renovated
Air Conditioning
Lead Paint Free
General Information for 189 W Brookline St PH, Boston MA 02118
Listing ID73574711
Property TypeCondominium
Price4750000 ($1886.42/SqFt)
Building Style2/3 Family
CityBoston
CountySuffolk
MLS AreaSouth End
Neighborhood(s)
Total Parking1
Unit Level2
Levels in Unit3
Year Built1899
Year Built SourcePublic Records
Year Renovated2021
Year Built DetailsRenovated Since
Building Construction StatusReady for Occupancy
ZoningCD
Unit Features for 189 W Brookline St PH, Boston MA 02118
Approximate Living Area Total2518
Living Area Includes BasementNo
Rooms10
Bedrooms3
Primary En Suite BathroomYes
BasementFull
Cooling1, Split
Laundry
Fireplaces
Outdoor SpaceNo
Flooring
Electric
Appliances
Condo Association Features for 189 W Brookline St PH, Boston MA 02118
Pet PolicyNot Allowed
Building Management
Building Construction StatusReady for Occupancy
Number of Units2
Year Built1899
Year Built DetailsRenovated Since
Year Built SourcePublic Records
Unit Last Renovated2021
WaterPublic
SewerPublic Sewer
Parking Features
Building Amenities
Disclosures for 189 W Brookline St PH, Boston MA 02118
Lead PaintNone
UFFI
Living Area Includes BasementNo
Living Area Disclosure
Building Area SourcePublic Records
Special Listing Conditions
ExclusionsPersonal Belongings.
Compensation Based On
Documents Available
Financial Information for 189 W Brookline St PH, Boston MA 02118
Association Fee
Optional Fee0
Association Fee IncludesLandscaping
Optional Fee Includes
Association Fee FrequencyMonthly
Assessed Value$4,084,000
Real Estate Tax47293
Tax Year2025
Location Information for 189 W Brookline St PH, Boston MA 02118
Neighborhood(s)
MLS AreaSouth End
Area AmenitiesWalk/jog Trails
Contact Information for 189 W Brookline St PH, Boston MA 02118
Agent
Name: Ricardo Rodriguez & Associates Group
Team Members
Payment Calculator
, Interest
Property Taxes 3941.08
Principal & Interest 29267.99
HOA Dues
Exclusive Listing Agent
Coldwell Banker Realty - Boston
Ricardo Rodriguez & Associates Group
Office Phone