

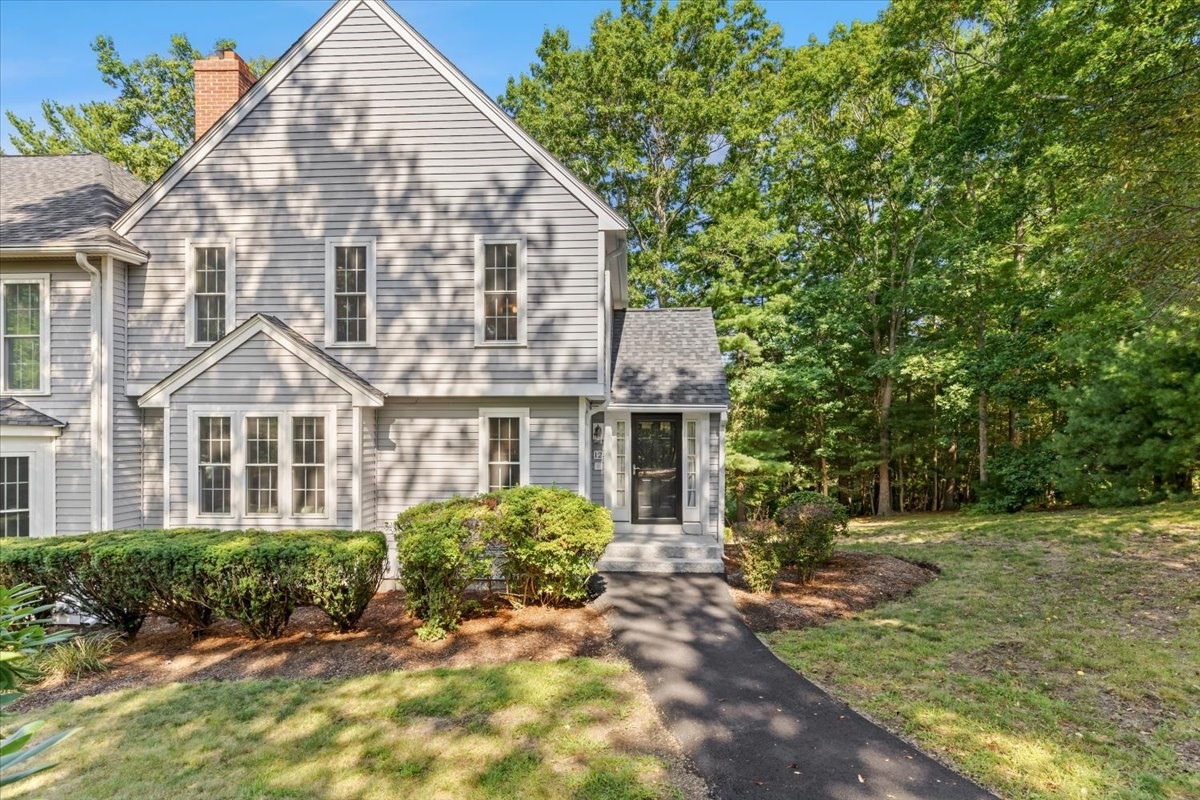


Active
521 West Street # 12, Duxbury MA 02332
$665,000
Estimated $4,647/month Calculator Condo
2 Bedrooms
Baths
1579
Total Parking: 3 (1 Garage)
Built in 1984
Welcome to a beautifully updated townhome featuring a unique, thoughtfully designed, open floor plan that blends style, comfort, and functionality. The heart of the home is the custom designed kitchen, complete with a large center island—perfect for casual dining, entertaining, and gathering with friends and family. The step down living room is appointed with a brick fireplace accented with a custom mantle and triple windows allowing for light to flow throughout the home. If you enjoy cozy spaces the charming reading room is a hidden nook awaiting... The welcoming foyer leads to the second floor, where beautiful hardwood flooring continues throughout. The spacious primary suite offers a relaxing retreat, while the updated full bath features a stylish walk-in shower. A generous second bedroom is complemented by its own dedicated full bath, providing comfort and privacy for guests.A versatile loft space adds even more flexibility and could easily serve as a home office, study, or creative space. The walkout lower level is ready to be finished, offering exciting potential for additional living space, a recreation room, home gym, or whatever best suits your needs.Step outside onto the deck and enjoy peaceful views overlooking private wooded surroundings—a wonderful setting for morning coffee or evening relaxation. A conveniently located one-car garage just steps from the home adds everyday ease and valuable storage. Thoughtfully updated, beautifully designed, and filled with possibilities, this exceptional townhome is ready to welcome you home. Conveniently located near the highway, schools and Duxbury Beach!
This home has been viewed 3 times
Last Checked: September 16th, 2026 at 6:38am (Source: MLS PIN #73574633)
Garage Parking
Green Features
Air Conditioning
Waterview
Lead Paint Free
General Information for 521 West Street # 12, Duxbury MA 02332
Listing ID73574633
Property TypeCondominium
Price665000 ($421.15/SqFt)
Building Style2/3 Family
CityDuxbury
CountyPlymouth
Neighborhood(s)
Total Parking3 (1 Garage)
Unit Level1
Levels in Unit2
Year Built1984
Year Built SourcePublic Records
Year Built DetailsActual
Building Construction StatusReady for Occupancy
ZoningPd
Unit Features for 521 West Street # 12, Duxbury MA 02332
Approximate Living Area Total1579
Living Area Includes BasementNo
Rooms5
Bedrooms2
Primary En Suite BathroomYes
BasementFull
Cooling1, Split
LaundryArchway
Fireplaces
Outdoor SpaceNo
FlooringTile
Electric220 Volts
AppliancesRange
Condo Association Features for 521 West Street # 12, Duxbury MA 02332
Complex NameThe Township
Pet PolicyAllowed
Building ManagementDeveloper Advisory Board
Building Construction StatusReady for Occupancy
Number of Units18
Year Built1984
Year Built DetailsActual
Year Built SourcePublic Records
WaterPublic
SewerPrivate Sewer
Parking Features1
Building Amenities
Disclosures for 521 West Street # 12, Duxbury MA 02332
Lead PaintNone
UFFI
Living Area Includes BasementNo
Living Area Disclosure
Building Area SourceField Card
Special Listing Conditions
ExclusionsWasher
Title 5A
Compensation Based On
Documents Available
Financial Information for 521 West Street # 12, Duxbury MA 02332
Association Fee
Optional Fee0
Association Fee IncludesLandscaping
Optional Fee Includes
Association Fee FrequencyMonthly
Assessed Value$626,900
Real Estate Tax6591
Tax Year2026
Location Information for 521 West Street # 12, Duxbury MA 02332
Elementary SchoolChandler
Middle SchoolDms
High SchoolDhs
Neighborhood(s)
Area AmenitiesWalk/jog Trails
Contact Information for 521 West Street # 12, Duxbury MA 02332
Agent
Name: Christine Daley
Payment Calculator
, Interest
Property Taxes 549.25
Principal & Interest 4097.52
HOA Dues
Exclusive Listing Agent
William Raveis R.E. & Home Services
Christine Daley
Office Phone