

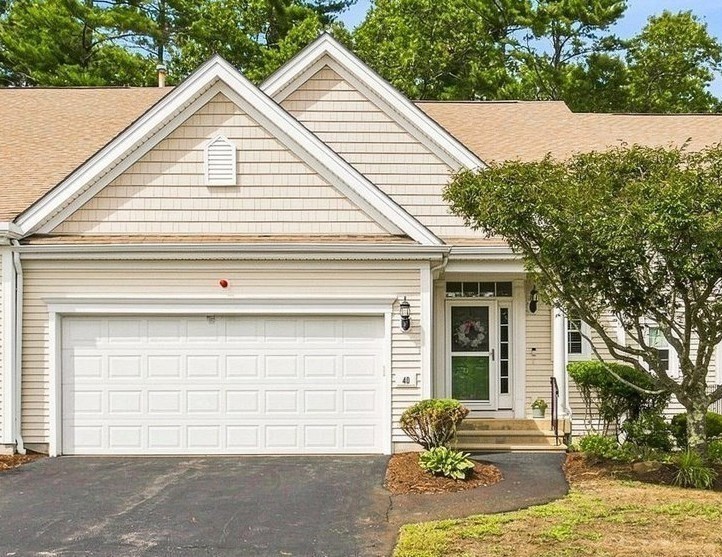


Active Under Contract
40 Stonebridge Dr # 40, Hanson MA 02341
$649,900
Estimated $4,689/month Calculator Condo
2 Bedrooms
Baths
1800
Total Parking: 8 (2 Garage)
Built in 2007
**OPEN HOUSE CANCELLED DUE TO STORM** Tranquility and privacy awaits in this beautifully maintained 2-bedroom, 2.5-bath townhouse! Enjoy peaceful views of the common area and clubhouse from the front and the serene woods from the back. The welcoming foyer opens to the dining room, accented by crown molding and a decorative half wall. The kitchen offers Corian countertops, maple cabinetry, and a dining area. The spacious living room features a gas fireplace and French doors leading to the deck—perfect for enjoying the peaceful outdoor setting. The first-floor primary bedroom includes a full bath and a generously sized walk-in closet. Hardwood floors throughout the first floor, crown molding, and a gas fireplace add warmth and charm. Upstairs, you'll find a versatile loft space ideal for a home office, TV room, reading area, or whatever best suits your lifestyle. The second bedroom features its own walk-in closet and is conveniently located near a full bath. The perfect space for guests and family alike. Completing this wonderful home is a two-car garage and a full basement offering abundant storage space or potential for additional space to be finished. Move-in ready and waiting for its next owner! Welcome home, welcome to 40 Stonebridge!
This home has been viewed 5 times
Last Checked: September 28th, 2026 at 5:43am (Source: MLS PIN #73574423)
Garage Parking
Air Conditioning
Waterview
Lead Paint Free
Senior Community
General Information for 40 Stonebridge Dr # 40, Hanson MA 02341
Listing ID73574423
Property TypeCondominium
Price649900 ($361.06/SqFt)
Building Style2/3 Family
CityHanson
CountyPlymouth
Neighborhood(s)
Total Parking8 (2 Garage)
Unit Level1
Levels in Unit2
Year Built2007
Year Built SourcePublic Records
Year Built DetailsApproximate
Building Construction StatusReady for Occupancy
ZoningR
Unit Features for 40 Stonebridge Dr # 40, Hanson MA 02341
Approximate Living Area Total1800
Living Area Includes BasementNo
Rooms6
Bedrooms2
Primary En Suite BathroomYes
BasementFull
Cooling1, Split
LaundryArchway
Fireplaces
Outdoor SpaceNo
FlooringTile
Electric220 Volts
AppliancesRange
Condo Association Features for 40 Stonebridge Dr # 40, Hanson MA 02341
Pet PolicyNot Allowed
Building ManagementDeveloper Advisory Board
Building Construction StatusReady for Occupancy
Number of Units118
Year Built2007
Year Built DetailsApproximate
Year Built SourcePublic Records
WaterPublic
SewerPrivate Sewer
Parking Features1
Building AmenitiesBeach Rights
Disclosures for 40 Stonebridge Dr # 40, Hanson MA 02341
Lead PaintNone
UFFINo
Living Area Includes BasementNo
Living Area Disclosure
Building Area SourcePublic Records
Senior Community2
Special Listing Conditions
ExclusionsPersonal Belongings.
Title 5F
Compensation Based On
Documents AvailablePerc Test
Financial Information for 40 Stonebridge Dr # 40, Hanson MA 02341
Association Fee
Optional Fee0
Association Fee IncludesLandscaping
Optional Fee Includes
Association Fee FrequencyMonthly
Assessed Value$628,700
Real Estate Tax8211
Tax Year2026
Location Information for 40 Stonebridge Dr # 40, Hanson MA 02341
Neighborhood(s)
Area AmenitiesWalk/jog Trails
Contact Information for 40 Stonebridge Dr # 40, Hanson MA 02341
Agent
Name: Anne Fitzgerald
Payment Calculator
, Interest
Property Taxes 684.25
Principal & Interest 4004.48
HOA Dues
Exclusive Listing Agent
William Raveis R.E. & Home Services
Anne Fitzgerald
Office Phone