



Active
15 Kings Way # 11, Waltham MA 02451
$1,349,000
Estimated $9,006/month Calculator Condo
2 Bedrooms
Baths
2515
Total Parking: 3 (1 Garage)
Built in 1989
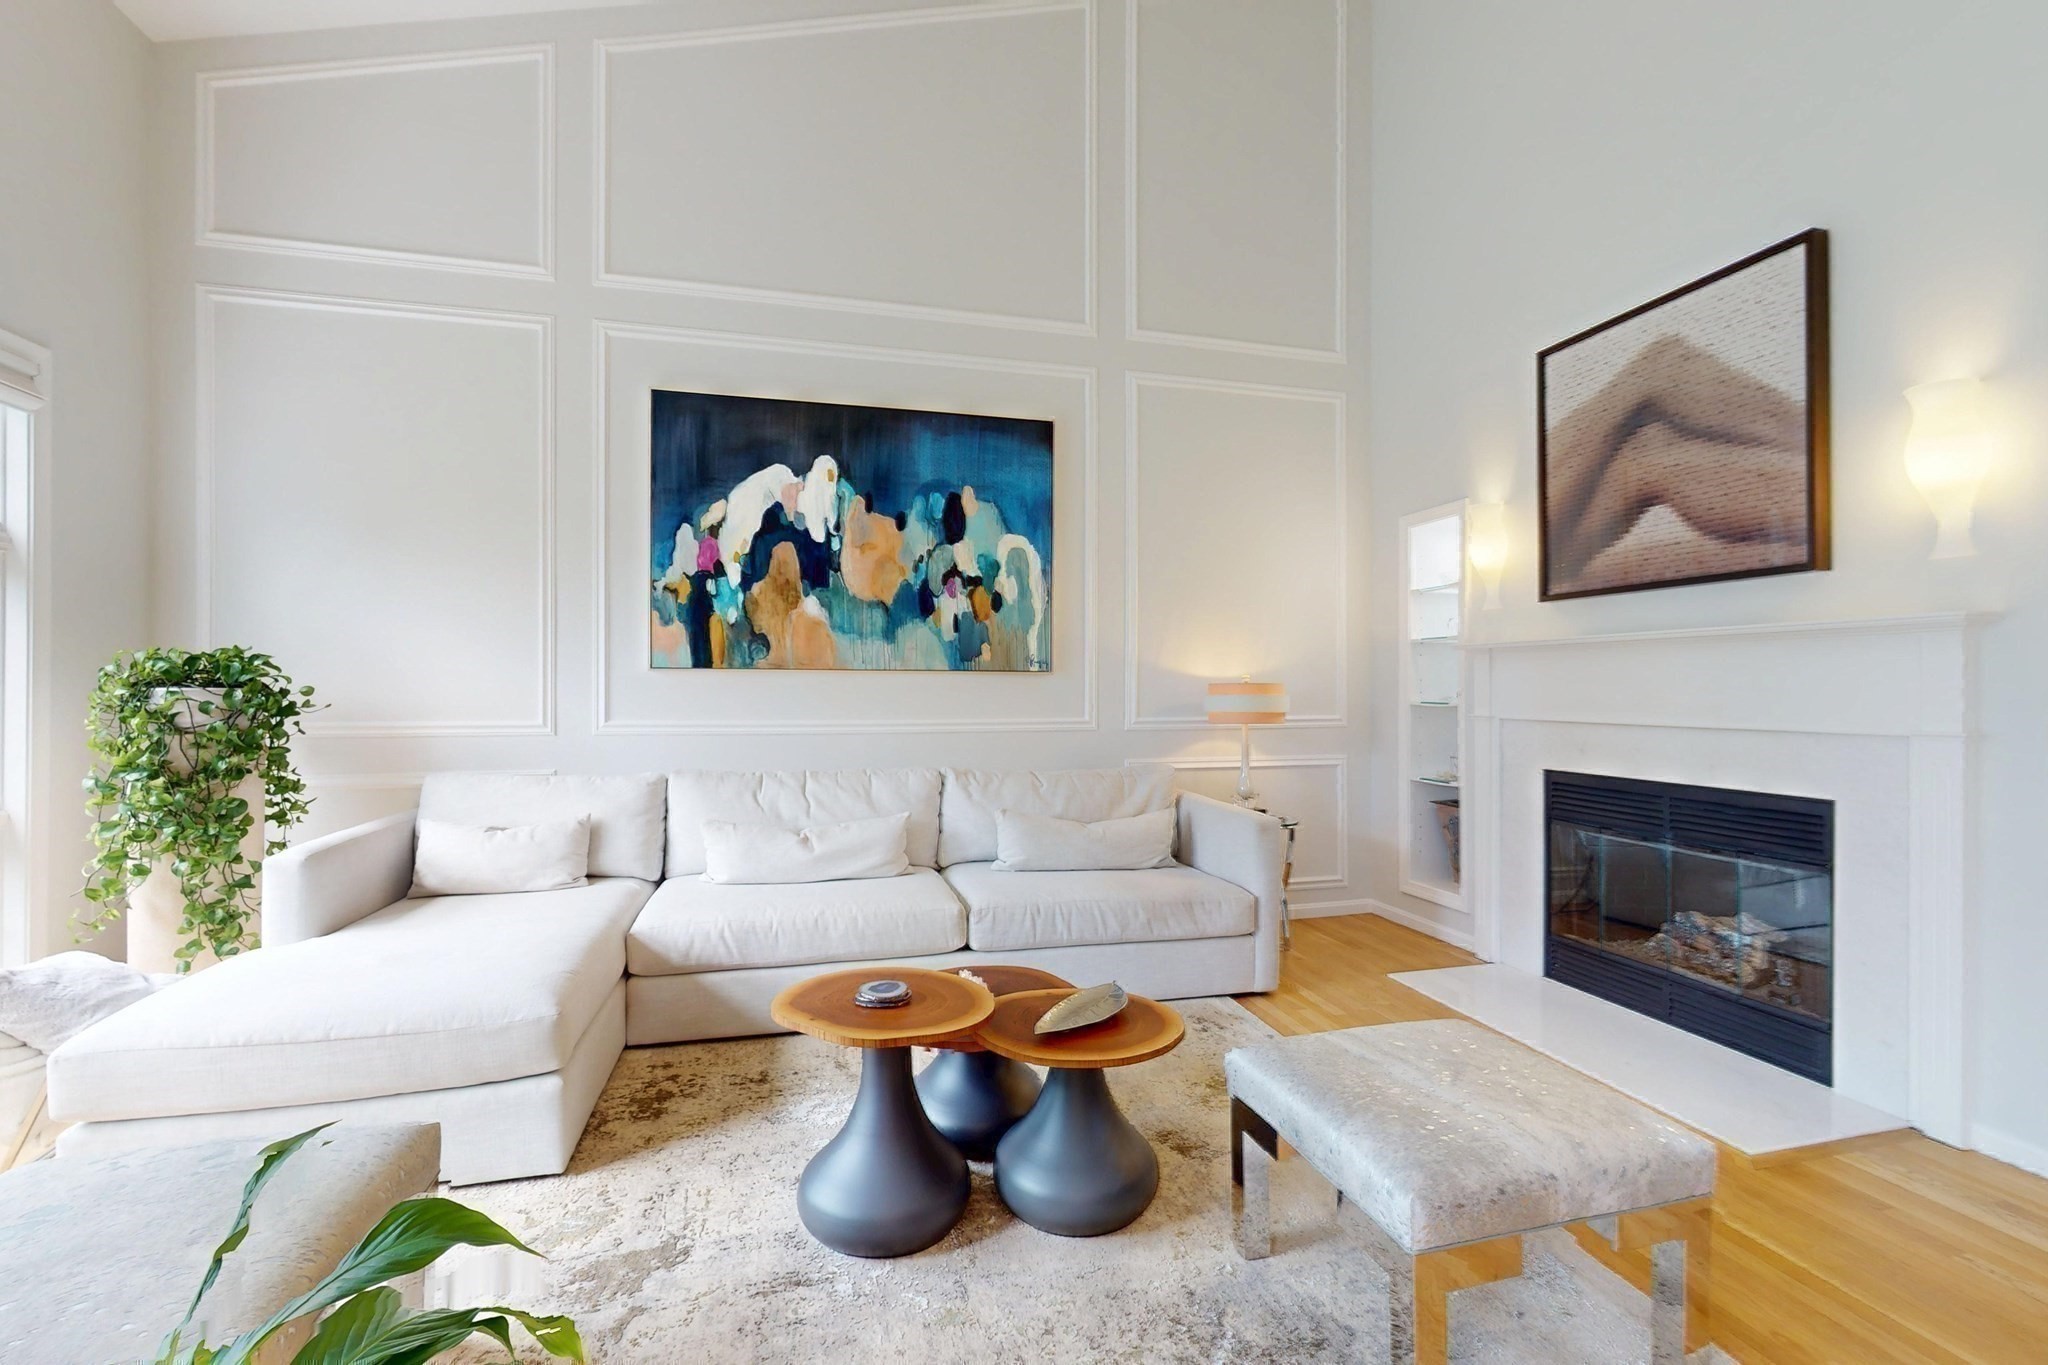
Sophisticated, ideally located, and meticulous attention to detail. Spanning three spacious levels, this Townhouse located at Pizzi Farms has a seamless blend of timeless design and comfortable living. Exceptional renovation throughout. Enjoy the sun-filled kitchen with new oversized window and newly added skylight that increases natural light. Enjoy cooking in your beautiful eat-in kitchen with new stove, Sub-zero, stone countertops and views overlooking the professionally landscaped grounds, private patio for al fresco dining and outdoor entertaining. Dining Room and Living Room with open floor plan and slider to patio. Living room with vaulted ceiling, new gas fireplace complete with marble surround, gleaming hardwood floors. Freshly painted, new lighting, ceiling fans and custom Hunter Douglas blinds throughout. Leading up to the second level, you will find new handrails, new balusters, and newly installed hardwood flooring. Enlarged laundry area with GE Washer & Dryer. Two en-suite bedrooms provide a serene retreat. Lavish baths with marble tile finishes, Toto/Bidet toilets. Custom closet systems and wardrobe. Primary bathroom has an impressive steam shower. New duct system installed, providing an even temperature throughout. Attic insulated for energy efficiency. Private lower level adds valuable space, high ceilings, bonus full bath, huge walk-in closet with built-ins, extra storage, and new lighting. New Emtek hardware & Lutron outlets throughout. Smart home features: Nest thermostat, Nest smoke & Nest carbon monoxide detectors, and Ring doorbell. Garage parking with keypad & opener, interior access and storage. Guest parking steps away. Convenient to all major routes, shopping, restaurants. Classic details, timeless finishes, and high- quality materials will welcome you at the front door and beyond in this luxury unit.
This home has been viewed 2 times
Last Checked: September 21st, 2026 at 8:13am (Source: MLS PIN #73574549)
Garage Parking
Green Features
Air Conditioning
Waterview
Lead Paint Free
General Information for 15 Kings Way # 11, Waltham MA 02451
Listing ID73574549
Property TypeCondominium
Price1349000 ($536.38/SqFt)
Building Style2/3 Family
CityWaltham
CountyMiddlesex
Neighborhood(s)
Total Parking3 (1 Garage)
Unit Level1
Levels in Unit3
Year Built1989
Year Built SourcePublic Records
Year Built DetailsApproximate
Building Construction StatusReady for Occupancy
ZoningRES
Unit Features for 15 Kings Way # 11, Waltham MA 02451
Approximate Living Area Total2515
Living Area Includes BasementYes
Rooms6
Bedrooms2
Primary En Suite BathroomYes
BasementFull
Cooling1, Split
LaundryArchway
Fireplaces
Outdoor SpaceNo
FlooringTile
Electric220 Volts
AppliancesRange
Condo Association Features for 15 Kings Way # 11, Waltham MA 02451
Complex NamePizzi Farms Condominium
Pet PolicyAllowed
Building Management
Building Construction StatusReady for Occupancy
Number of Units48
Year Built1989
Year Built DetailsApproximate
Year Built SourcePublic Records
WaterPublic
SewerPublic Sewer
Parking Features1
Building Amenities
Disclosures for 15 Kings Way # 11, Waltham MA 02451
Lead PaintNone
UFFI
Living Area Includes BasementYes
Living Area Disclosure
Building Area SourcePublic Records
Special Listing Conditions
ExclusionsPersonal Belongings.
Compensation Based On
Documents Available
Financial Information for 15 Kings Way # 11, Waltham MA 02451
Association Fee
Optional Fee0
Association Fee IncludesLandscaping
Optional Fee Includes
Association Fee FrequencyMonthly
Assessed Value$806,300
Real Estate Tax8321
Tax Year2026
Location Information for 15 Kings Way # 11, Waltham MA 02451
Elementary SchoolMacarthur Elementary
Middle SchoolKennedy Middle
High SchoolWaltham High
Neighborhood(s)
Area AmenitiesWalk/jog Trails
Contact Information for 15 Kings Way # 11, Waltham MA 02451
Agent
Name: Dave DiGregorio
Team Members
Payment Calculator
, Interest
Property Taxes 693.42
Principal & Interest 8312.11
HOA Dues
Exclusive Listing Agent
Coldwell Banker Realty - Waltham
Dave DiGregorio
Office Phone