



Active
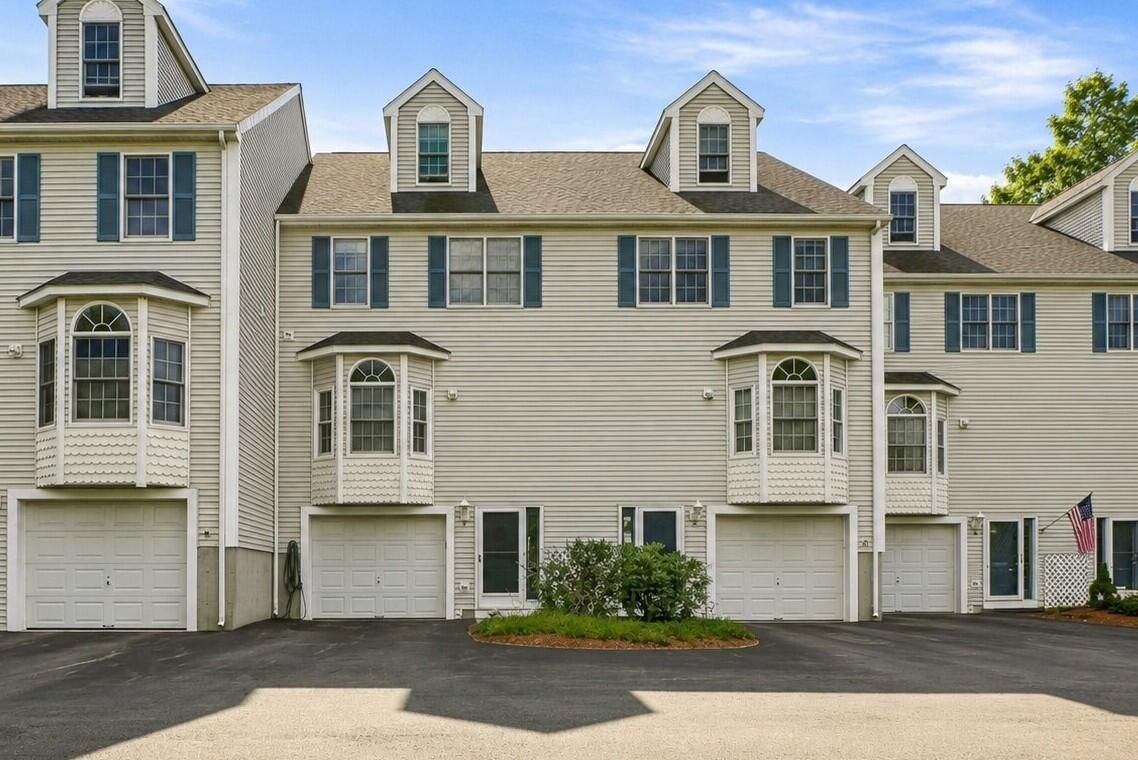
6 Waltham Dr # 6, Plainville MA 02762
$525,000
Estimated $3,658/month Calculator Condo
2 Bedrooms
Baths
1936
Total Parking: 5 (2 Garage)
Built in 1998
***FIRST SHOWINGS BEGIN AT OPEN HOUSES SAT 9/12 FROM 2-3:30 & SUN 9/13 FROM 10-11:30*** THIS IS NOT A 55+ COMMUNITY. Offering a flexible multi-level layout filled with natural light, this spacious townhouse seamlessly blends comfort, style, and convenience. Hardwood floors extend throughout the main living areas, where the kitchen features stainless steel appliances, generous pantry storage, and an adjoining dining area that flows effortlessly into the living room, creating an inviting space for everyday living and entertaining. Step outside to a private deck and backyard, providing the perfect extension of the living space for relaxing or gathering with guests. Well-proportioned bedrooms offer excellent closet storage, while updated full baths and a dedicated laundry room add everyday convenience. The finished upper-level loft, enhanced by a skylight and luxury vinyl plank flooring, serves as a versatile bonus space ideal for a home office, fitness room, or additional bedroom. Additional highlights include central air conditioning, gas forced-air heat, central vacuum, a garage-level finished room, two-car tandem garage parking, and an additional exterior short-term parking space for guests. Ideally situated near Routes 95 and 495, this home offers easy access to shopping, dining, premium outlets, and Gillette Stadium, making it an exceptional opportunity for commuters and anyone seeking a convenient, connected lifestyle.
This home has been viewed 4 times
Last Checked: September 16th, 2026 at 6:33am (Source: MLS PIN #73574565)
Garage Parking
Air Conditioning
Waterview
Lead Paint Free
General Information for 6 Waltham Dr # 6, Plainville MA 02762
Listing ID73574565
Property TypeCondominium
Price525000 ($271.18/SqFt)
Building Style2/3 Family
CityPlainville
CountyNorfolk
Neighborhood(s)
Total Parking5 (2 Garage)
Unit Level1
Levels in Unit3
Year Built1998
Year Built SourcePublic Records
Year Built DetailsApproximate
Building Construction Status
ZoningRES
Unit Features for 6 Waltham Dr # 6, Plainville MA 02762
Approximate Living Area Total1936
Living Area Includes BasementNo
Rooms5
Bedrooms2
Primary En Suite BathroomYes
BasementFull
Cooling1, Split
LaundryArchway
Fireplaces
Outdoor Space
FlooringTile
Electric
AppliancesRange
Condo Association Features for 6 Waltham Dr # 6, Plainville MA 02762
Pet PolicyAllowed
Building ManagementDeveloper Advisory Board
Building Construction Status
Number of Units25
Year Built1998
Year Built DetailsApproximate
Year Built SourcePublic Records
WaterPublic
SewerPublic Sewer
Parking Features1
Building Amenities
Disclosures for 6 Waltham Dr # 6, Plainville MA 02762
Lead PaintNone
UFFI
Living Area Includes BasementNo
Living Area Disclosure
Building Area SourcePublic Records
Special Listing Conditions
ExclusionsPersonal Belongings.
Compensation Based On
Documents AvailablePerc Test
Financial Information for 6 Waltham Dr # 6, Plainville MA 02762
Association Fee
Optional Fee0
Association Fee IncludesLandscaping
Optional Fee Includes
Association Fee FrequencyMonthly
Assessed Value$449,700
Real Estate Tax5077
Tax Year2026
Location Information for 6 Waltham Dr # 6, Plainville MA 02762
Neighborhood(s)
Area AmenitiesWalk/jog Trails
Contact Information for 6 Waltham Dr # 6, Plainville MA 02762
Agent
Name: Brian Tempel
Payment Calculator
, Interest
Property Taxes 423.08
Principal & Interest 3234.88
HOA Dues
Exclusive Listing Agent
LandVest, Inc.
Brian Tempel
Office Phone