



Active
595 Albany Street # 502, Boston MA 02118
$1,975,000
Estimated $13,692/month Calculator Condo
3 Bedrooms
Baths
1468
Total Parking: 2 (1 Garage)
Built in 2025
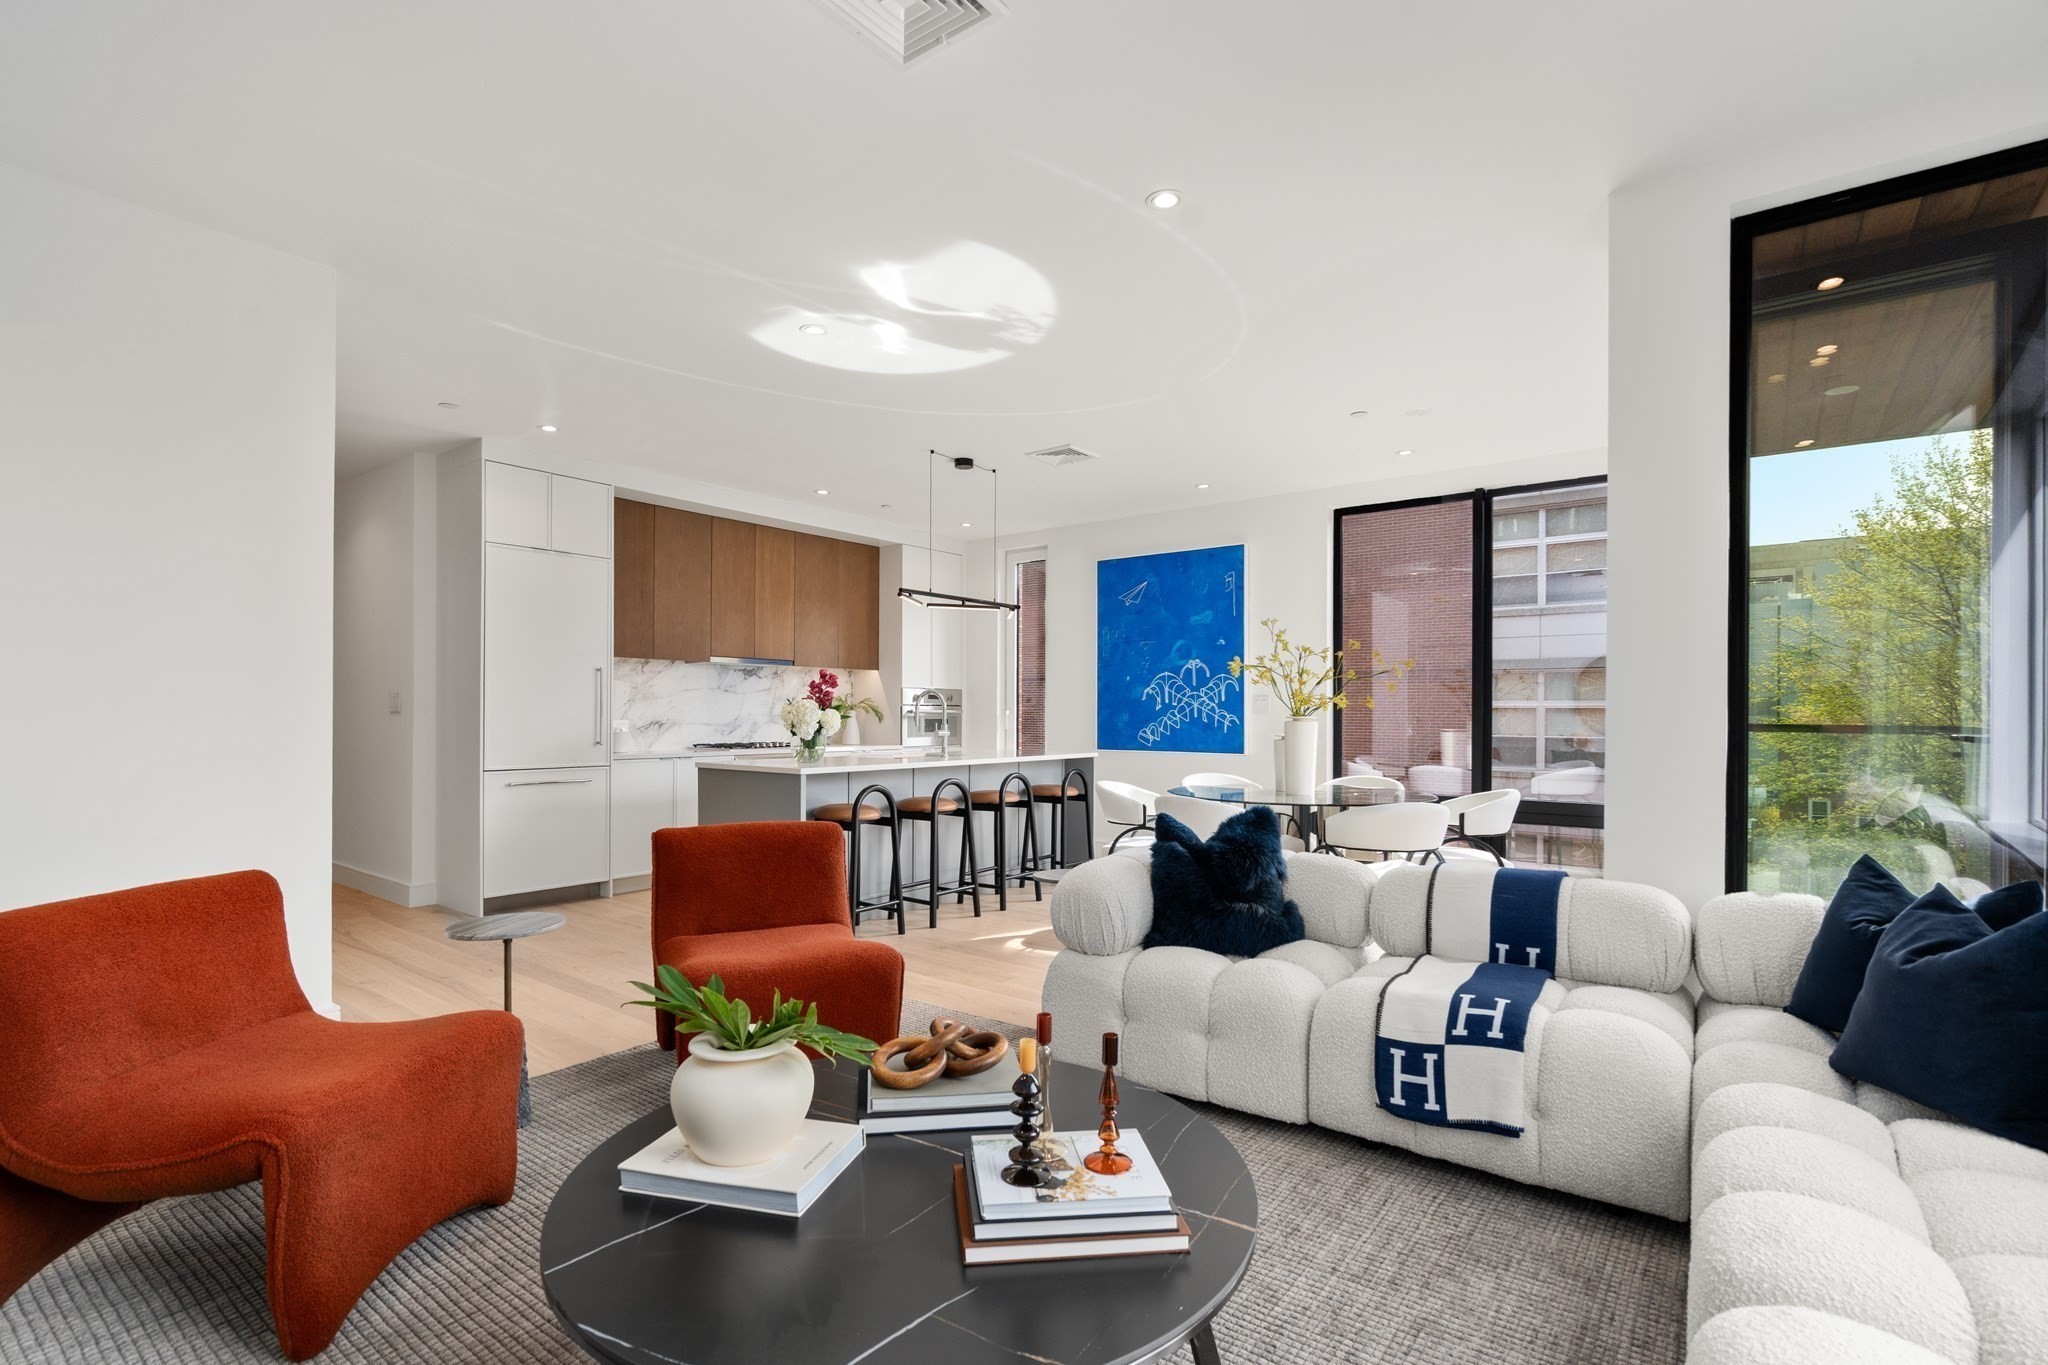
Higher floor. More sky. The same South End, from a different point of view. A three-bedroom city home that still gives you room to breathe, with direct elevator access, private outdoor space and Back Bay skyline views. Residence 502 is a newly completed, southwest facing fifth floor home offering 1,468 square feet with two full bathrooms and a powder room. The elevator opens directly into the residence, creating exclusivity and convenience rarely offered. Designed by award winning Planeta Design, the home brings together warm natural materials, clean architectural lines and a layout shaped around light and city views. The kitchen, dining area and living room connect in an open plan framed by southwest exposure and oversized windows. A wall of bi folding glass doors opens the dining area to a private balcony overlooking a densely tree lined street. When opened, the doors draw fresh air and the surrounding view into the home, softening the boundary between inside and out and giving the entire living space a greater sense of openness. The kitchen pairs custom cabinetry imported from Italy in three complementary tones with high end integrated appliances, Calacatta stone surfaces and a substantial island with seating. Wide plank hardwood floors and recessed lighting create a calm backdrop throughout. The primary suite is positioned separately from the two guest bedrooms, offering privacy and a welcome sense of retreat. Its tailored four-piece bathroom features a custom double vanity, freestanding soaking tub and glass enclosed shower. Two additional bedrooms accommodate family, guests or an office. A second full bathroom and separate powder room complete the layout. One deeded garage parking space provides direct access into the building, along with use of shared EV charging. Residents also enjoy a secured lobby, package storage and a furnished common roof deck with a grill, fire pit, lounge seating, WiFi, speakers and an outdoor entertainment center, all set against sweeping Back Bay views. Positioned where SoWa’s Art and Design District meets the emerging South End Exchange district, 595 Albany keeps galleries, studios, design showrooms, independent shops, acclaimed restaurants and celebrated markets close at hand. The South End’s brownstone streets and neighborhood parks are moments away, while Back Bay, Downtown, the Seaport, major highways and Logan Airport are all readily accessible.
This home has been viewed 4 times
Last Checked: September 16th, 2026 at 6:33am (Source: MLS PIN #73574483)
Garage Parking
Air Conditioning
Lead Paint Free
General Information for 595 Albany Street # 502, Boston MA 02118
Listing ID73574483
Property TypeCondominium
Price1975000 ($1345.37/SqFt)
Building Style2/3 Family
CityBoston
CountySuffolk
MLS AreaSouth End
Neighborhood(s)
Total Parking2 (1 Garage)
Unit Level5
Levels in Unit1
Year Built2025
Year Built SourceBuilder
Year Built DetailsActual
Building Construction StatusReady for Occupancy
Zoning0000000000
Unit Features for 595 Albany Street # 502, Boston MA 02118
Approximate Living Area Total1468
Living Area Includes BasementNo
Rooms7
Bedrooms3
Primary En Suite BathroomYes
BasementFull
Cooling1, Split
Laundry
Fireplaces
Outdoor Space
Flooring
Electric
Appliances
Condo Association Features for 595 Albany Street # 502, Boston MA 02118
Pet PolicyNot Allowed
Building ManagementDeveloper Advisory Board
Building Construction StatusReady for Occupancy
Number of Units10
Year Built2025
Year Built DetailsActual
Year Built SourceBuilder
WaterPublic
SewerPublic Sewer
Parking Features1
Building AmenitiesBeach Rights
Disclosures for 595 Albany Street # 502, Boston MA 02118
Lead PaintNone
UFFI
Living Area Includes BasementNo
Living Area Disclosure
Building Area SourceOwner
Special Listing Conditions
ExclusionsPersonal Belongings.
Compensation Based On
Documents Available
Financial Information for 595 Albany Street # 502, Boston MA 02118
Association Fee
Optional Fee0
Association Fee IncludesLandscaping
Optional Fee Includes
Association Fee FrequencyMonthly
Assessed Value$0
Real Estate Tax18276
Tax Year2027
Location Information for 595 Albany Street # 502, Boston MA 02118
Neighborhood(s)
MLS AreaSouth End
Area AmenitiesWalk/jog Trails
Contact Information for 595 Albany Street # 502, Boston MA 02118
Agent
Name: Ricardo Rodriguez & Associates Group
Team Members
Name: Josh Carr
Payment Calculator
, Interest
Property Taxes 1523
Principal & Interest 12169.32
HOA Dues
Exclusive Listing Agent
Coldwell Banker Realty - Boston
Ricardo Rodriguez & Associates Group
Office Phone