



Active
16 Pasadena Rd # 3, Boston MA 02121
$549,000
Estimated $3,538/month Calculator Condo
3 Bedrooms
Baths
1226
Total Parking: 2
Built in 1905
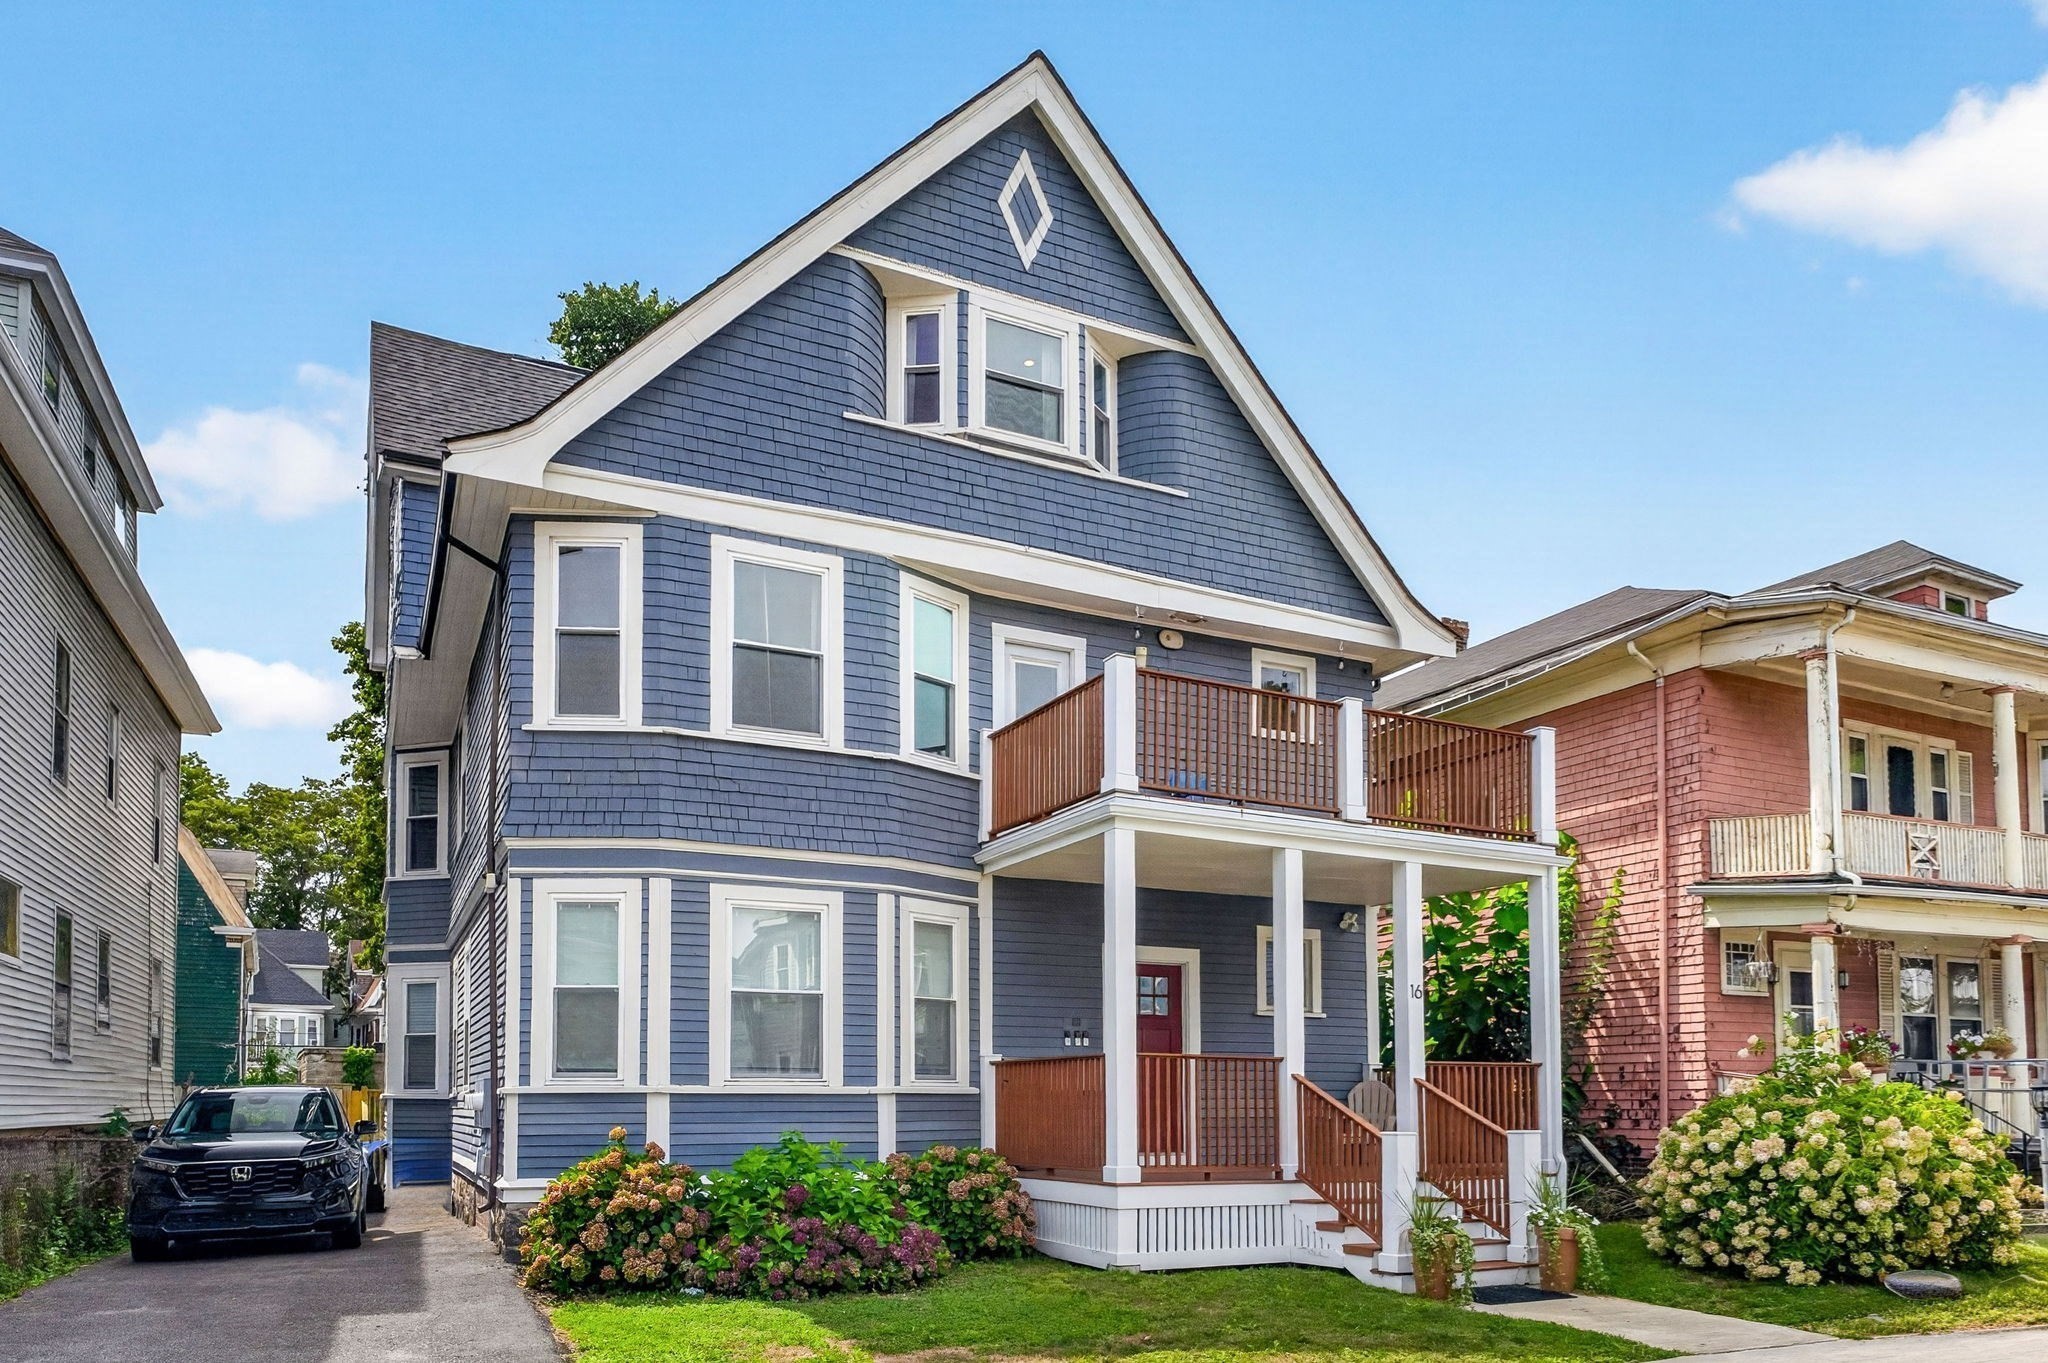
A blue Victorian triple-decker with a red door sets the tone before you even step inside. Perched on the top floor of a tree-lined Pasadena Road, this sun-filled 3-bedroom, 2-bath home pairs the character of a classic Boston Victorian with the ease of modern condo living.Morning light fills the front-facing living room, highlighting dark hardwood floors and built-in bookcases. A true entryway with multiple closets provides a welcoming—and practical—arrival space, while the thoughtfully designed floor plan offers two generous bedrooms plus a flexible third bedroom ideal for a home office, nursery, guest room, or den. The fully applianced kitchen features sleek subway tile, and two modern full baths, central air, and in-unit laundry make everyday living easy.Storage is exceptional for city living. In addition to abundant interior closets, the unit includes dedicated basement storage—ideal for bikes, luggage, seasonal gear, and larger household items—as well as exclusive access to a full pull-down attic offering substantial additional storage and intriguing potential for future improvement or expansion, subject to applicable approvals and permitting.When the weather warms, step outside to the private side deck for morning coffee or an evening glass of wine, or enjoy the shared fenced backyard framed by stone walls and garden beds. Deeded off-street parking adds another increasingly rare Boston convenience.Converted to condos in 2021 and lightly lived in since, the home is move-in ready and part of a well-managed three-unit association with healthy reserves. Franklin Park, public transportation, Longwood Medical Area, and easy access to the South End and downtown Boston keep the city close at hand.Victorian character, top-floor privacy, private outdoor space, parking, exceptional storage, and modern systems—all in one beautifully livable home.
This home has been viewed 3 times
Last Checked: September 28th, 2026 at 6:18am (Source: MLS PIN #73574245)
Air Conditioning
Waterview
Lead Paint Free
General Information for 16 Pasadena Rd # 3, Boston MA 02121
Listing ID73574245
Property TypeCondominium
Price549000 ($447.8/SqFt)
Building Style2/3 Family
CityBoston
CountySuffolk
MLS AreaDorchester
Neighborhood(s)
Total Parking2
Unit Level3
Levels in Unit1
Year Built1905
Year Built SourcePublic Records
Year Built DetailsActual
Building Construction StatusReady for Occupancy
Zoning00
Unit Features for 16 Pasadena Rd # 3, Boston MA 02121
Approximate Living Area Total1226
Living Area Includes BasementNo
Rooms7
Bedrooms3
Primary En Suite BathroomNo
BasementFull
Cooling1, Split
LaundryArchway
Fireplaces
Outdoor SpaceNo
FlooringTile
Electric
AppliancesRange
Condo Association Features for 16 Pasadena Rd # 3, Boston MA 02121
Pet PolicyNot Allowed
Building ManagementDeveloper Advisory Board
Building Construction StatusReady for Occupancy
Number of Units3
Units Owner Occupied2
Year Built1905
Year Built DetailsActual
Year Built SourcePublic Records
WaterPublic
SewerPublic Sewer
Parking Features1
Building Amenities
Disclosures for 16 Pasadena Rd # 3, Boston MA 02121
Lead PaintNone
UFFINo
Living Area Includes BasementNo
Living Area Disclosure
Building Area SourcePublic Records
Special Listing Conditions
ExclusionsPersonal Belongings.
Compensation Based On
Documents Available
Financial Information for 16 Pasadena Rd # 3, Boston MA 02121
Association Fee
Optional Fee0
Association Fee IncludesLandscaping
Optional Fee Includes
Association Fee Frequency
Assessed Value$501,000
Real Estate Tax1866
Tax Year2026
Location Information for 16 Pasadena Rd # 3, Boston MA 02121
Neighborhood(s)
MLS AreaDorchester
Area AmenitiesWalk/jog Trails
Contact Information for 16 Pasadena Rd # 3, Boston MA 02121
Payment Calculator
, Interest
Property Taxes 155.5
Principal & Interest 3382.76
HOA Dues
Exclusive Listing Agent
Donnelly + Co.
Amanda Maselek
Office Phone