



Active
50 Dwight # 2, Boston MA 02118
$2,875,000
Estimated $19,649/month Calculator Condo
3 Bedrooms
Baths
1746
Total Parking: 2 (1 Garage)
Built in 1853
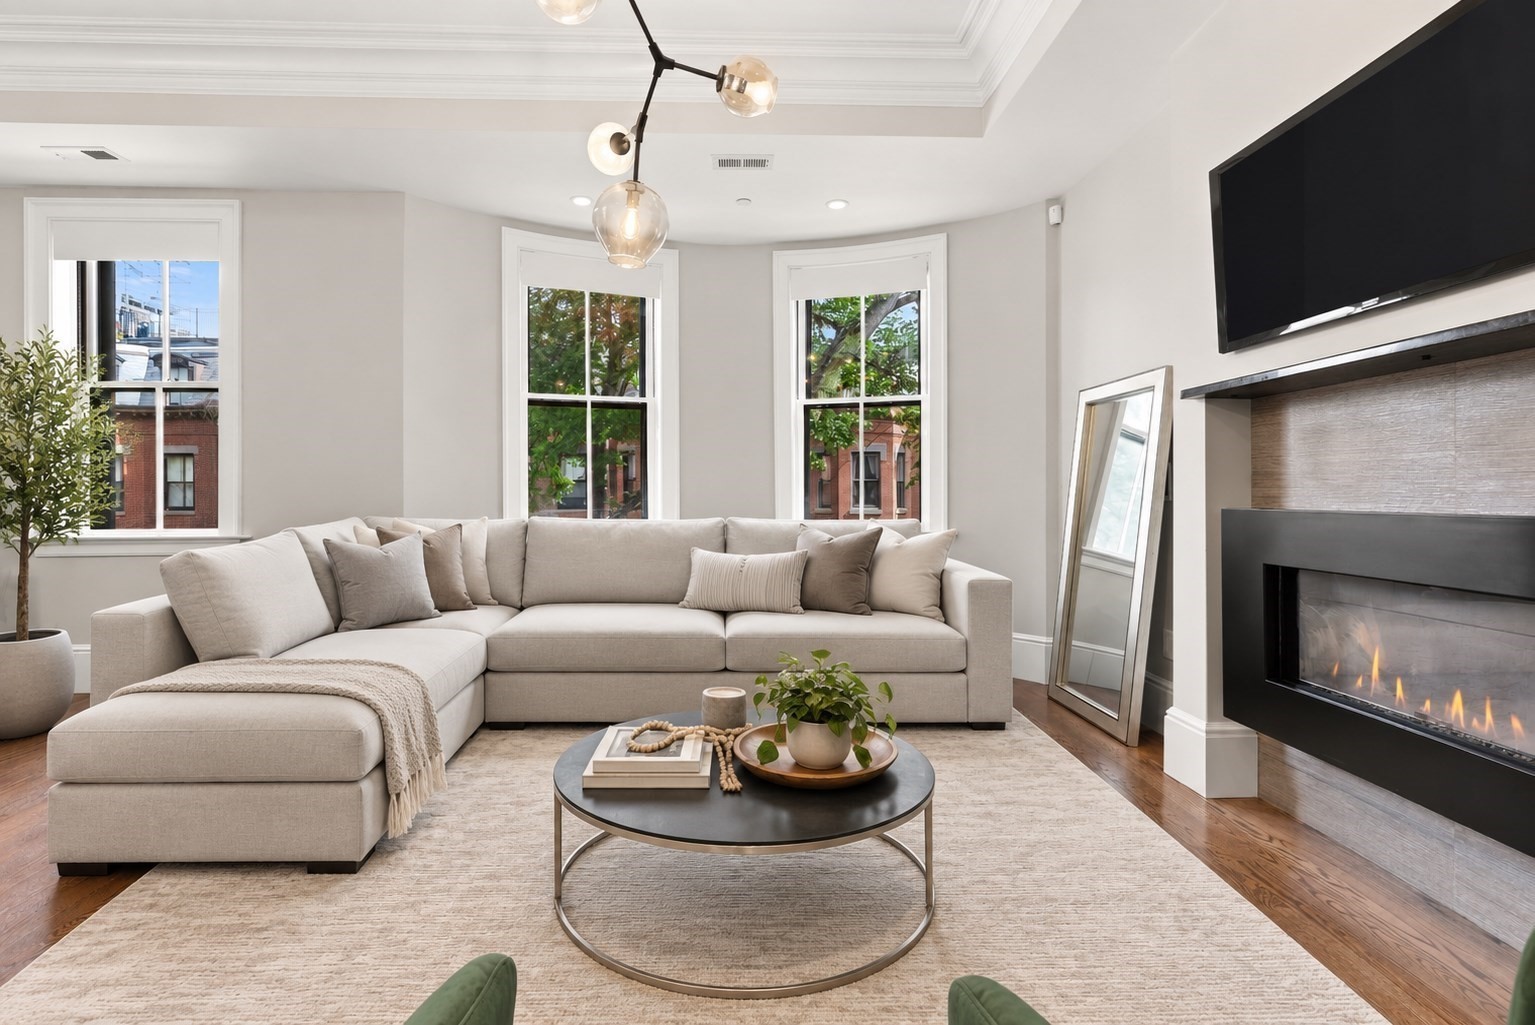
Impeccably renovated penthouse duplex in an A+ location in the South End neighborhood. 50 Dwight Street blends classic Victorian row house architecture with sophisticated, modern finishes across two beautifully appointed levels. One flight above the parlor entry, the expansive 20-foot-wide entertaining level is flooded with light and defined by striking bow windows, soaring 10.5-foot ceilings, and an inviting open kitchen and living area anchored by a gas fireplace. A private balcony off the kitchen, complete with gas and electric connections, extends the living space outdoors and makes entertaining effortless year-round. The chef’s kitchen features Thermador appliances, custom cabinetry, and upgraded lighting, creating an elevated yet exceptionally livable environment. A stylish powder room with grasscloth walls and a floating vanity adds another layer of thoughtful design. An elegant, curved staircase leads to the upper level, where two generously proportioned bedrooms each feature luxurious en suite baths. The primary suite is complemented by a spa-like bath with double vanity, glass-enclosed shower, and heated flooring. A versatile bonus room provides ideal space for a home office, gym, or nursery. A full staircase leads directly to the spectacular roof deck, offering an extraordinary outdoor retreat in one of Boston’s most desirable neighborhoods. A rare combination of scale, style, outdoor space, and location. Parking for rent one block away.
This home has been viewed 4 times
Last Checked: September 17th, 2026 at 8:33am (Source: MLS PIN #73573728)
Garage Parking
Air Conditioning
Lead Paint Free
General Information for 50 Dwight # 2, Boston MA 02118
Listing ID73573728
Property TypeCondominium
Price2875000 ($1646.62/SqFt)
Building Style2/3 Family
CityBoston
CountySuffolk
MLS AreaSouth End
Neighborhood(s)
Total Parking2 (1 Garage)
Unit Level3
Levels in Unit2
Year Built1853
Year Built SourcePublic Records
Year Built DetailsApproximate
Building Construction Status
ZoningRES
Unit Features for 50 Dwight # 2, Boston MA 02118
Approximate Living Area Total1746
Living Area Includes BasementNo
Rooms5
Bedrooms3
Primary En Suite BathroomYes
BasementFull
Cooling1, Split
LaundryArchway
Fireplaces
Outdoor SpaceNo
FlooringTile
Electric
Appliances
Condo Association Features for 50 Dwight # 2, Boston MA 02118
Pet PolicyAllowed
Building Management
Building Construction Status
Number of Units2
Year Built1853
Year Built DetailsApproximate
Year Built SourcePublic Records
WaterPublic
SewerPublic Sewer
Parking Features
Building Amenities
Disclosures for 50 Dwight # 2, Boston MA 02118
Lead PaintNone
UFFI
Living Area Includes BasementNo
Living Area Disclosure
Building Area SourcePublic Records
Special Listing Conditions
ExclusionsPersonal Belongings.
Compensation Based On
Documents Available
Financial Information for 50 Dwight # 2, Boston MA 02118
Association Fee
Optional Fee0
Association Fee IncludesLandscaping
Optional Fee Includes
Association Fee FrequencyMonthly
Assessed Value$2,205,800
Real Estate Tax23215.76
Tax Year2027
Location Information for 50 Dwight # 2, Boston MA 02118
Neighborhood(s)
MLS AreaSouth End
Area Amenities
Contact Information for 50 Dwight # 2, Boston MA 02118
Payment Calculator
, Interest
Property Taxes 1934.65
Principal & Interest 17714.84
HOA Dues
Exclusive Listing Agent
Compass
Penney Gould Team
Office Phone