

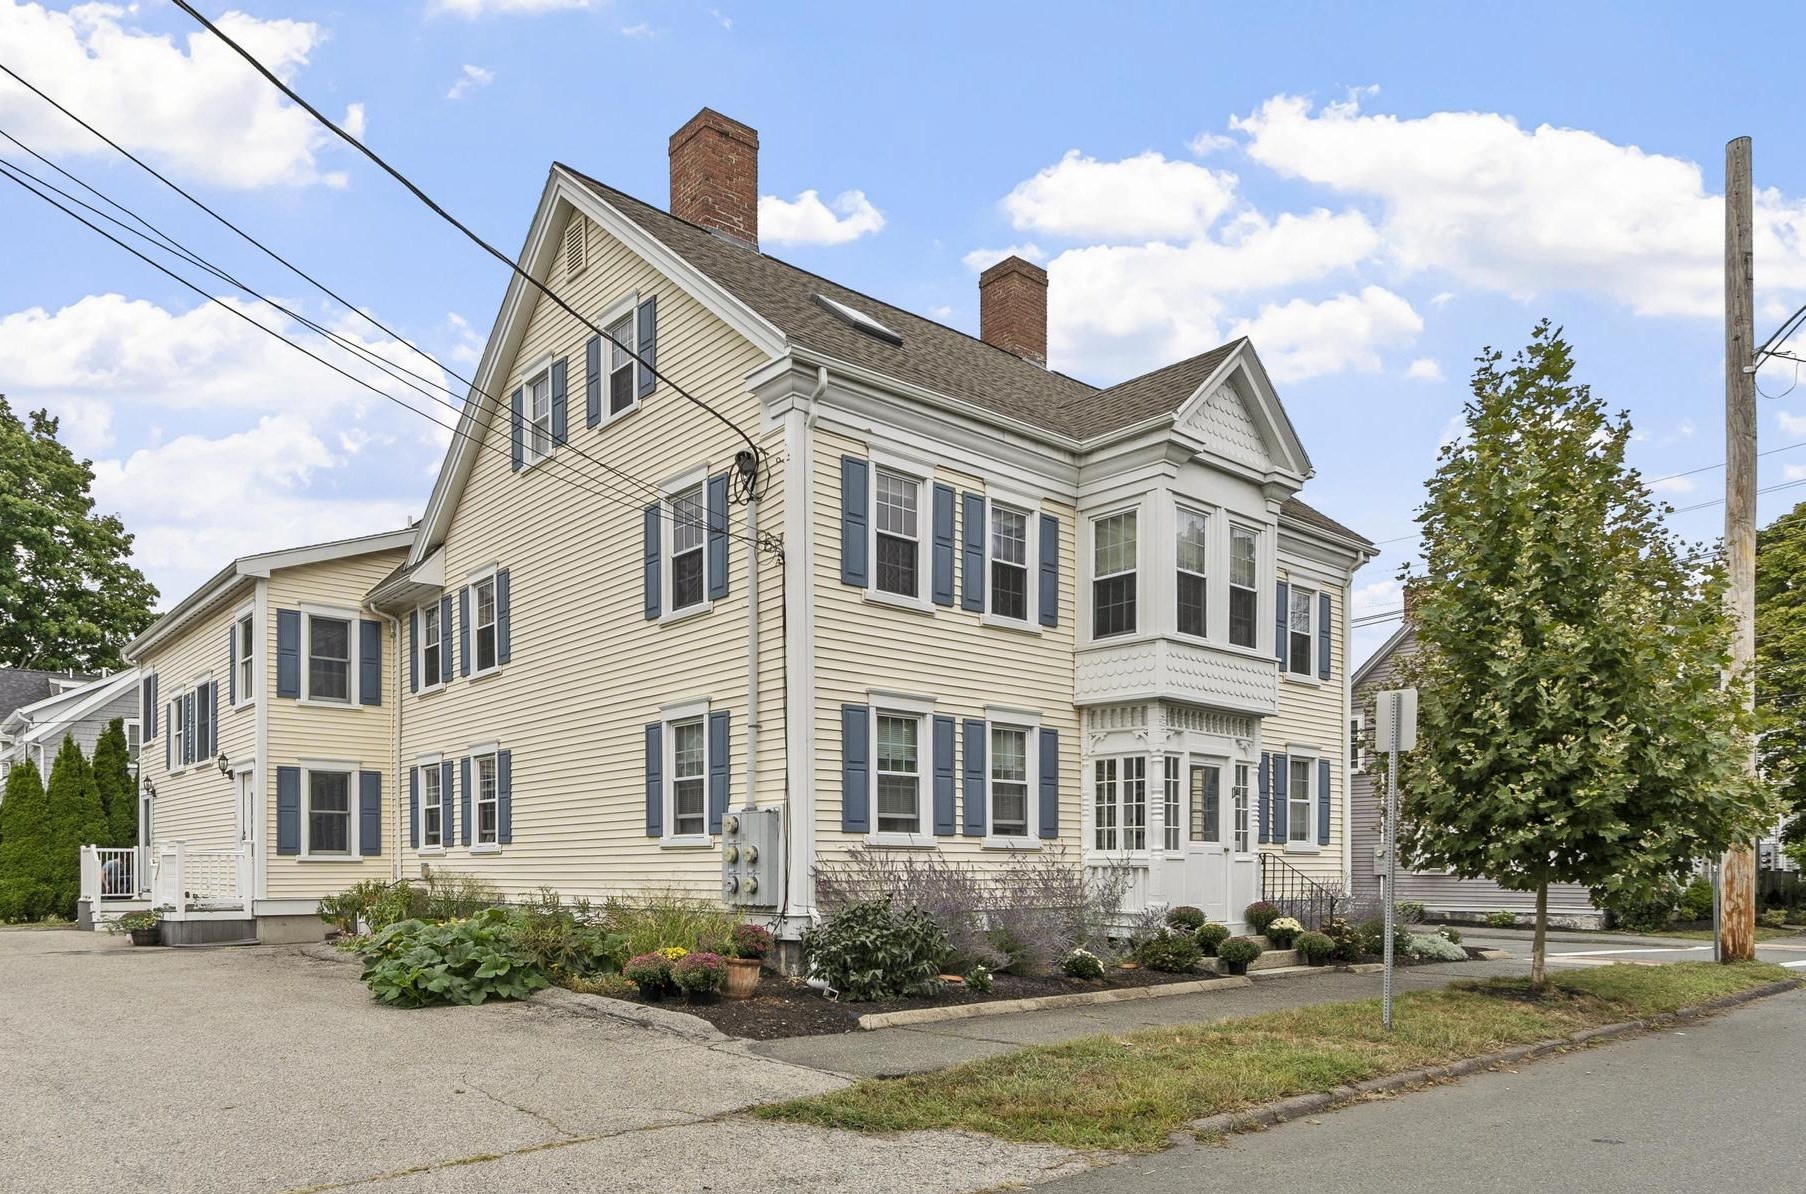


Pending
11 Cherry St # 3, Danvers MA 01923
$539,000
Estimated $3,773/month Calculator Condo
2 Bedrooms
Baths
1563
Total Parking: 2
Built in 1900 / Last Renovated 2006
Tucked along a tree-lined side street just outside Danvers Square, 11 Cherry Street offers the kind of location that makes it easy to enjoy all that Danvers has to offer. Start the morning with a walk or bike ride along the Rail Trail, just one block away, grab your coffee at Rebel Coffee, stop by The Modern Butcher, or head into the Square for local shops, restaurants and everyday conveniences. Multiple EV charging stations are also just one block away, adding another layer of convenience to this connected location. Back at home, the setting feels warm and welcoming. Wood floors and a fireplace framed by built-in bookshelves bring character to the living room, while the eat-in kitchen features granite countertops, stainless steel appliances and freshly painted cabinetry. Two bedrooms and in-unit laundry are conveniently located on the main level. Upstairs, two additional rooms with skylights offer valuable flexibility—ideal for a home office, exercise room, guest space, hobby room or simply extra room to spread out. Basement storage and two deeded parking spaces round out the home’s practical features. With neighborhood favorites, recreation and the heart of Danvers all close by, this is a home that brings together warmth, character and everyday convenience.
This home has been viewed 6 times
Last Checked: September 25th, 2026 at 7:38am (Source: MLS PIN #73574001)
Air Conditioning
Waterview
Lead Paint Free
General Information for 11 Cherry St # 3, Danvers MA 01923
Listing ID73574001
Property TypeCondominium
Price539000 ($344.85/SqFt)
Building Style2/3 Family
CityDanvers
CountyEssex
Neighborhood(s)Ipswich
Total Parking2
Unit Level2
Levels in Unit2
Year Built1900
Year Built SourcePublic Records
Year Renovated2006
Year Built DetailsApproximate
Building Construction StatusReady for Occupancy
ZoningC1
Unit Features for 11 Cherry St # 3, Danvers MA 01923
Approximate Living Area Total1563
Living Area Includes BasementNo
Rooms6
Bedrooms2
Primary En Suite BathroomNo
BasementFull
Cooling1, Split
LaundryArchway
Fireplaces
Outdoor SpaceNo
FlooringTile
Electric220 Volts
AppliancesRange
Condo Association Features for 11 Cherry St # 3, Danvers MA 01923
Complex NameCherry Place Condominium
Pet PolicyNot Allowed
Building ManagementDeveloper Advisory Board
Building Construction StatusReady for Occupancy
Number of Units4
Year Built1900
Year Built DetailsApproximate
Year Built SourcePublic Records
Unit Last Renovated2006
WaterPublic
SewerPublic Sewer
Parking Features1
Building Amenities
Disclosures for 11 Cherry St # 3, Danvers MA 01923
Lead PaintNone
UFFINo
Living Area Includes BasementNo
Living Area Disclosure
Building Area SourceMeasured
Special Listing Conditions
ExclusionsWasher
Compensation Based On
Documents AvailablePerc Test
Financial Information for 11 Cherry St # 3, Danvers MA 01923
Association Fee
Optional Fee0
Association Fee IncludesLandscaping
Optional Fee Includes
Association Fee FrequencyMonthly
Assessed Value$493,200
Real Estate Tax5420
Tax Year2025
Location Information for 11 Cherry St # 3, Danvers MA 01923
Elementary SchoolGreat Oak
Middle SchoolHolten Richmond Middle School
High SchoolDanvers High School
Neighborhood(s)Ipswich
Area Amenities
Contact Information for 11 Cherry St # 3, Danvers MA 01923
Payment Calculator
, Interest
Property Taxes 451.67
Principal & Interest 3321.15
HOA Dues
Exclusive Listing Agent
Leading Edge Real Estate
The Mary Scimemi Team
Office Phone