



Active
85 Myrtle St # 106, Quincy MA 02171
$849,999
Estimated $6,057/month Calculator Condo
2 Bedrooms
Baths
1723
Total Parking: 4 (2 Garage)
Built in 2023
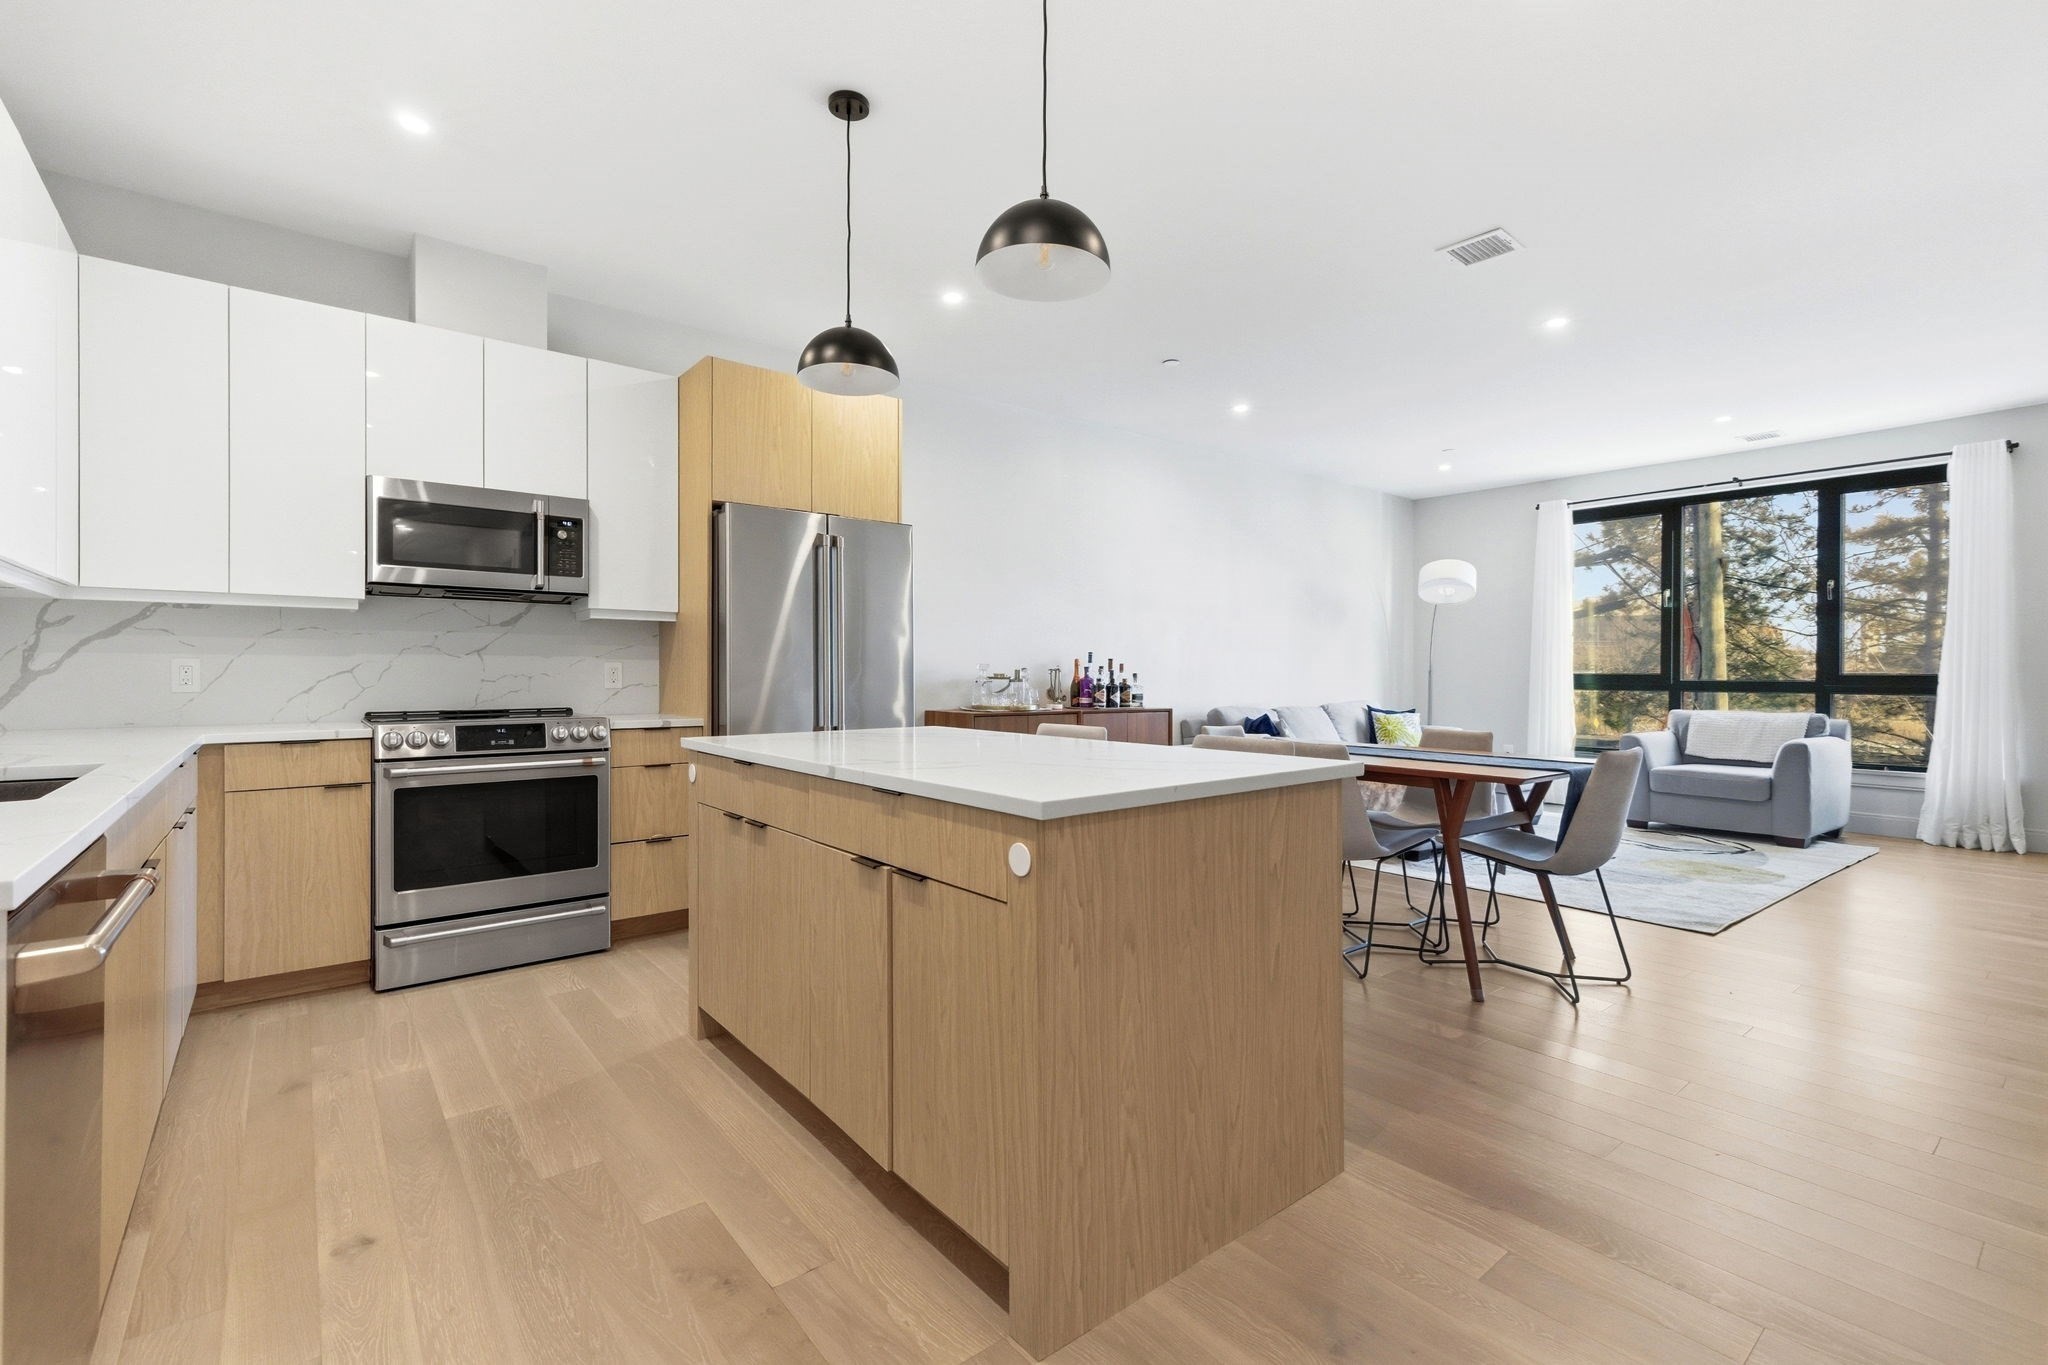
BETTER THAN NEW CONSTRUCTION, and just moments to North Quincy Station, I-93 & downtown Quincy! Relocating executive seller is sad to leave this home, loaded with updates & upgrades, an abundance of natural light & flexible floorplan -- including two large Bedroom suites AND an *oversized HOME OFFICE / DEN* that could make a great Guest Room! As the discerning buyer enters into the home, they will notice the fully updated Kitchen – perfect for the home chef – complete with quartz countertops, newer stainless-steel appliances & large island. A large Dining area flows directly into the homes Living Room, complete with oversized picture window with sweeping views. The home has two generously sized Bedrooms, including a PRIMARY SUITE with SPA-LIKE BATHROOM & dual vanity, plus TWO CUSTOM DESIGNED CLOSETS! The second Bedroom is also generously sized, with an attached bathroom. The Bonus Room can function as a Home Office, Den or Guest area. Large in-unit laundry area, and CUSTOM designed mudroom. A large common roof deck offers water views, and is the perfect place to enjoy sunset views! PLUS: 2 DEDICATED GARAGE PARKING SPOTS! LARGE DESIGNATED PRIVATE STORAGE! This elevator building also includes a luxury gym, large bonus room / common meeting room, DOG RUN, and so much more. THE PERFECT HOME!
This home has been viewed 6 times
Last Checked: September 16th, 2026 at 5:38am (Source: MLS PIN #73574094)
Garage Parking
Air Conditioning
Waterview
Lead Paint Free
General Information for 85 Myrtle St # 106, Quincy MA 02171
Listing ID73574094
Property TypeCondominium
Price849999 ($493.33/SqFt)
Building Style2/3 Family
CityQuincy
CountyNorfolk
MLS AreaNorth Quincy
Neighborhood(s)
Total Parking4 (2 Garage)
Unit Level1
Levels in Unit1
Year Built2023
Year Built SourcePublic Records
Year Built DetailsActual
Building Construction StatusReady for Occupancy
ZoningRA
Unit Features for 85 Myrtle St # 106, Quincy MA 02171
Approximate Living Area Total1723
Living Area Includes BasementNo
Rooms6
Bedrooms2
Primary En Suite BathroomYes
BasementFull
Cooling1, Split
LaundryArchway
Fireplaces
Outdoor SpaceNo
FlooringTile
Electric
AppliancesRange
Condo Association Features for 85 Myrtle St # 106, Quincy MA 02171
Complex NameThe Riverbend
Pet PolicyNot Allowed
Building ManagementDeveloper Advisory Board
Building Construction StatusReady for Occupancy
Number of Units31
Year Built2023
Year Built DetailsActual
Year Built SourcePublic Records
WaterPublic
SewerPublic Sewer
Parking Features1
Building AmenitiesBeach Rights
Disclosures for 85 Myrtle St # 106, Quincy MA 02171
Lead PaintNone
UFFI
Living Area Includes BasementNo
Living Area Disclosure
Building Area SourcePublic Records
Special Listing Conditions
ExclusionsPersonal Belongings.
Compensation Based On
Documents Available
Financial Information for 85 Myrtle St # 106, Quincy MA 02171
Association Fee
Optional Fee0
Association Fee IncludesLandscaping
Optional Fee Includes
Association Fee FrequencyMonthly
Assessed Value$853,000
Real Estate Tax9835
Tax Year2025
Location Information for 85 Myrtle St # 106, Quincy MA 02171
Neighborhood(s)
MLS AreaNorth Quincy
Area AmenitiesWalk/jog Trails
Contact Information for 85 Myrtle St # 106, Quincy MA 02171
Payment Calculator
, Interest
Property Taxes 819.58
Principal & Interest 5237.42
HOA Dues
Exclusive Listing Agent
RE/MAX Partners Relocation
The Tabassi Team
Office Phone