



Active
26 Dwight Rd, Marshfield MA 02050
$1,199,000
Estimated $8,267/month Calculator Single Family
3 Bedrooms
Baths
4114
Total Parking: 9 (1 Garage)
14,166 (0.33)
Built in 1992
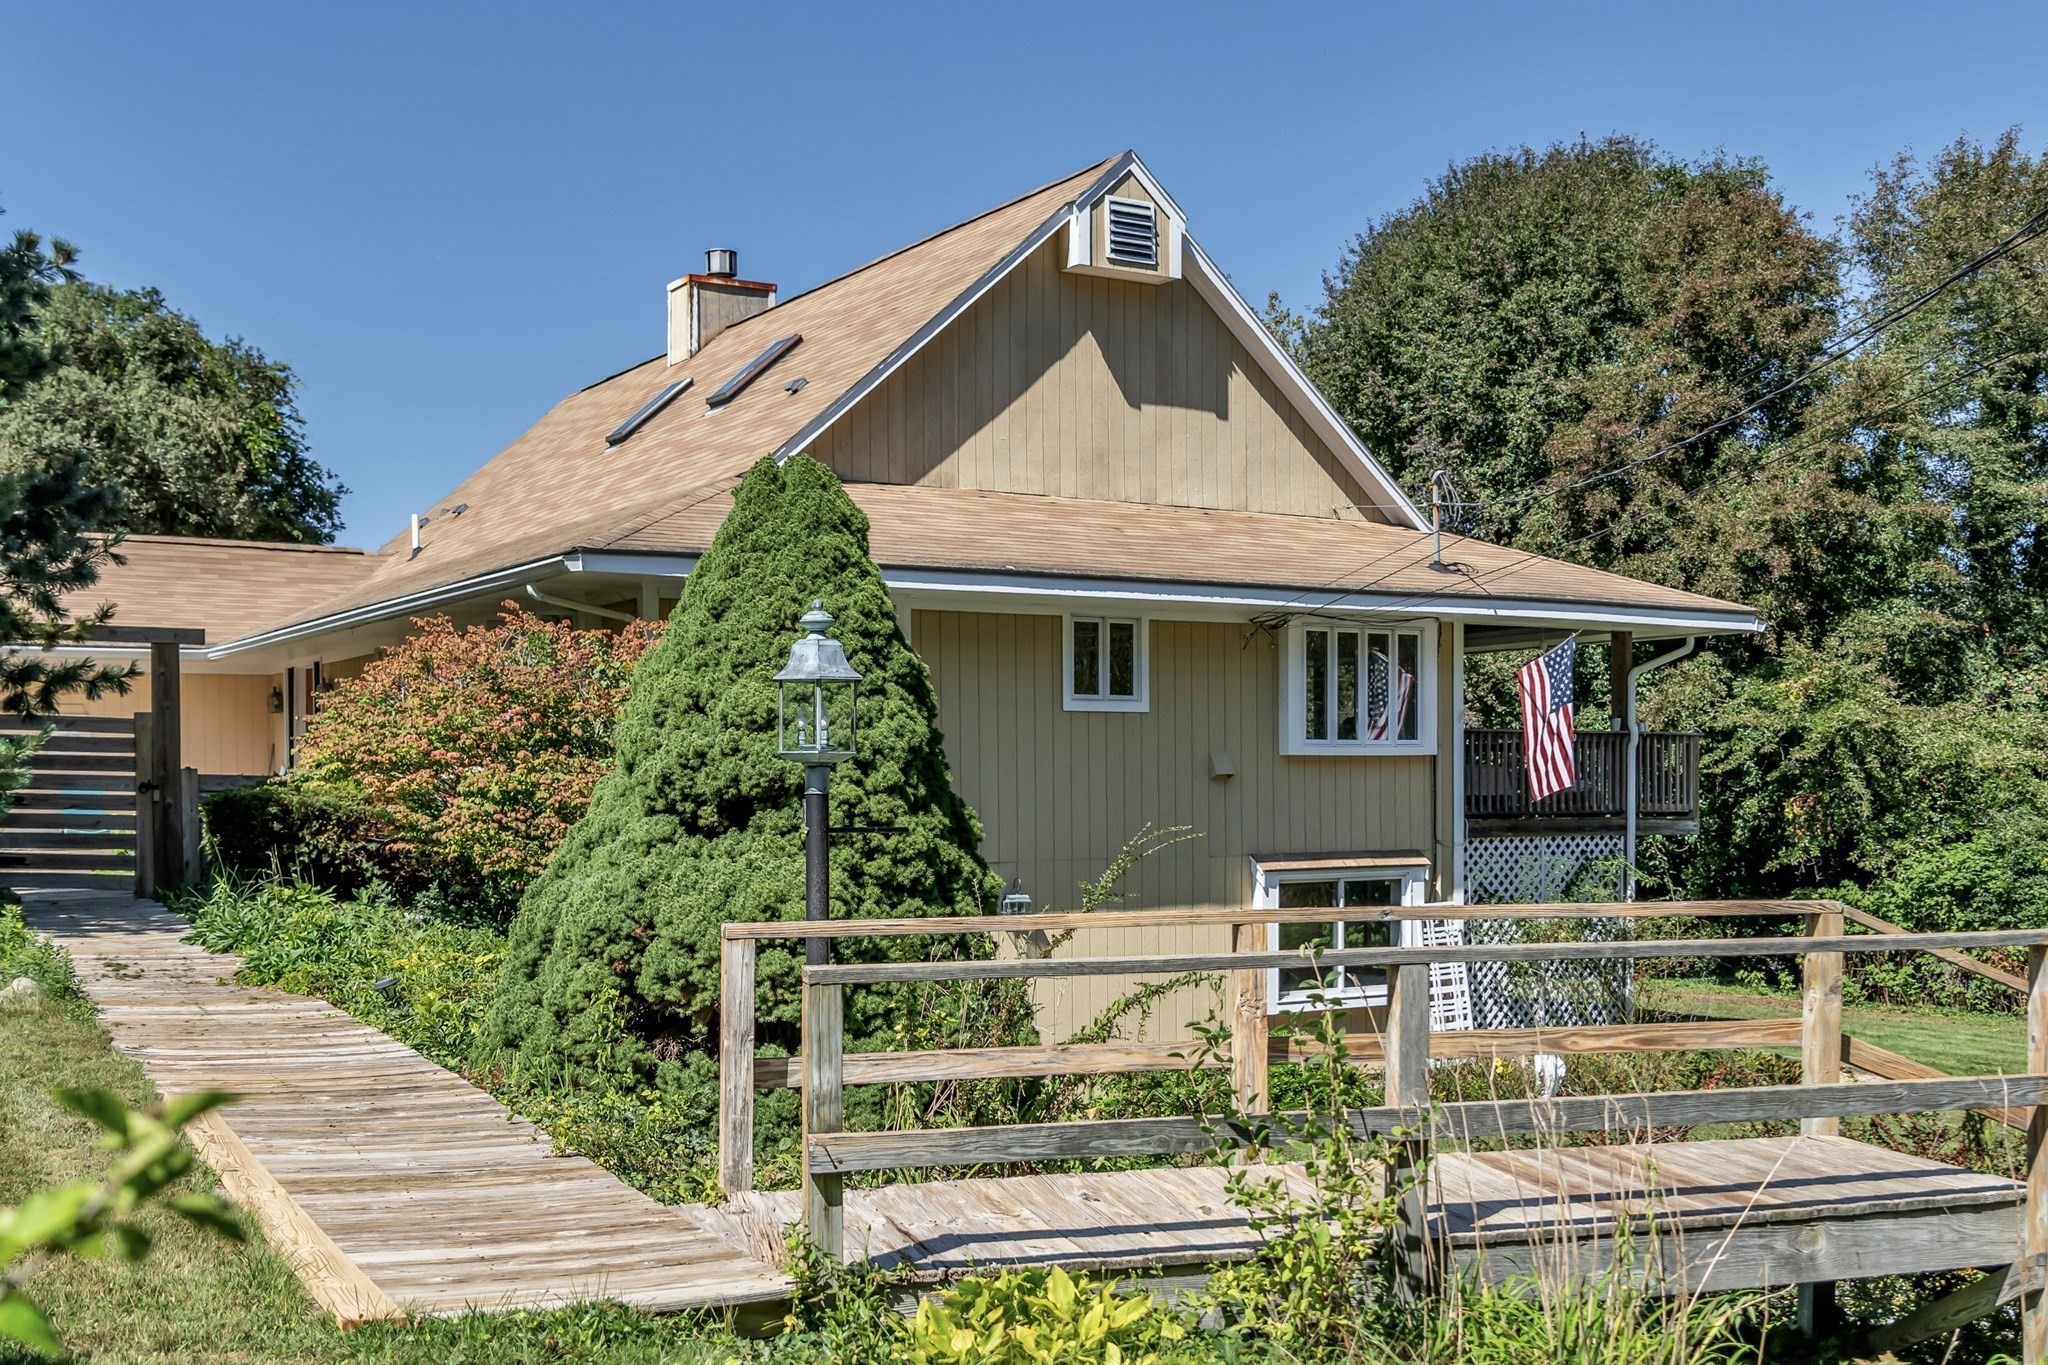
Enjoy breathtaking ocean views from this contemporary coastal home just a tenth of a mile from Humarock Village and Beach. As you approach, an expansive covered deck immediately stands out — the perfect place to lounge, entertain, and take in the beautiful view while catching the cool ocean breeze. The yard offers plenty of space for gardening and other outdoor activities. Property has 4 separate decks. The property is slightly elevated above the shoreline, the home enjoys proximity to the beach without a requirement of flood-insurance. Inside, the main level opens into a bright, open-concept living space washed with natural light from the picture windows, three sets of glass french doors, and two skylights on opposite sides of the room, anchored by the propane fireplace. The generous layout flows easily, making the home ideal for gatherings and entertaining. Three bedrooms are on the main level, including the primary suite with a full bath and walk-in closet. The kitchen features a propane cooktop, wall oven, and tiled counters and backsplash. The ground-level (lower floor) functions as a flexible private suite, with an office, additional bedroom, full bath, and its own smaller kitchen — well suited as a guest suite, in-law suite, or space to rent. This home is a rare combination of contemporary, open-space living with true ocean views and the beach just down the street!
This home has been viewed 6 times
Last Checked: September 16th, 2026 at 5:33am (Source: MLS PIN #73574657)
Garage Parking
Air Conditioning
Waterview
Lead Paint Free
General Information for 26 Dwight Rd, Marshfield MA 02050
Listing ID73574657
Property TypeSingle Family / Detached
Price$1,199,000 ($291.44/SqFt)
StyleColonial
CityMarshfield
CountyPlymouth
Neighborhood(s)
Garage Parking1
ZoningR-3
Year Built1992
Year Built SourcePublic Records
Year Built DetailsActual
Interior Features for 26 Dwight Rd, Marshfield MA 02050
Approximate Living Area Total4114
Living Area Includes BasementYes
Rooms11
Bedrooms3
Primary En Suite BathroomYes
BasementFull
CoolingSplit
Fireplaces
AppliancesRange
FlooringTile
Electric220 Volts
Exterior Features for 26 Dwight Rd, Marshfield MA 02050
Approximate Lot Size (Acres)0.33
Approximate Lot Size (Square Feet)14166
Total Parking9 (1 Garage)
Garage Parking1
WaterPublic
SewerPrivate Sewer
Lot FeaturesGentle Sloping
Parking Features1
Exterior FeaturesPorch
Foundation Materials
Construction MaterialsFrame
Road Frontage Type
Patio & PorchCovered
Roof MaterialAsphalt/fiberglass Shingles
Utility Connections110 Volts
Water ViewsYes
Water Views FeaturesBay
Waterfront0
Waterfront FeaturesRiver
Pool Features
Horse Permitted0
Horse AmenitiesRiver
Disclosures for 26 Dwight Rd, Marshfield MA 02050
Lead PaintNone
UFFI
Living Area Includes BasementYes
Living Area Disclosure
Building Area SourceOther
Special Listing Conditions
ExclusionsPersonal Belongings.
Title 5D
Compensation Based On
Financial Information for 26 Dwight Rd, Marshfield MA 02050
Association Fee
Association Fee Frequency
Association Fee Includes
Real Estate Tax10546
Tax Year2026
Assessed Value$1,097,400
Location Information for 26 Dwight Rd, Marshfield MA 02050
Elementary SchoolEames Way School
Middle SchoolFurnace Brook Middle School
High SchoolMarshfield High School
Neighborhood(s)
Area Amenities
Contact Information for 26 Dwight Rd, Marshfield MA 02050
Agent
Name: Austin Miglin
Payment Calculator
, Interest
Property Taxes 878.83
Principal & Interest 7387.86
HOA Dues
Exclusive Listing Agent
Realty Negotiations, LLC
Austin Miglin
Office Phone