



Active
249 Ralph Talbot Street, Weymouth MA 02190
$709,900
Estimated $4,891/month Calculator Single Family
3 Bedrooms
Baths
1440
Total Parking: 18 (4 Garage)
20,045 (0.46)
Built in 1908
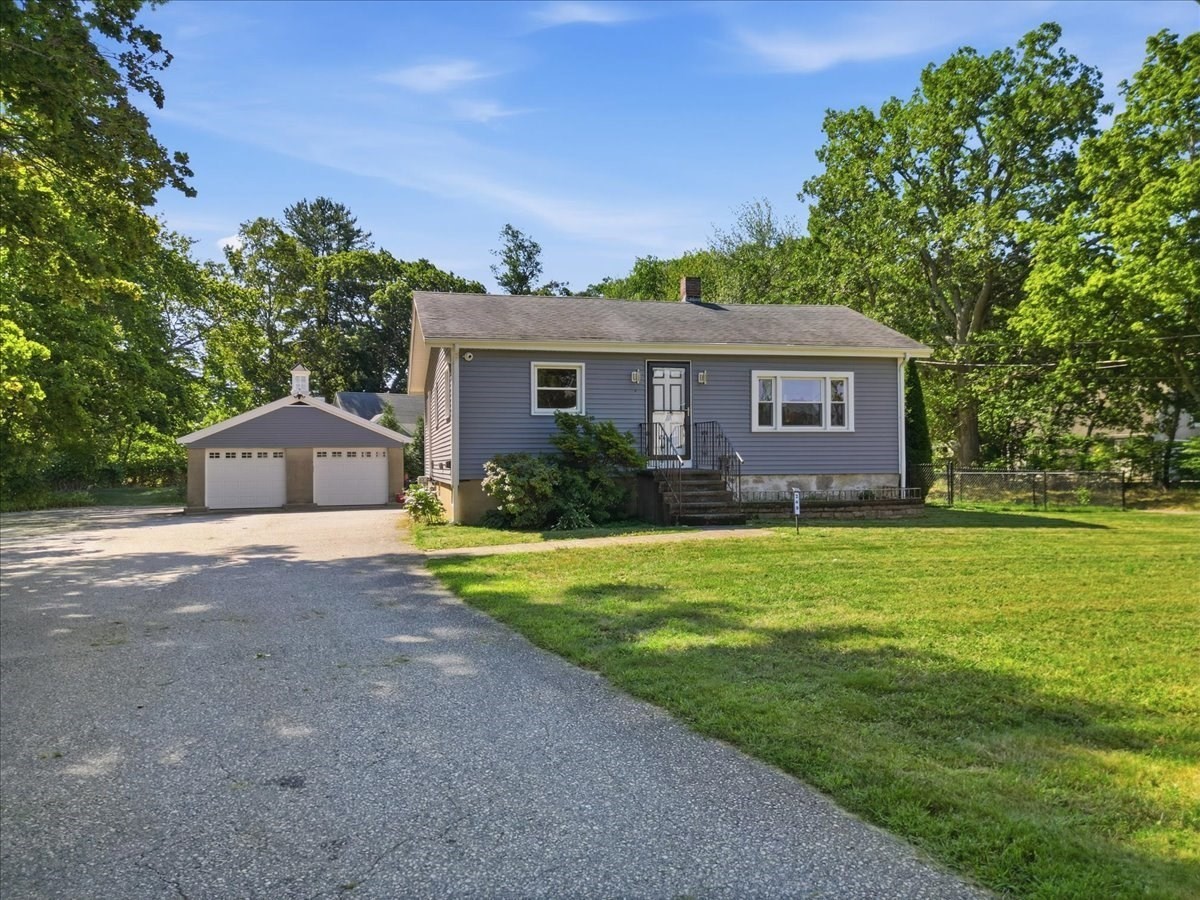
This beautifully remodeled Ranch offers the perfect combination of comfort, convenience, & versatility! The open floor plan features 7 rooms, 3 bedrooms, & 2 full baths (the first fl bath has a heated floor!), providing comfortable one-level living with plenty of space for family, guests, and entertaining. The fully applianced kitchen features granite countertops, a center island, & an easy flow into the main living areas. Need more space? The full basement is partially finished & offers excellent potential for a home office, recreation room, gym, workshop, or additional living space.The oversized garage, complete with its own electrical subpanel, offers outstanding possibilities for a contractor, car enthusiast, hobbyist, or anyone needing additional workspace. It may also provide exciting potential for future conversion to an accessory dwelling unit, subject to local approvals, or additional recreation or living space.Outside, the property continues to impress with more paved parking than you'll likely ever need! The oversized composite deck overlooks a large yard, including a fenced area that’s perfect for children, pets, or a little extra peace of mind.And the location? Walk to nearby schools, shopping, and South Shore Hospital. The commuter rail and major highways are just minutes away, making commuting and getting around remarkably convenient.A move-in-ready home with flexible space, exceptional parking, and a convenient location—this one checks all the boxes!
This home has been viewed 7 times
Last Checked: September 16th, 2026 at 5:28am (Source: MLS PIN #73573931)
Garage Parking
Air Conditioning
Waterview
Lead Paint Free
General Information for 249 Ralph Talbot Street, Weymouth MA 02190
Listing ID73573931
Property TypeSingle Family / Detached
Price$709,900 ($492.99/SqFt)
StyleColonial
CityWeymouth
CountyNorfolk
MLS AreaSouth Weymouth
Neighborhood(s)
Garage Parking4
ZoningR-1
Year Built1908
Year Built SourcePublic Records
Year Built DetailsApproximate
Interior Features for 249 Ralph Talbot Street, Weymouth MA 02190
Approximate Living Area Total1440
Living Area Includes BasementNo
Rooms7
Bedrooms3
Primary En Suite BathroomYes
BasementFull
Cooling1, Split
Fireplaces
AppliancesRange
FlooringTile
Electric220 Volts
Exterior Features for 249 Ralph Talbot Street, Weymouth MA 02190
Approximate Lot Size (Acres)0.46
Approximate Lot Size (Square Feet)20045
Total Parking18 (4 Garage)
Garage Parking4
WaterPublic
SewerPublic Sewer
Lot FeaturesGentle Sloping
Parking Features1
Exterior FeaturesPorch
Foundation Materials
Construction MaterialsFrame
Approximate Street Frontage11.00
Road Frontage Type
Patio & PorchCovered
Roof MaterialAsphalt/fiberglass Shingles
Utility Connections110 Volts
Water ViewsNo
Water Views Features
Waterfront0
Waterfront Features
Pool Features
Horse Permitted0
Horse Amenities
Disclosures for 249 Ralph Talbot Street, Weymouth MA 02190
Lead PaintNone
UFFI
Living Area Includes BasementNo
Living Area Disclosure
Building Area SourcePublic Records
Special Listing Conditions
ExclusionsPersonal Belongings.
Compensation Based On
Financial Information for 249 Ralph Talbot Street, Weymouth MA 02190
Association Fee
Association Fee Frequency
Association Fee Includes
Real Estate Tax6206.6
Tax Year2026
Assessed Value$613,300
Location Information for 249 Ralph Talbot Street, Weymouth MA 02190
Elementary SchoolRalph Talbot Elementary
Middle SchoolChapman Middle School
High SchoolWeymouth High
Neighborhood(s)
MLS AreaSouth Weymouth
Area AmenitiesWalk/jog Trails
Contact Information for 249 Ralph Talbot Street, Weymouth MA 02190
Agent
Name: Rick Coughlin
Payment Calculator
, Interest
Property Taxes 517.22
Principal & Interest 4374.18
HOA Dues
Exclusive Listing Agent
Coughlin & Co. Real Estate
Rick Coughlin
Office Phone