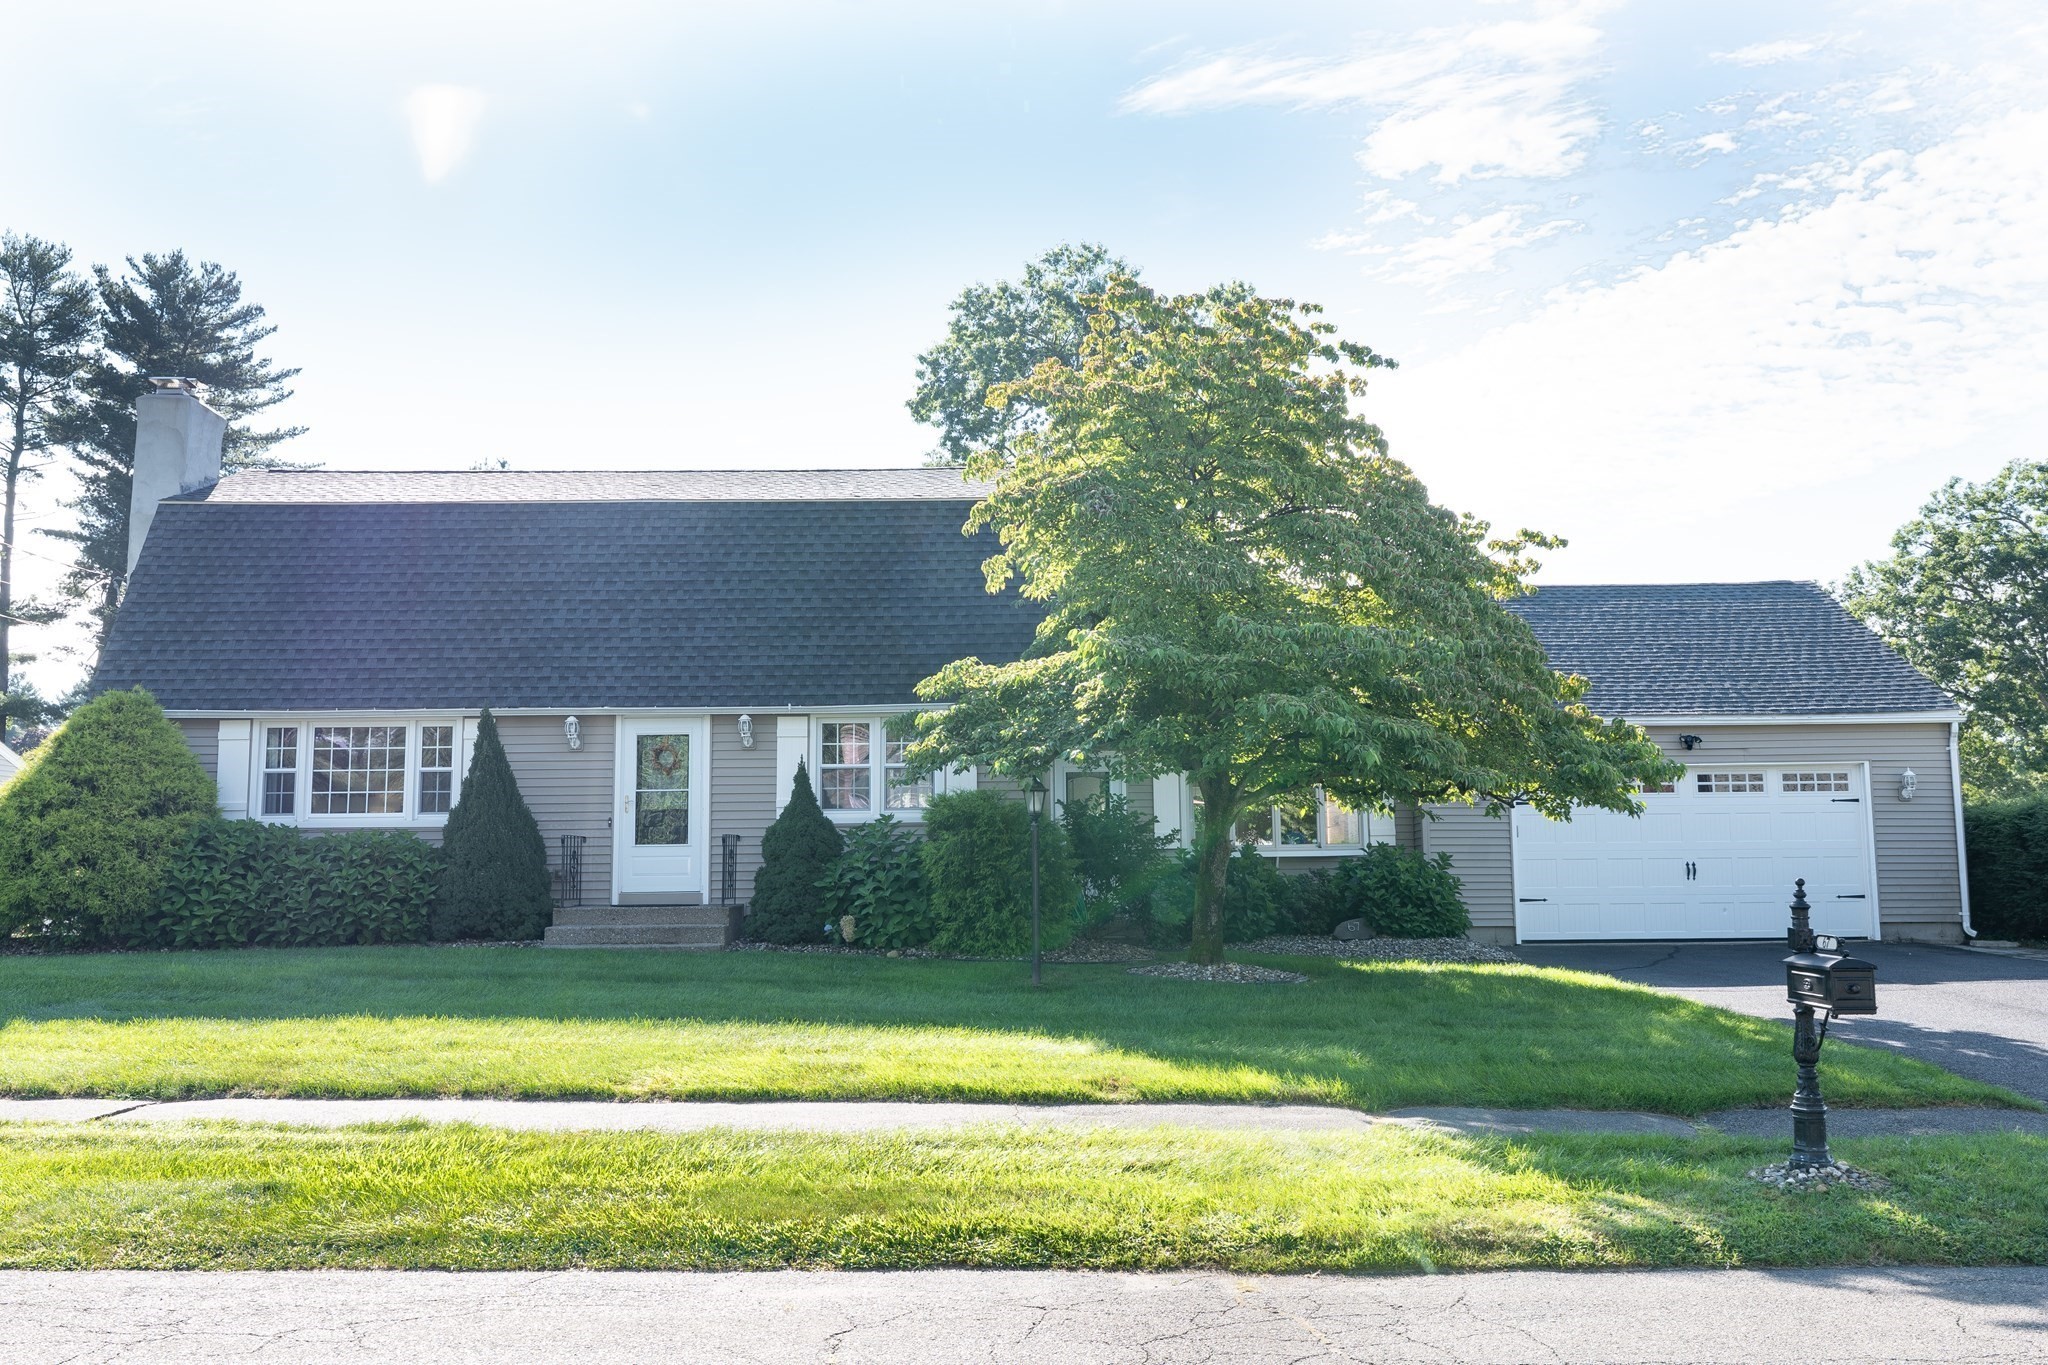
Welcome to this spacious 4-bedroom Westfield home offering 2,170 sq. ft. of comfortable living space, 2 full baths and a 2-car garage. Thoughtful details throughout include beautiful custom built-ins in the living room and primary bedroom, while the inviting family room features hardwood floors and additional built-in cabinetry. A fireplace with attractive tile surround adds warmth and character in the living room. Five mini-split systems installed in 2021 provide efficient heating and air conditioning, complemented by gas heat. Step outside to a large wood deck overlooking the spacious, fully fenced backyard-perfect for entertaining, relaxing or play. An above-ground pool with its own deck is ready for summer enjoyment, while the sprinkler system helps keep the ground looking their best. With outdoor amenities and plenty of character, this Westfield home is ready to welcome its next owners!
This home has been viewed 4 times
Last Checked: September 24th, 2026 at 7:48am (Source: MLS PIN #73573771)
Garage Parking
Air Conditioning
Lead Paint Free
General Information for 67 Kittredge Dr, Westfield MA 01085
Listing ID73573771
Property TypeSingle Family / Detached
Price$499,900 ($230.37/SqFt)
StyleColonial
CityWestfield
CountyHampden
Neighborhood(s)
Garage Parking2
ZoningRR
Year Built1972
Year Built SourcePublic Records
Year Built DetailsActual
Interior Features for 67 Kittredge Dr, Westfield MA 01085
Approximate Living Area Total2170
Living Area Includes BasementNo
Rooms8
Bedrooms4
Primary En Suite BathroomYes
BasementFull
Cooling1, Split
Fireplaces
AppliancesRange
FlooringTile
Electric220 Volts
Exterior Features for 67 Kittredge Dr, Westfield MA 01085
Approximate Lot Size (Acres)0.5
Approximate Lot Size (Square Feet)21944
Total Parking8 (2 Garage)
Garage Parking2
WaterPublic
SewerPublic Sewer
Lot FeaturesGentle Sloping
Parking Features1
Exterior FeaturesPorch
Foundation Area0
Foundation Materials
Construction MaterialsFrame
Road Frontage Type
Patio & PorchCovered
Roof MaterialAsphalt/fiberglass Shingles
Utility Connections110 Volts
Water Views
Water Views Features
Waterfront0
Waterfront Features
Pool FeaturesAssociation
Horse Permitted0
Horse Amenities
Disclosures for 67 Kittredge Dr, Westfield MA 01085
Lead PaintNone
UFFI
Living Area Includes BasementNo
Living Area Disclosure
Building Area SourcePublic Records
Special Listing Conditions
ExclusionsPersonal Belongings.
Compensation Based On
Financial Information for 67 Kittredge Dr, Westfield MA 01085
Association Fee
Association Fee Frequency
Association Fee Includes
Real Estate Tax6268
Tax Year2026
Assessed Value$419,800
Location Information for 67 Kittredge Dr, Westfield MA 01085
Elementary SchoolSouthampton Elementary
Middle SchoolNorth Middle
High SchoolWhs
Neighborhood(s)
Area Amenities
Contact Information for 67 Kittredge Dr, Westfield MA 01085