

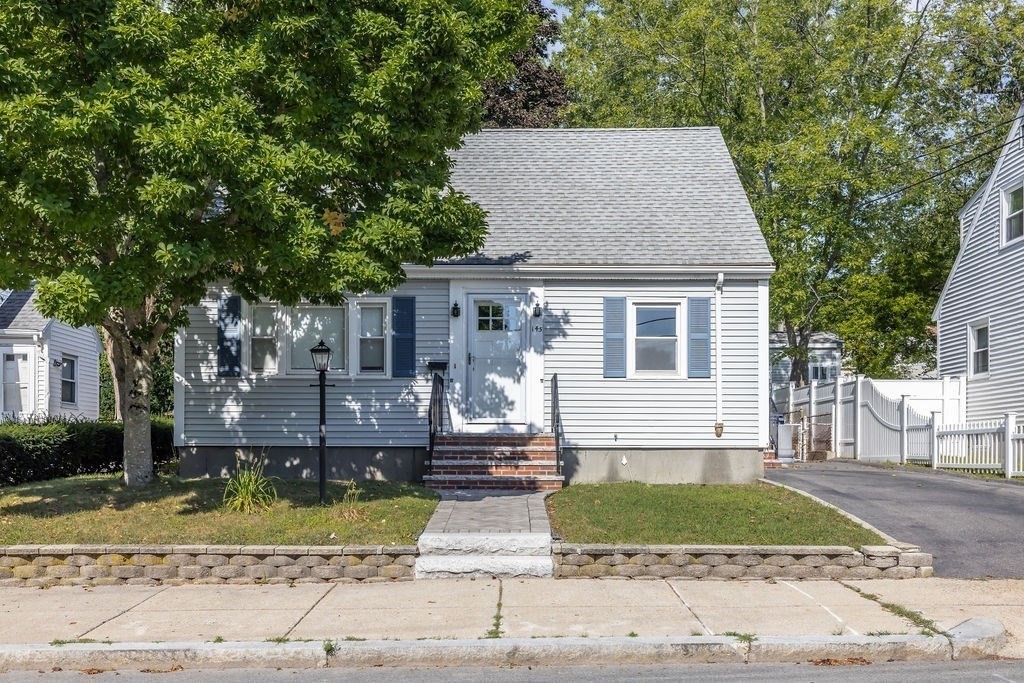


Pending
145 Sherrin Street, Boston MA 02136
$600,000
Estimated $4,292/month Calculator Single Family
3 Bedrooms
Baths
1644
Total Parking: 2
5,000 (0.11)
Built in 1940
***OFFERS TO BE REVIEWED MONDAY 9/14 AFTER 5PM*** Located on a quiet tree-lined street, this adorable 3 bedroom 2 bathroom Cape has been lovingly maintained. The white kitchen opens to a separate dining area around the corner from the front-facing living room. A first floor bedroom with an en-suite bathroom provides an option for single level living. Upstairs, 2 large bedrooms are separated by a second full bathroom. Recent updates include mini-splits for air-conditioning, refinished hardwood floors, newly tiled bathroom floors, and fresh paint. Downstairs, a finished basement provides a bonus space for a home office, an entertaining area, or a playroom. Laundry hookups and a utility sink can be found in the finished portion of the basement. An unfinished utility room offers extra storage space and an opportunity for a workshop. Behind the home, a private yard, a deck, and a patio create a peaceful environment for outdoor entertaining, grilling, and making memories. Driveway parking for 2 cars.
This home has been viewed 7 times
Last Checked: September 24th, 2026 at 7:48am (Source: MLS PIN #73573821)
Air Conditioning
Lead Paint Free
General Information for 145 Sherrin Street, Boston MA 02136
Listing ID73573821
Property TypeSingle Family / Detached
Price$600,000 ($364.96/SqFt)
StyleColonial
CityBoston
CountySuffolk
MLS AreaHyde Park
Neighborhood(s)
Garage Parking0
ZoningR1
Year Built1940
Year Built SourcePublic Records
Year Built DetailsActual
Interior Features for 145 Sherrin Street, Boston MA 02136
Approximate Living Area Total1644
Living Area Includes BasementYes
Rooms5
Bedrooms3
Primary En Suite BathroomYes
BasementFull
Cooling1, Split
Fireplaces
AppliancesRange
Flooring
Electric220 Volts
Exterior Features for 145 Sherrin Street, Boston MA 02136
Approximate Lot Size (Acres)0.11
Approximate Lot Size (Square Feet)5000
Total Parking2
Garage Parking0
WaterPublic
SewerPublic Sewer
Lot FeaturesGentle Sloping
Parking Features1
Exterior FeaturesPorch
Foundation Materials
Construction Materials
Road Frontage Type
Patio & PorchCovered
Roof MaterialAsphalt/fiberglass Shingles
Utility Connections110 Volts
Water Views
Water Views Features
Waterfront0
Waterfront Features
Pool Features
Horse Permitted0
Horse Amenities
Disclosures for 145 Sherrin Street, Boston MA 02136
Lead PaintNone
UFFI
Living Area Includes BasementYes
Living Area Disclosure
Building Area SourceOther
Special Listing Conditions
ExclusionsWasher
Compensation Based On
Financial Information for 145 Sherrin Street, Boston MA 02136
Association Fee
Association Fee Frequency
Association Fee Includes
Real Estate Tax7142.4
Tax Year2026
Assessed Value$576,300
Location Information for 145 Sherrin Street, Boston MA 02136
Elementary SchoolBps
Middle SchoolBps
High SchoolBps
Neighborhood(s)
MLS AreaHyde Park
Area AmenitiesWalk/jog Trails
Contact Information for 145 Sherrin Street, Boston MA 02136
Agent
Name: Zack Harwood Real Estate Group
Team Members
Payment Calculator
, Interest
Property Taxes 595.2
Principal & Interest 3697.01
HOA Dues
Exclusive Listing Agent
Berkshire Hathaway HomeServices Warren Residential
Zack Harwood Real Estate Group
Office Phone