



Active
22 Overlook Dr, Danvers MA 01923
$995,000
Estimated $6,974/month Calculator Single Family
4 Bedrooms
Baths
2456
Total Parking: 8 (2 Garage)
23,923 (0.55)
Built in 2011
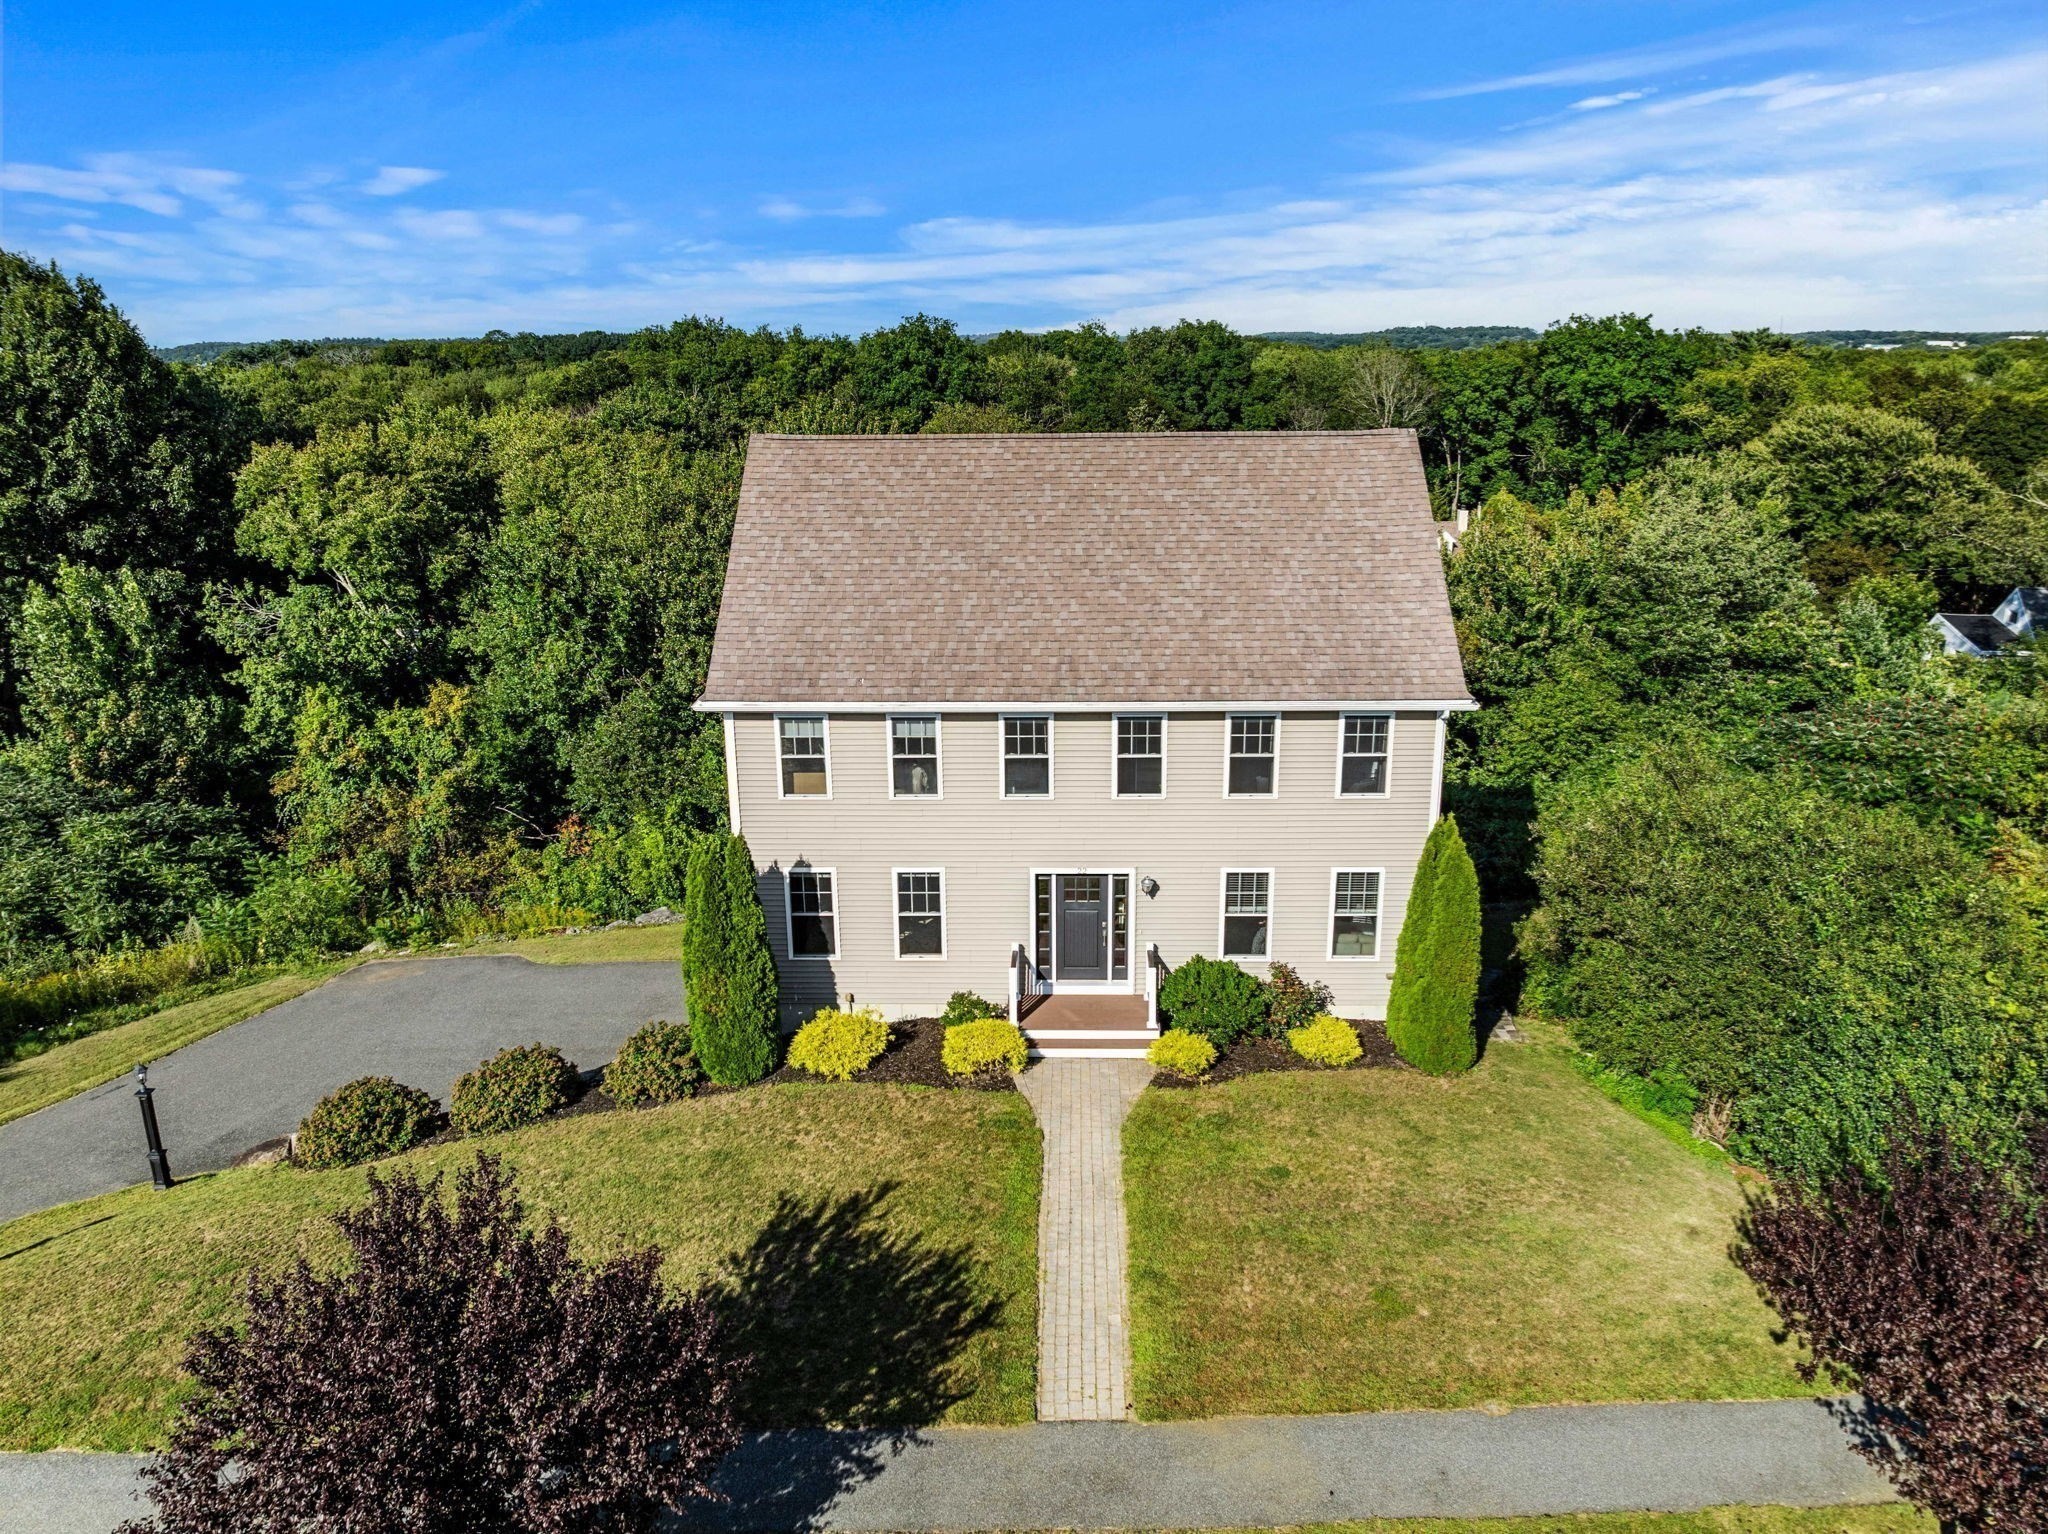
Welcome to 22 Overlook Drive, a bright and beautifully maintained 2011-built home offering a spacious, flexible layout, attractive finishes, and exceptional bonus space throughout. With 8' ceilings on the lower, first, and second levels, abundant natural light, and a home that has been kept in excellent condition, this property is truly move-in ready.The main level features a beautiful kitchen with quality finishes, ample cabinetry and counter space, and an inviting layout that connects naturally with the spacious living area. A slider from the kitchen/living area leads directly to the rear deck, creating a great indoor-outdoor flow for everyday living and entertaining. A separate dining room provides a dedicated space for meals and gatherings. A convenient half bath and separate laundry room complete the first floor.The second floor is the bedroom level, featuring four bedrooms and two full baths. The spacious primary bedroom includes a private full bath and walk-in closet. One of the additional bedrooms also provides access to the finished third floor, creating a unique and versatile layout.The third floor features a large finished bonus room offering tremendous flexibility as an additional sleeping area, home office, playroom, media room, guest space, or private retreat. The remaining unfinished attic area provides excellent storage.The walk-out lower level offers even more possibilities, with approximately 443 sq. ft. already improved with finished walls and flooring. With 8' ceilings and a slider leading directly to the patio and backyard, the space has excellent potential for a family room, home gym, game room, workshop, or additional bonus area. A large two-car garage completes the lower level.Bright, spacious, and exceptionally well maintained, 22 Overlook Drive combines newer construction, beautiful finishes, flexible living space, abundant storage, a two-car garage, deck, patio, and walk-out lower level—all in a home that is ready for its next owner. Open Houses Thursday 5-6pm, Sat & Sun 11-1pm
This home has been viewed 3 times
Last Checked: September 16th, 2026 at 5:28am (Source: MLS PIN #73573814)
Garage Parking
Air Conditioning
Waterview
Lead Paint Free
General Information for 22 Overlook Dr, Danvers MA 01923
Listing ID73573814
Property TypeSingle Family / Detached
Price$995,000 ($405.13/SqFt)
StyleColonial
CityDanvers
CountyEssex
Neighborhood(s)Ipswich
Garage Parking2
ZoningR2
Year Built2011
Year Built SourcePublic Records
Year Built DetailsActual
Interior Features for 22 Overlook Dr, Danvers MA 01923
Approximate Living Area Total2456
Living Area Includes BasementNo
Rooms8
Bedrooms4
Primary En Suite BathroomYes
BasementFull
Cooling1, Split
Fireplaces
AppliancesRange
FlooringTile
Electric220 Volts
Exterior Features for 22 Overlook Dr, Danvers MA 01923
Approximate Lot Size (Acres)0.55
Approximate Lot Size (Square Feet)23923
Total Parking8 (2 Garage)
Garage Parking2
WaterPublic
SewerPublic Sewer
Lot Features
Parking Features1
Exterior FeaturesPorch
Foundation Materials
Construction MaterialsFrame
Road Frontage Type
Patio & PorchCovered
Roof MaterialAsphalt/fiberglass Shingles
Utility Connections110 Volts
Water ViewsNo
Water Views Features
Waterfront0
Waterfront Features
Pool Features
Horse Permitted0
Horse Amenities
Disclosures for 22 Overlook Dr, Danvers MA 01923
Lead PaintNone
UFFI
Living Area Includes BasementNo
Living Area Disclosure
Building Area SourceMeasured
Special Listing Conditions
ExclusionsWasher
Compensation Based On
Financial Information for 22 Overlook Dr, Danvers MA 01923
Association Fee
Association Fee Frequency
Association Fee Includes
Real Estate Tax10123
Tax Year2025
Assessed Value$921,100
Location Information for 22 Overlook Dr, Danvers MA 01923
Elementary SchoolRiverside
Middle SchoolHolten Richmond
High SchoolDanvers
Neighborhood(s)Ipswich
Area AmenitiesWalk/jog Trails
Contact Information for 22 Overlook Dr, Danvers MA 01923
Payment Calculator
, Interest
Property Taxes 843.58
Principal & Interest 6130.87
HOA Dues
Exclusive Listing Agent
Real Broker MA, LLC
David Picardy
Office Phone