



Active Under Contract
24 Auburn Street, Boston MA 02129
$1,600,000
Estimated $10,915/month Calculator Single Family
4 Bedrooms
Baths
2590
Total Parking: 0
1,833 (0.04)
Built in 1900
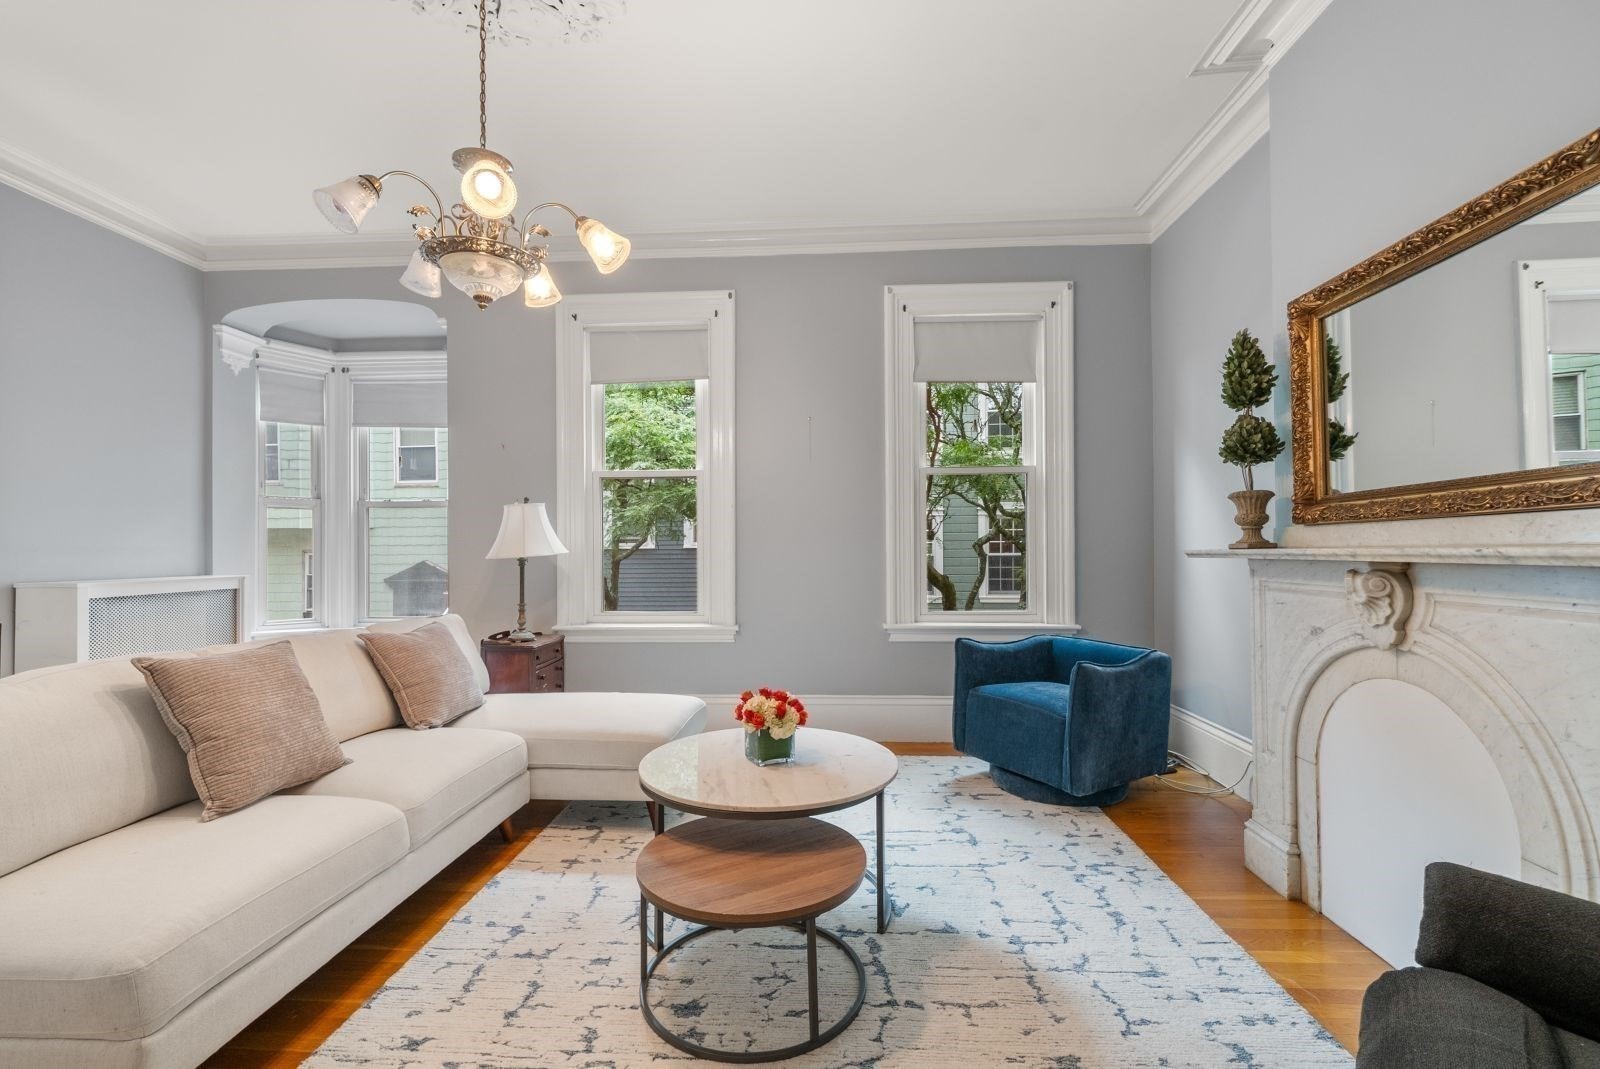
Rarely available, and well loved through generations, this handsome, 4+BR/2BA, brick two-family home on coveted Auburn Street offers nearly 2,600 square feet of living space and an additional 917sf of unfinished basement space, providing an extraordinary opportunity for an investor, contractor, or end-user to build equity or seamlessly convert to a single-family residence. Set on a picturesque, tree-lined street, the building features a grand entry foyer, tall ceiling height throughout, large windows that flood the rooms with natural light, and a blend of rich original oak and pine floors. The oversized first-floor, 1BR/1BA apartment offers a spacious 900+sf layout, featuring formal living and dining room parlors with pine floors, a full bath with tub, and an inviting kitchen that opens onto a private deck, which leads to a large, fenced in yard waiting to be brought back to a lush sanctuary. The “owner’s” unit is an impressive 3+BR/1BA, 1,600sf upper duplex with a spectacular front living room parlor with white marble mantel, ornate ceiling medallion and crown molding. A formal dining room parlor flows to the updated kitchen featuring stainless appliances and quartz countertops. A full bath with tub and a separate laundry room/pantry complete this level. The upper level offers 3 bedrooms, plus study, bathed in light from front and back windows and a skylight. This home is close to all Charlestown has to offer with great parks, local dining, shopping, and transport to downtown Boston.
This home has been viewed 2 times
Last Checked: September 23rd, 2026 at 4:53am (Source: MLS PIN #73574516)
Air Conditioning
Waterview
Lead Paint Free
General Information for 24 Auburn Street, Boston MA 02129
Listing ID73574516
Property TypeSingle Family / Attached
Price$1,600,000 ($617.76/SqFt)
StyleColonial
CityBoston
CountySuffolk
MLS AreaCharlestown
Neighborhood(s)
Garage Parking0
ZoningR2
Year Built1900
Year Built SourcePublic Records
Year Built DetailsApproximate
Interior Features for 24 Auburn Street, Boston MA 02129
Approximate Living Area Total2590
Living Area Includes BasementNo
Rooms12
Bedrooms4
Primary En Suite BathroomYes
BasementFull
CoolingSplit
Fireplaces
AppliancesRange
FlooringTile
Electric
Exterior Features for 24 Auburn Street, Boston MA 02129
Approximate Lot Size (Acres)0.04
Approximate Lot Size (Square Feet)1833
Total Parking0
Garage Parking0
WaterPublic
SewerPublic Sewer
Lot FeaturesGentle Sloping
Parking Features1
Exterior FeaturesPorch
Foundation Materials
Construction MaterialsFrame
Road Frontage Type
Patio & PorchCovered
Roof MaterialAsphalt/fiberglass Shingles
Utility Connections110 Volts
Water ViewsNo
Water Views Features
Waterfront0
Waterfront Features
Pool Features
Horse Permitted0
Horse Amenities
Disclosures for 24 Auburn Street, Boston MA 02129
Lead PaintNone
UFFI
Living Area Includes BasementNo
Living Area Disclosure
Building Area SourcePublic Records
Special Listing Conditions
ExclusionsPersonal Belongings.
Compensation Based On
Financial Information for 24 Auburn Street, Boston MA 02129
Association Fee
Association Fee Frequency
Association Fee Includes
Real Estate Tax12678
Tax Year2026
Assessed Value$1,364,400
Location Information for 24 Auburn Street, Boston MA 02129
Elementary SchoolBps
Middle SchoolBps
High SchoolBps
Neighborhood(s)
MLS AreaCharlestown
Area AmenitiesWalk/jog Trails
Contact Information for 24 Auburn Street, Boston MA 02129
Agent
Name: Nancy Roth
Team Members
Payment Calculator
, Interest
Property Taxes 1056.5
Principal & Interest 9858.69
HOA Dues
Exclusive Listing Agent
Gibson Sotheby's International Realty
Nancy Roth
Office Phone