



Active
165 East St, Upton MA 01568
$1,079,000
Estimated $7,546/month Calculator Single Family
4 Bedrooms
Baths
3350
Total Parking: 10 (2 Garage)
152,460 (3.50)
Built in 1986
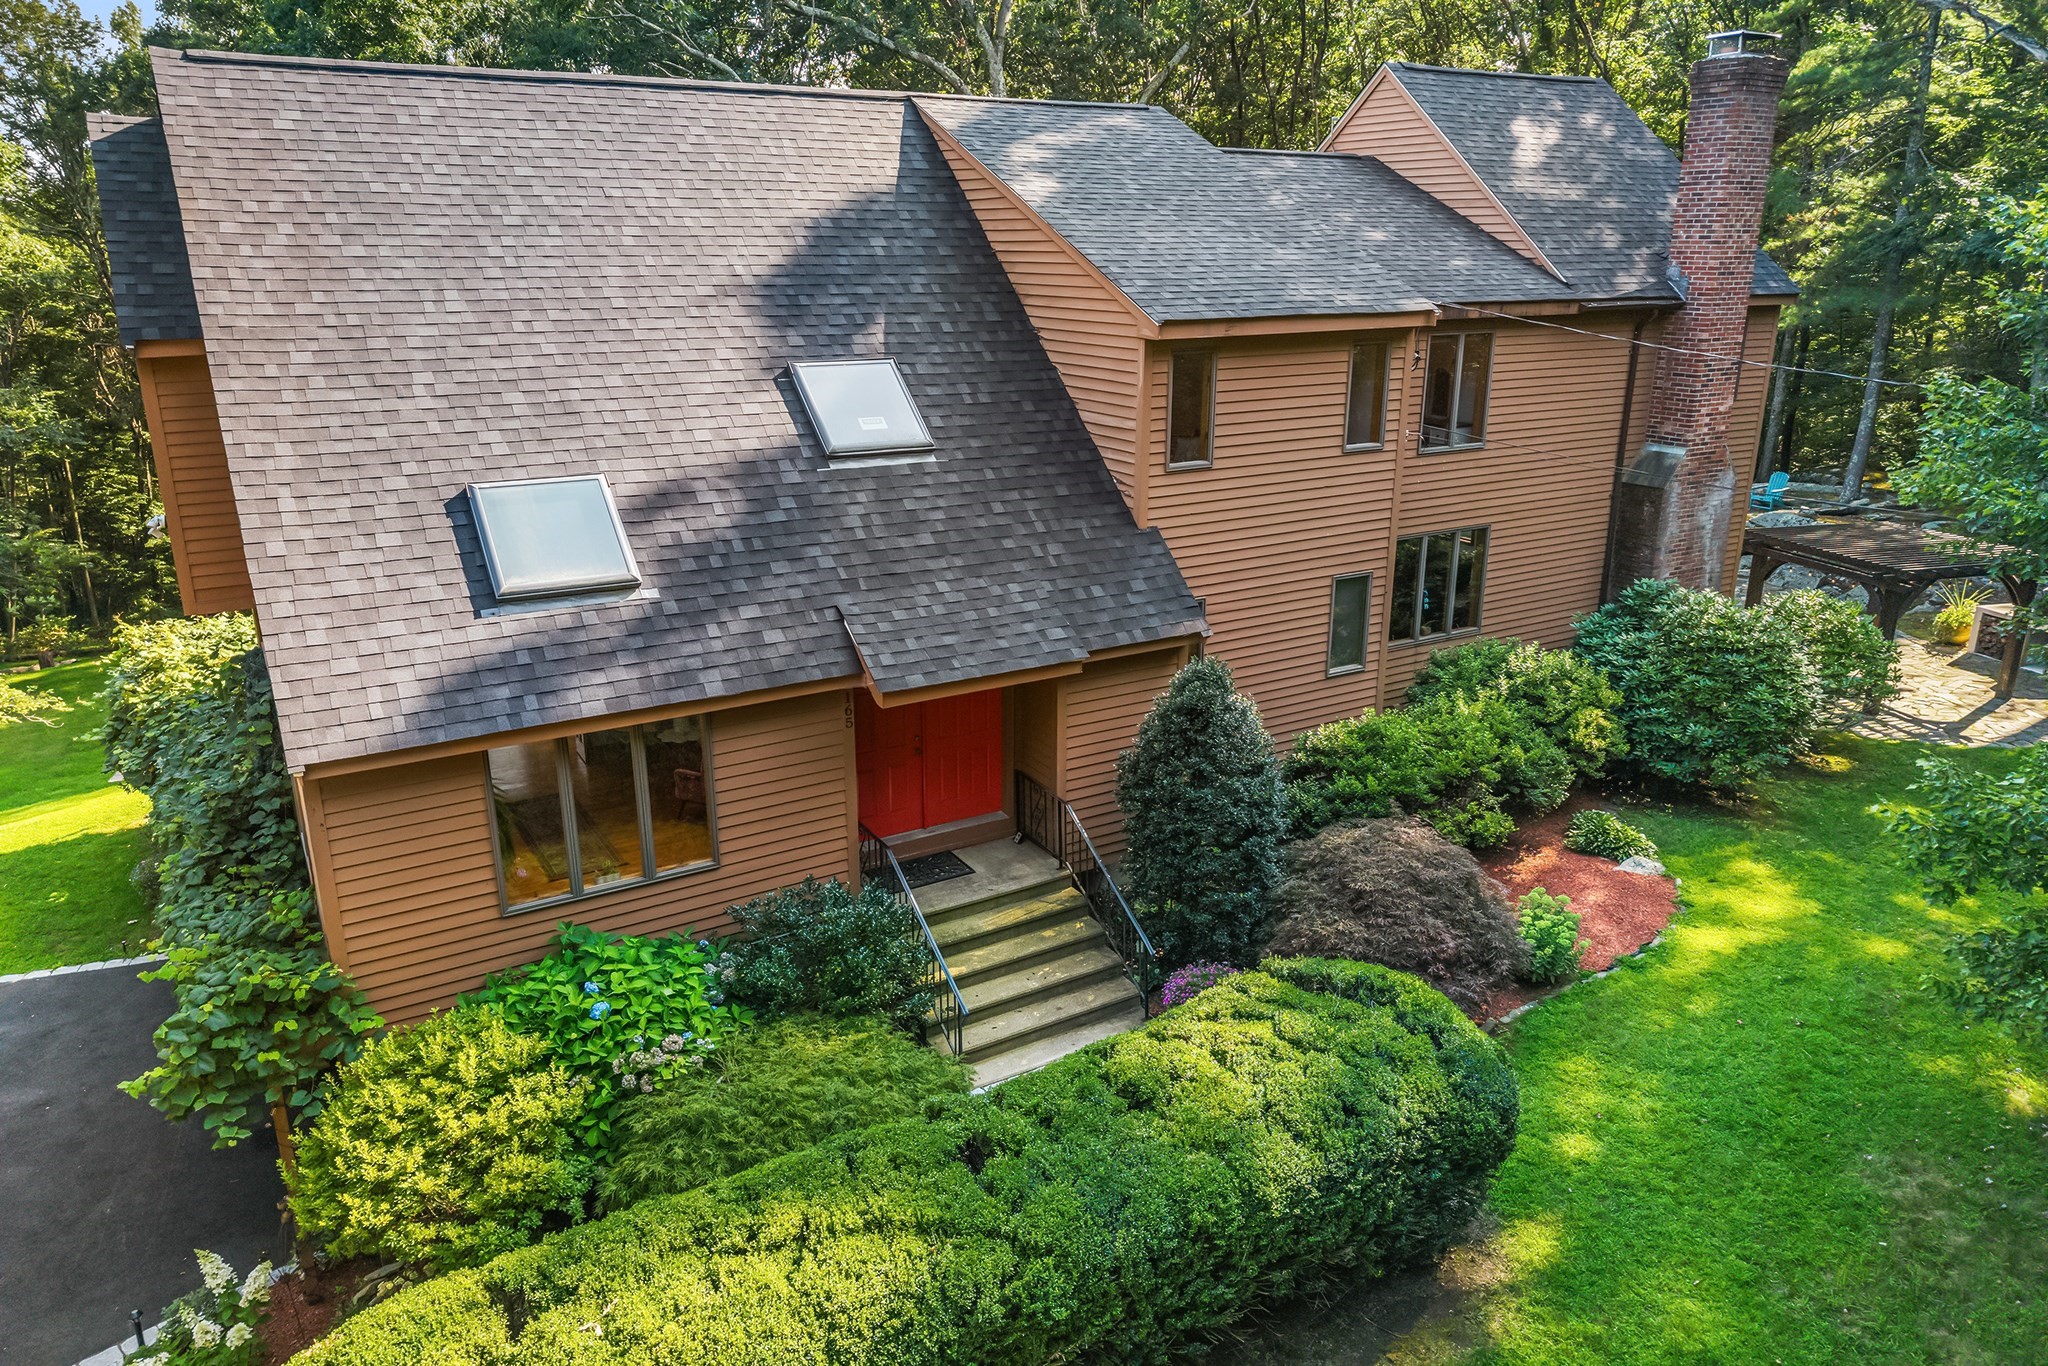
Pride of ownership abounds at this exceptional 4-bedroom, 3.5 bath custom contemporary home set on 3.50 beautifully maintained acres offering privacy and endless opportunities to enjoy the outdoors. Enter through the two-story foyer and be greeted by sunlight pouring into the home through an abundance of windows, skylights, and sliders creating a bright and welcoming atmosphere throughout. The kitchen includes two pantry closets, Sub Zero refrigerator and stylish concrete sink and flows to a step-down dining/living area with gorgeous stone fireplace and slider access to the peaceful screened in porch and amazing deck. A laundry room, half bath and vaulted ceiling living room with French doors complete the floor. Upstairs a large bedroom with en-suite bath acts as a second primary and is complemented by two additional bedrooms and full bath on the way to the huge primary bedroom with vaulted ceilings, double closets, a separate room currently being used as a makeup area and an exquisite bathroom with jetted tub and separate shower. The walk out lower level includes a climate controlled wine cellar and access to the heated two car garage. Outdoor living is truly a highlight, with a beautiful stone patio featuring a pizza oven, pergola and a fire pit, plus a deck with newer composite decking and railings and high end built-in grill and additional pergola—perfect for entertaining, dining, or relaxing. Additional features include a new roof with solar panels, a beautifully repaved driveway with a distinctive paver border, and lushly landscaped grounds. With its combination of generous living space, unique amenities, and spectacular indoor-outdoor living, this Upton property offers a rare opportunity to enjoy comfort, in a serene environment yet only a short distance to Routes 495 and 90 and the shops and restaurants nearby.
This home has been viewed 2 times
Last Checked: September 16th, 2026 at 5:23am (Source: MLS PIN #73574514)
Garage Parking
Green Features
Air Conditioning
Waterview
Lead Paint Free
General Information for 165 East St, Upton MA 01568
Listing ID73574514
Property TypeSingle Family / Detached
Price$1,079,000 ($322.09/SqFt)
StyleColonial
CityUpton
CountyWorcester
Neighborhood(s)
Garage Parking2
Zoning5
Year Built1986
Year Built SourcePublic Records
Year Built DetailsActual
Interior Features for 165 East St, Upton MA 01568
Approximate Living Area Total3350
Living Area Includes BasementNo
Rooms9
Bedrooms4
Primary En Suite BathroomYes
BasementFull
Cooling1, Split
Fireplaces
AppliancesRange
FlooringTile
Electric220 Volts
Exterior Features for 165 East St, Upton MA 01568
Approximate Lot Size (Acres)3.5
Approximate Lot Size (Square Feet)152460
Total Parking10 (2 Garage)
Garage Parking2
WaterPrivate
SewerPrivate Sewer
Lot FeaturesGentle Sloping
Parking Features1
Exterior FeaturesPorch
Foundation Materials
Construction MaterialsFrame
Road Frontage Type
Patio & PorchCovered
Roof MaterialAsphalt/fiberglass Shingles
Utility Connections110 Volts
Water ViewsNo
Water Views Features
Waterfront0
Waterfront Features
Pool Features
Horse Permitted0
Horse Amenities
Disclosures for 165 East St, Upton MA 01568
Lead PaintNone
UFFINo
Living Area Includes BasementNo
Living Area Disclosure
Building Area SourcePublic Records
Special Listing Conditions
ExclusionsWasher
Title 5A
Compensation Based On
Financial Information for 165 East St, Upton MA 01568
Association Fee
Association Fee Frequency
Association Fee Includes
Real Estate Tax10770
Tax Year2025
Assessed Value$819,000
Location Information for 165 East St, Upton MA 01568
Elementary SchoolMemorial
Middle SchoolMiscoe Hill
High SchoolNipmuc Regional
Neighborhood(s)
Area AmenitiesWalk/jog Trails
Contact Information for 165 East St, Upton MA 01568
Agent
Name: Michael Stein
Payment Calculator
, Interest
Property Taxes 897.5
Principal & Interest 6648.45
HOA Dues
Exclusive Listing Agent
Redfin Corp.
Michael Stein
Office Phone