



Active
9 Marshall Circle, Peabody MA 01960
$1,275,000
Estimated $8,764/month Calculator Single Family
3 Bedrooms
Baths
5280
Total Parking: 11 (3 Garage)
49,859 (1.14)
Built in 2016
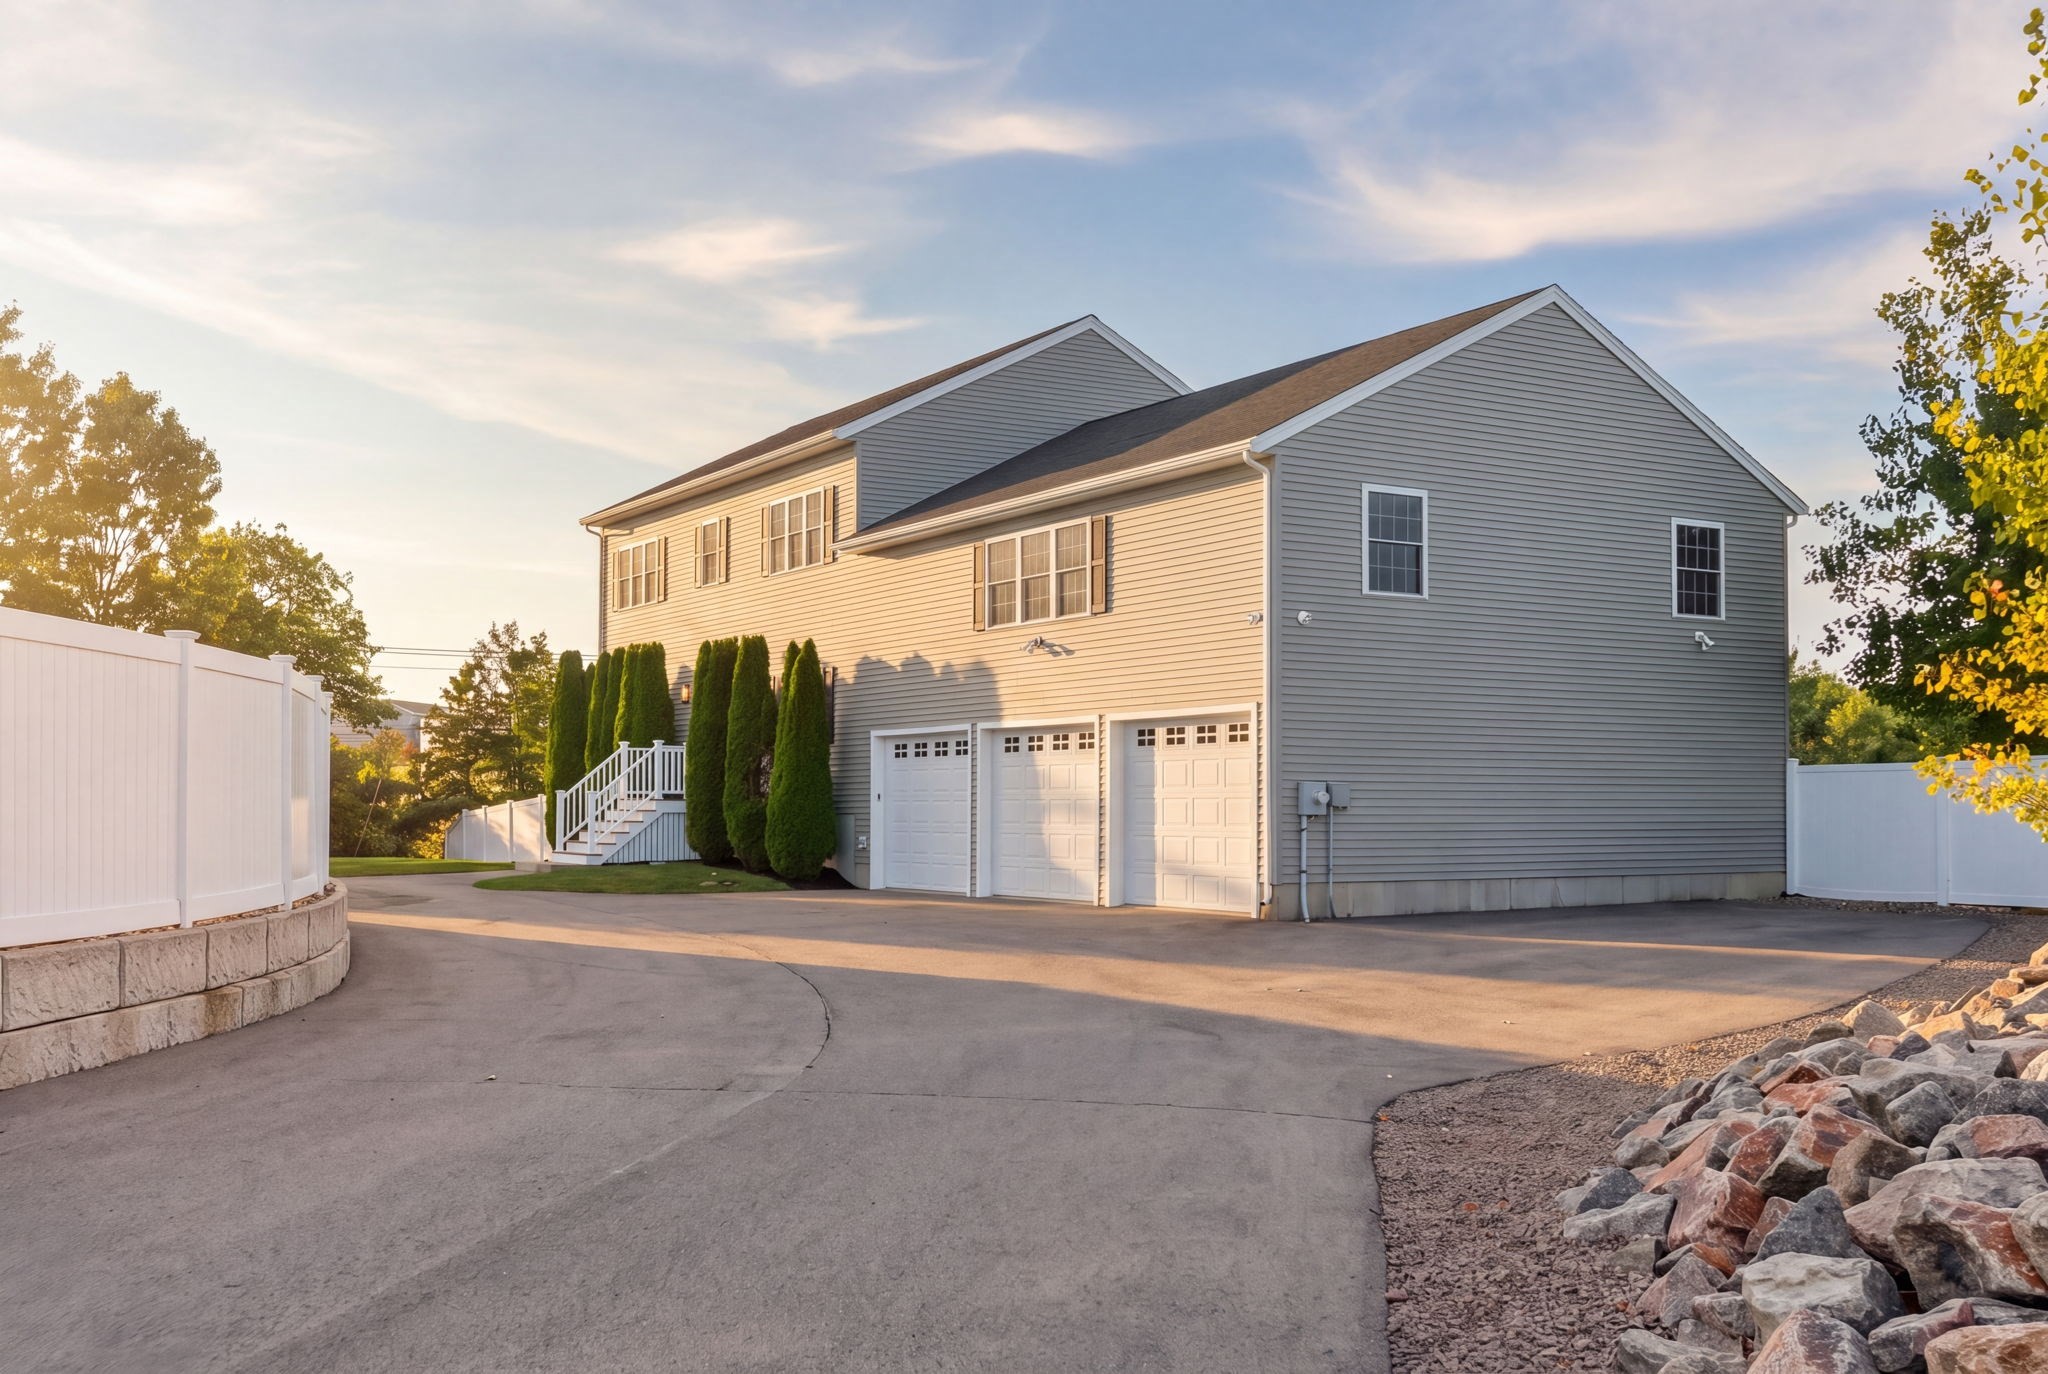
Custom 2016 Colonial set on 1.14 acres at the end of a South Peabody cul-de-sac, delivering 4,160 square feet of finished space, a three car garage, and one of the most versatile layouts in 01960 among one of the country's most in demand zip codes. The main level centers on a granite kitchen with oversized island, espresso shaker cabinetry, stainless appliances, JennAir range with vented hood, and sliders to an enormous composite deck spanning the rear of the home, overlooking the fenced, arborvitae lined backyard. The second level features an expansive bonus room with wet bar and full bath offering endless possibilities for recreation, relaxation or expansion. Up another level, the primary suite lives like its own wing: an expansive bedroom, walk-in closet with custom organizers, and a spa like bath with granite vanity, floor to ceiling stone and tile walk-in shower, and the rare luxury of a private en suite laundry room. Two additional spacious bedrooms and a full bath round out the third level. The finished walkout lower level is both an entertainer's dream and true second living quarters: kitchenette with full fridge & stainless appliances and breakfast bar, media lounge with tray ceiling and stone accent walls, full stone tiled bath, and a dedicated hot tub room with walls of glass opening to the patio and fire pit area beneath the deck. This home offers genuine in-law or multigenerational potential in two separate areas of the house, plus space to create additional bedrooms, offices, or a gym, and the unfinished attic adds future expansion potential. Propane forced air heat, central air, ceiling fans throughout, and a wide paved driveway with room for a crowd. Minutes to Routes 1, 95 and 128, shopping, and downtown Peabody.
This home has been viewed 3 times
Last Checked: September 16th, 2026 at 5:23am (Source: MLS PIN #73574505)
Garage Parking
Air Conditioning
Waterview
Lead Paint Free
General Information for 9 Marshall Circle, Peabody MA 01960
Listing ID73574505
Property TypeSingle Family / Detached
Price$1,275,000 ($241.48/SqFt)
StyleColonial
CityPeabody
CountyEssex
MLS AreaSouth Peabody
Neighborhood(s)Ipswich
Garage Parking3
ZoningR1
Year Built2016
Year Built SourcePublic Records
Year Built DetailsActual
Interior Features for 9 Marshall Circle, Peabody MA 01960
Approximate Living Area Total5280
Living Area Includes BasementNo
Rooms7
Bedrooms3
Primary En Suite BathroomYes
BasementFull
Cooling1, Split
Fireplaces
AppliancesRange
FlooringTile
Electric
Exterior Features for 9 Marshall Circle, Peabody MA 01960
Approximate Lot Size (Acres)1.14
Approximate Lot Size (Square Feet)49859
Total Parking11 (3 Garage)
Garage Parking3
WaterPublic
SewerPublic Sewer
Lot FeaturesGentle Sloping
Parking Features1
Exterior FeaturesPorch
Foundation Materials
Construction MaterialsFrame
Road Frontage Type
Patio & PorchCovered
Roof MaterialAsphalt/fiberglass Shingles
Utility Connections110 Volts
Water ViewsNo
Water Views Features
Waterfront0
Waterfront Features
Pool Features
Horse Permitted0
Horse Amenities
Disclosures for 9 Marshall Circle, Peabody MA 01960
Lead PaintNone
UFFI
Living Area Includes BasementNo
Living Area Disclosure
Building Area SourceMeasured
Special Listing Conditions
ExclusionsPersonal Belongings.
Compensation Based On
Financial Information for 9 Marshall Circle, Peabody MA 01960
Association Fee
Association Fee Frequency
Association Fee Includes
Real Estate Tax10893
Tax Year2025
Assessed Value$1,176,300
Location Information for 9 Marshall Circle, Peabody MA 01960
Neighborhood(s)Ipswich
MLS AreaSouth Peabody
Area AmenitiesWalk/jog Trails
Contact Information for 9 Marshall Circle, Peabody MA 01960
Payment Calculator
, Interest
Property Taxes 907.75
Principal & Interest 7856.14
HOA Dues
Exclusive Listing Agent
Reference Real Estate
Reserve Team
Office Phone