



Active
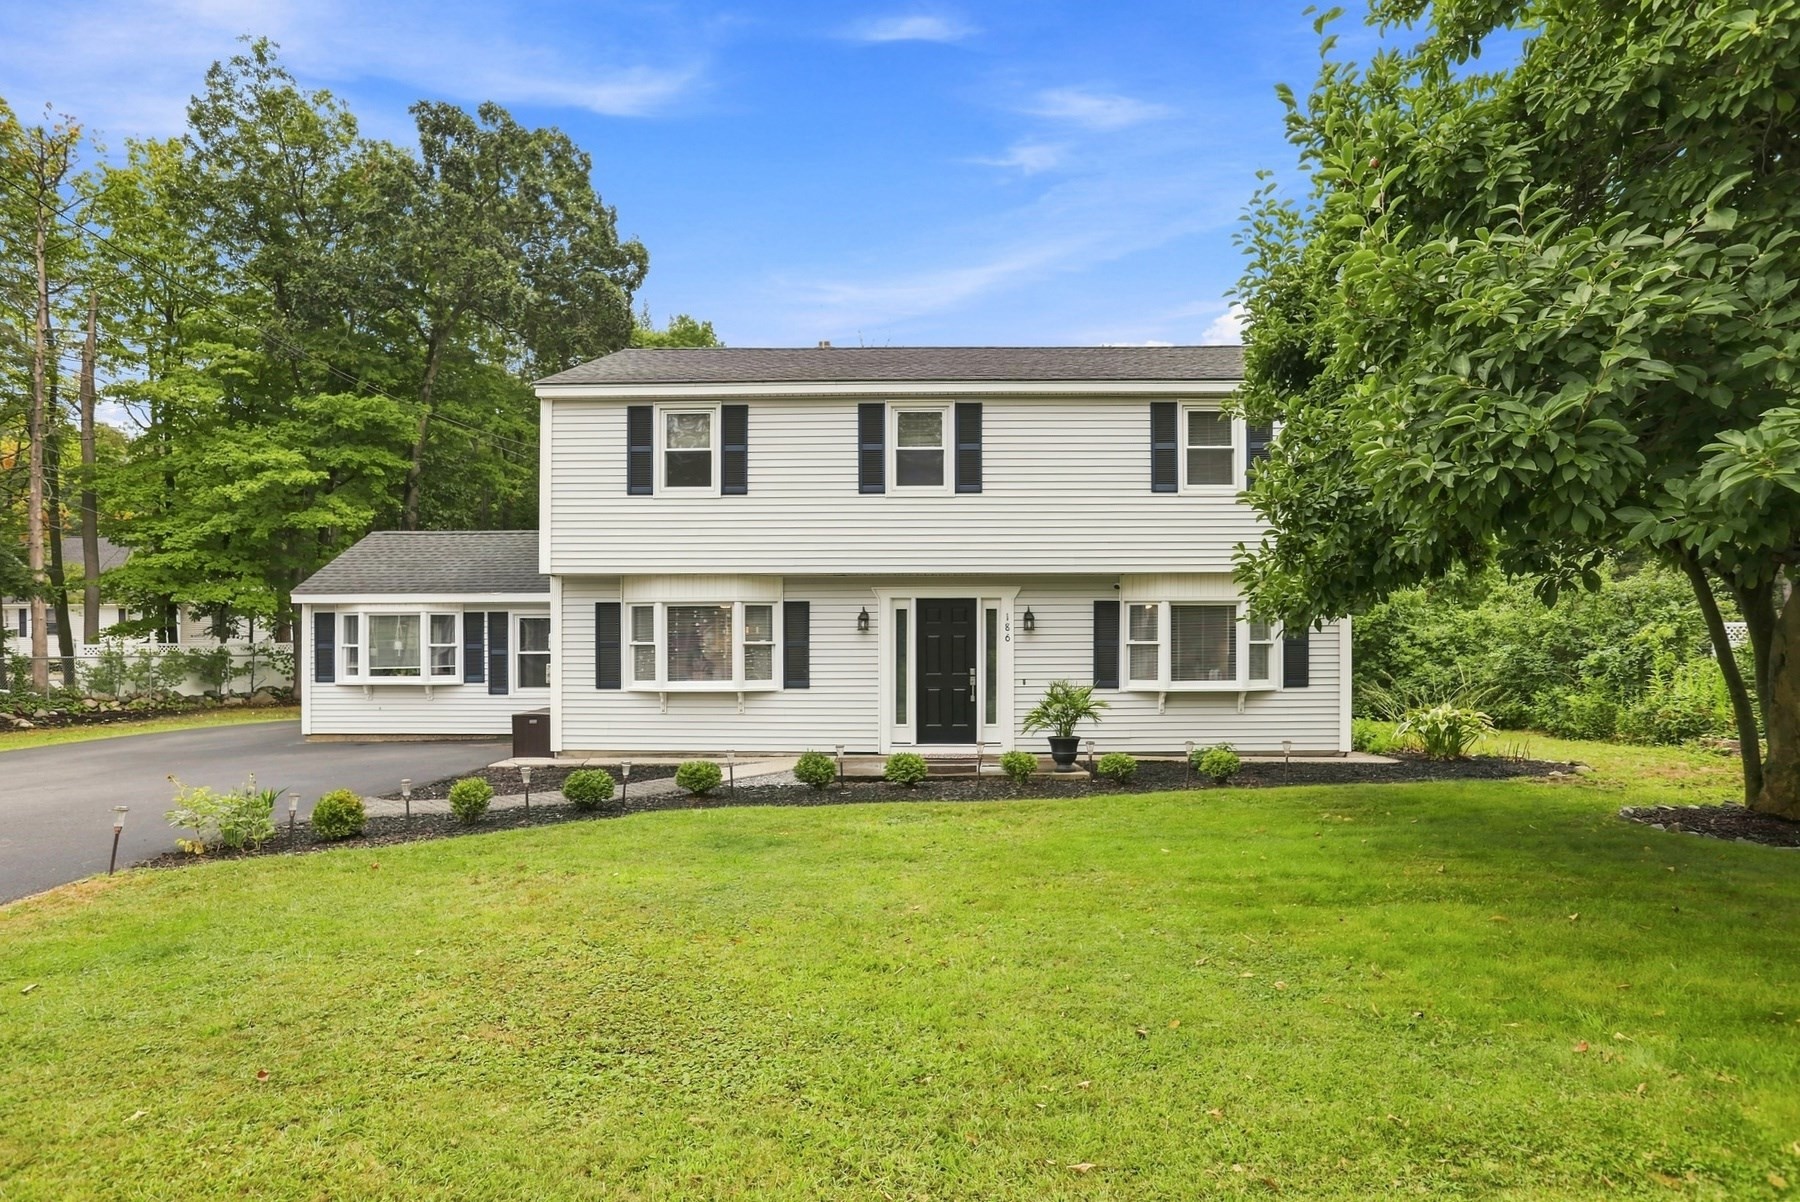
186 Andover St, North Andover MA 01845
$835,000
Estimated $5,734/month Calculator Single Family
5 Bedrooms
Baths
2214
Total Parking: 6
24,829 (0.57)
Built in 1946
Warm, bright and truly move-in ready, 186 Andover Street is a lovingly cared-for home offering an exceptionally versatile floor plan designed to adapt to a variety of living arrangements. Natural light fills the freshly painted interior, creating a welcoming sense of warmth throughout. The 1st floor offers multiple gathering spaces, including a spacious family room, living room, dining area and bright kitchen with stainless steel appliances. A generously sized 1st-floor bedroom, along with a full bath on the same level, creates the option for comfortable 1st-floor living, guest accommodations or multigenerational living. Upstairs, four additional generously sized rooms and a full bath offer endless possibilities, allowing the home to function comfortably as a five-bedroom home or as four bedrooms plus a dedicated home office or kid hangout space. With plenty of room for overnight guests, work-from-home needs and everyday living, the layout can easily evolve as your needs change. Thoughtful updates make this a home you can simply move into and enjoy, including newer appliances, a new hot water heater, updated electrical service, new outlets and switches, and ceiling fans with lights throughout. Outside, the private backyard truly becomes an extension of the living space. Entertain or unwind beneath the covered cabana and patio, enjoy the sellers' lovingly maintained landscaping and raised garden beds, or take advantage of the expansive yard with plenty of room to expand the existing gardens, create additional outdoor entertaining areas or bring your own vision to life. With so much usable outdoor space, the possibilities are endless. Storage is no problem here. Two detached storage sheds, additional attached exterior storage and attic storage provide plenty of space to keep everything organized and tucked away. With bright, welcoming interiors, adaptable spaces for everyday living and guests, abundant storage, and an outdoor setting made to be enjoyed, 186 Andover Street is a home that has been cared for with pride—and is ready for its next chapter. ****OPEN HOUSES: Thurs 9/10 4:30pm-6pm, Sat 9/12 12:30pm-2:30pm, & Sun 9/13 12-2pm.
This home has been viewed 7 times
Last Checked: September 16th, 2026 at 5:23am (Source: MLS PIN #73573752)
Air Conditioning
Lead Paint Free
General Information for 186 Andover St, North Andover MA 01845
Listing ID73573752
Property TypeSingle Family / Detached
Price$835,000 ($377.15/SqFt)
StyleColonial
CityNorth Andover
CountyEssex
Neighborhood(s)Ipswich
Garage Parking0
ZoningR3
Year Built1946
Year Built SourcePublic Records
Year Built DetailsActual
Interior Features for 186 Andover St, North Andover MA 01845
Approximate Living Area Total2214
Living Area Includes BasementNo
Rooms9
Bedrooms5
Primary En Suite BathroomNo
Basement
CoolingSplit
Fireplaces
AppliancesRange
FlooringTile
Electric
Exterior Features for 186 Andover St, North Andover MA 01845
Approximate Lot Size (Acres)0.57
Approximate Lot Size (Square Feet)24829
Total Parking6
Garage Parking0
WaterPublic
SewerPublic Sewer
Lot FeaturesGentle Sloping
Parking Features1
Exterior FeaturesPorch
Foundation Materials
Construction Materials
Road Frontage Type
Patio & PorchCovered
Roof MaterialAsphalt/fiberglass Shingles
Utility Connections110 Volts
Water Views
Water Views Features
Waterfront0
Waterfront Features
Pool Features
Horse Permitted0
Horse Amenities
Disclosures for 186 Andover St, North Andover MA 01845
Lead PaintNone
UFFI
Living Area Includes BasementNo
Living Area Disclosure
Building Area SourcePublic Records
Special Listing Conditions
ExclusionsWasher
Compensation Based On
Financial Information for 186 Andover St, North Andover MA 01845
Association Fee
Association Fee Frequency
Association Fee Includes
Real Estate Tax7068.8
Tax Year2026
Assessed Value$628,900
Location Information for 186 Andover St, North Andover MA 01845
Middle SchoolNams
High SchoolNahs
Neighborhood(s)Ipswich
Area AmenitiesWalk/jog Trails
Contact Information for 186 Andover St, North Andover MA 01845
Agent
Name: Windward & Main Realty Group
Team Members
Payment Calculator
, Interest
Property Taxes 589.07
Principal & Interest 5145
HOA Dues
Exclusive Listing Agent
William Raveis R.E. & Home Services
Windward & Main Realty Group
Office Phone