



Pending
41 Hillcrest Ave, Melrose MA 02176
$1,200,000
Estimated $8,193/month Calculator Single Family
4 Bedrooms
Baths
2231
Total Parking: 9 (2 Garage)
8,041 (0.18)
Built in 1935
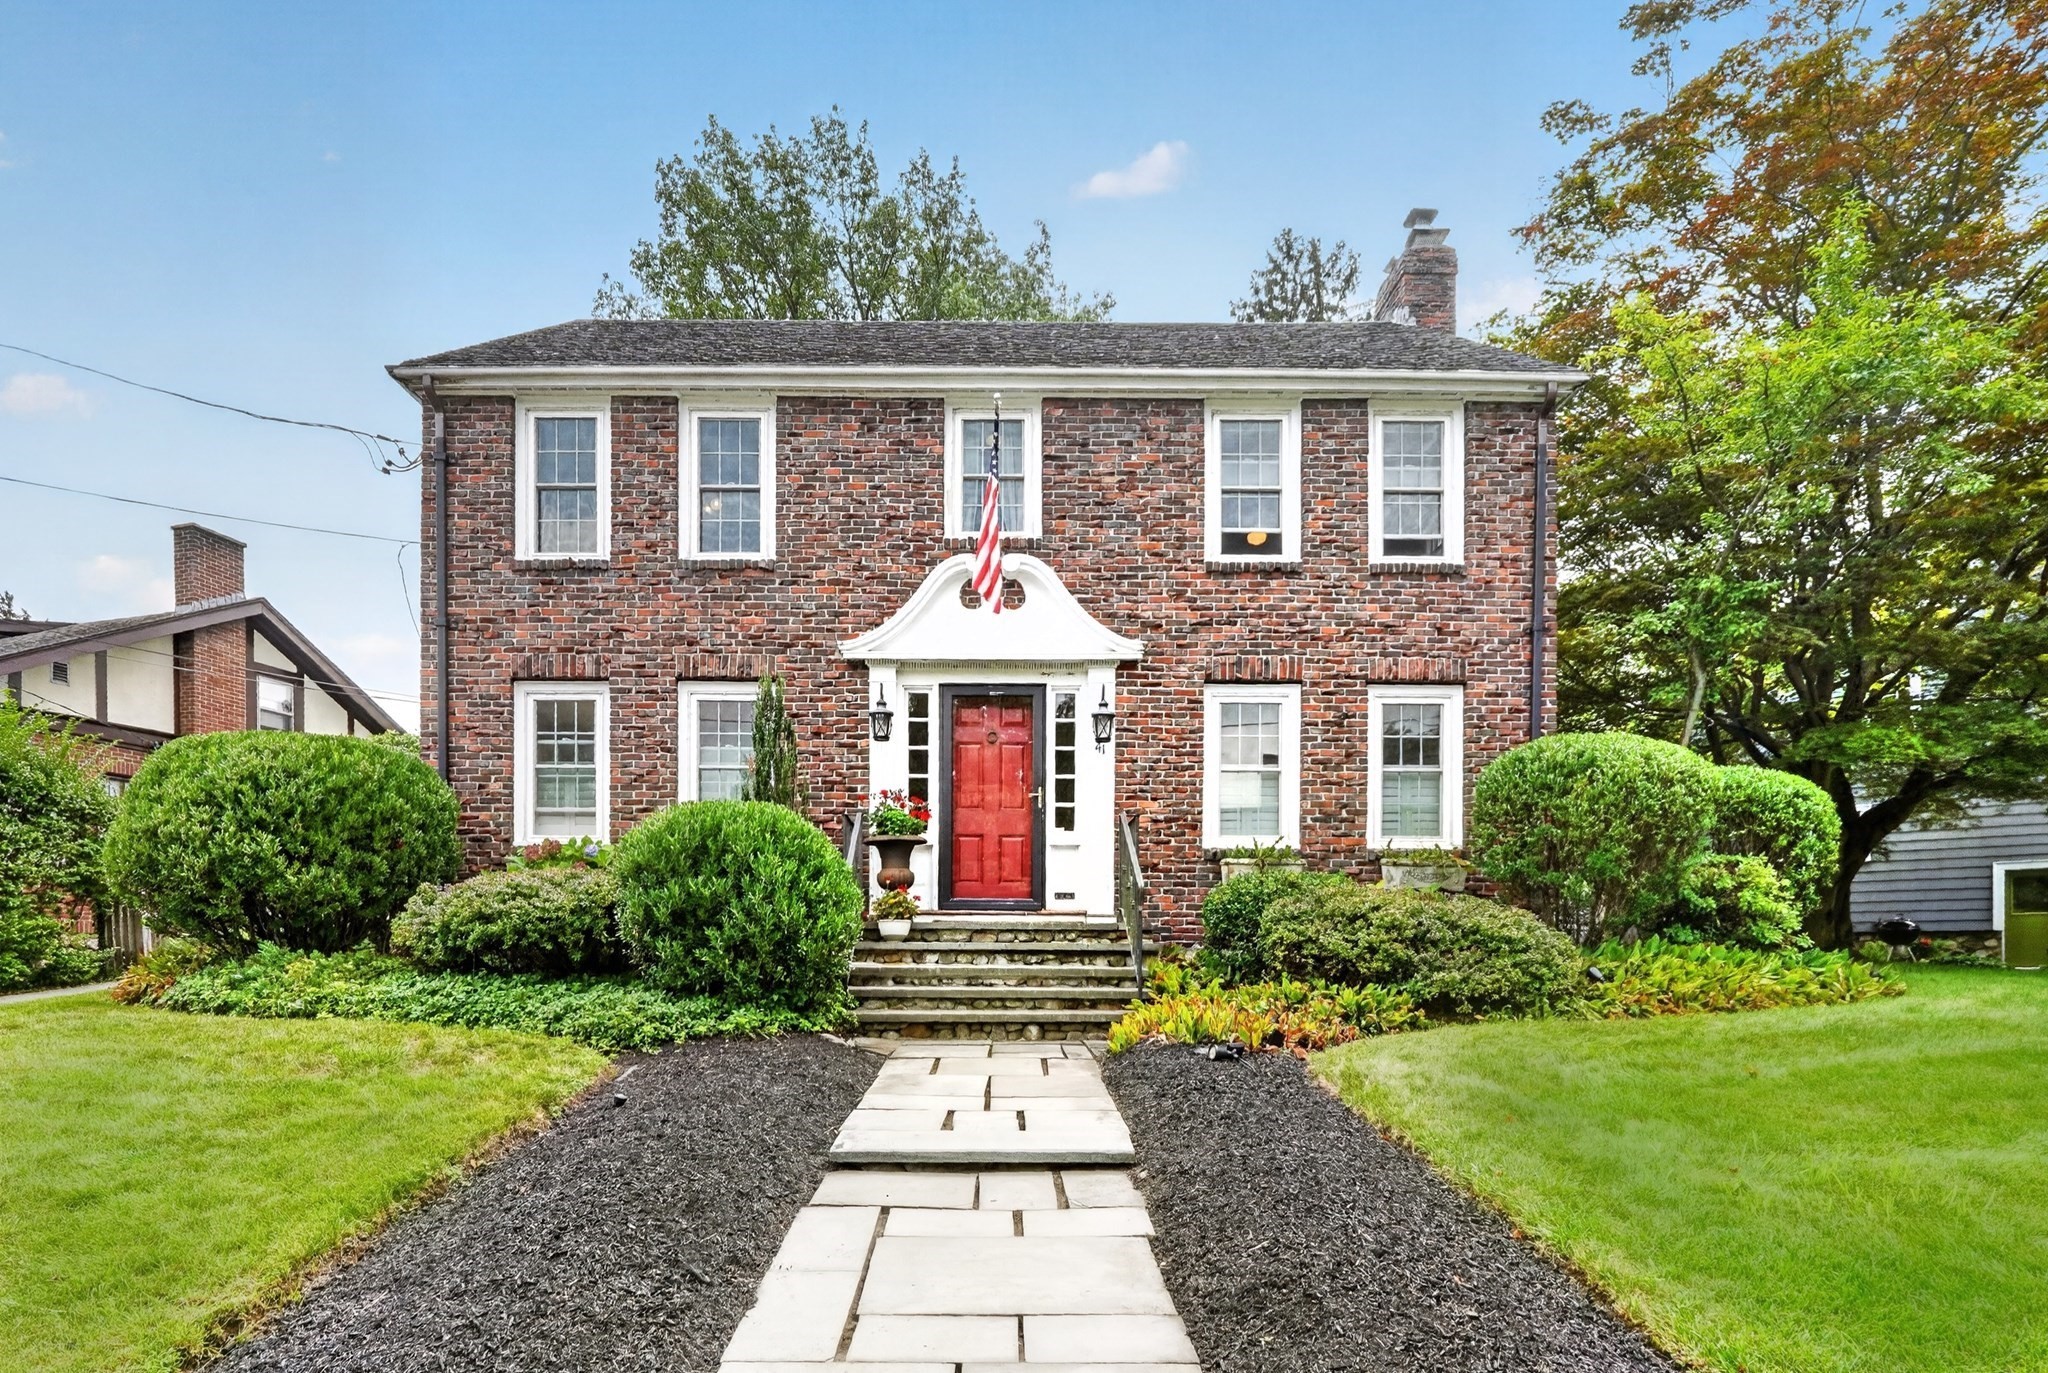
This beautiful center-entrance, brick-front Colonial is perfectly situated on an expansive lot overlooking a gorgeous, tree-lined neighborhood. Location, location, location! Enjoy being just steps from the country club, bus line, shops, and so much more. Inside, the renovated kitchen features a Wolf range, and beautiful features, this space is the heart of the home. Open layout flowing seamlessly into the dining and bar areas, perfect for everyday living and entertaining. Hardwood floors continue throughout much of the home. The front-to-back, fireplaced living room is an impressive space, enhanced by gorgeous moldings and beautiful built-in bookcases. A convenient half bath completes the first floor. Upstairs, you’ll find four bedrooms and a full bath all on the same level. The oversized primary bedroom offers a walk-in closet and plenty of room to create your own private retreat. Off the hallway, stairs lead to an unfinished attic offering exciting potential for future expansion. The finished lower level is ready to host the big game, featuring a spacious family room with a second fireplace. An additional room provides wonderful flexibility for extended family, a home office, gym, or guest space. Outside is where this home truly shines! A large two-car garage, long landscaped lot, deck, adorable “she shed,” newer patio, and picture-perfect screened porch create multiple spaces to relax and entertain. From summer dinners on the patio to evenings on the screened porch, this backyard is made for gathering with family and friends. Mature plantings and established landscaping add to the home’s incredible curb appeal. A wonderful home, an exceptional lot, and a picture-perfect location—you won’t want to miss this opportunity!
This home has been viewed 3 times
Last Checked: September 17th, 2026 at 9:53am (Source: MLS PIN #73573768)
Garage Parking
Air Conditioning
Lead Paint Free
General Information for 41 Hillcrest Ave, Melrose MA 02176
Listing ID73573768
Property TypeSingle Family / Detached
Price$1,200,000 ($537.88/SqFt)
StyleColonial
CityMelrose
CountyMiddlesex
Neighborhood(s)
Garage Parking2
ZoningURA
Year Built1935
Year Built SourcePublic Records
Year Built DetailsApproximate
Interior Features for 41 Hillcrest Ave, Melrose MA 02176
Approximate Living Area Total2231
Living Area Includes BasementYes
Rooms9
Bedrooms4
Primary En Suite BathroomYes
BasementFull
Cooling1, Split
Fireplaces
AppliancesRange
FlooringTile
Electric220 Volts
Exterior Features for 41 Hillcrest Ave, Melrose MA 02176
Approximate Lot Size (Acres)0.18
Approximate Lot Size (Square Feet)8041
Total Parking9 (2 Garage)
Garage Parking2
WaterPublic
SewerPublic Sewer
Lot FeaturesGentle Sloping
Parking Features1
Exterior FeaturesPorch
Foundation Materials
Construction MaterialsFrame
Road Frontage Type
Patio & PorchCovered
Roof MaterialAsphalt/fiberglass Shingles
Utility Connections110 Volts
Water Views
Water Views Features
Waterfront0
Waterfront Features
Pool Features
Horse Permitted0
Horse Amenities
Disclosures for 41 Hillcrest Ave, Melrose MA 02176
Lead PaintNone
UFFI
Living Area Includes BasementYes
Living Area Disclosure
Building Area SourceMeasured
Special Listing Conditions
ExclusionsPersonal Belongings.
Compensation Based On
Financial Information for 41 Hillcrest Ave, Melrose MA 02176
Association Fee
Association Fee Frequency
Association Fee Includes
Real Estate Tax9592
Tax Year2025
Assessed Value$968,900
Location Information for 41 Hillcrest Ave, Melrose MA 02176
Elementary SchoolSc
Middle SchoolMelrose
High SchoolMelrose
Neighborhood(s)
Area AmenitiesWalk/jog Trails
Contact Information for 41 Hillcrest Ave, Melrose MA 02176
Payment Calculator
, Interest
Property Taxes 799.33
Principal & Interest 7394.02
HOA Dues
Exclusive Listing Agent
Compass
Leeman & Gately
Office Phone