



Active
33 Plant Rd, Waltham MA 02451
$849,999
Estimated $5,642/month Calculator Single Family
4 Bedrooms
Baths
2396
Total Parking: 5
7,070 (0.16)
Built in 1930
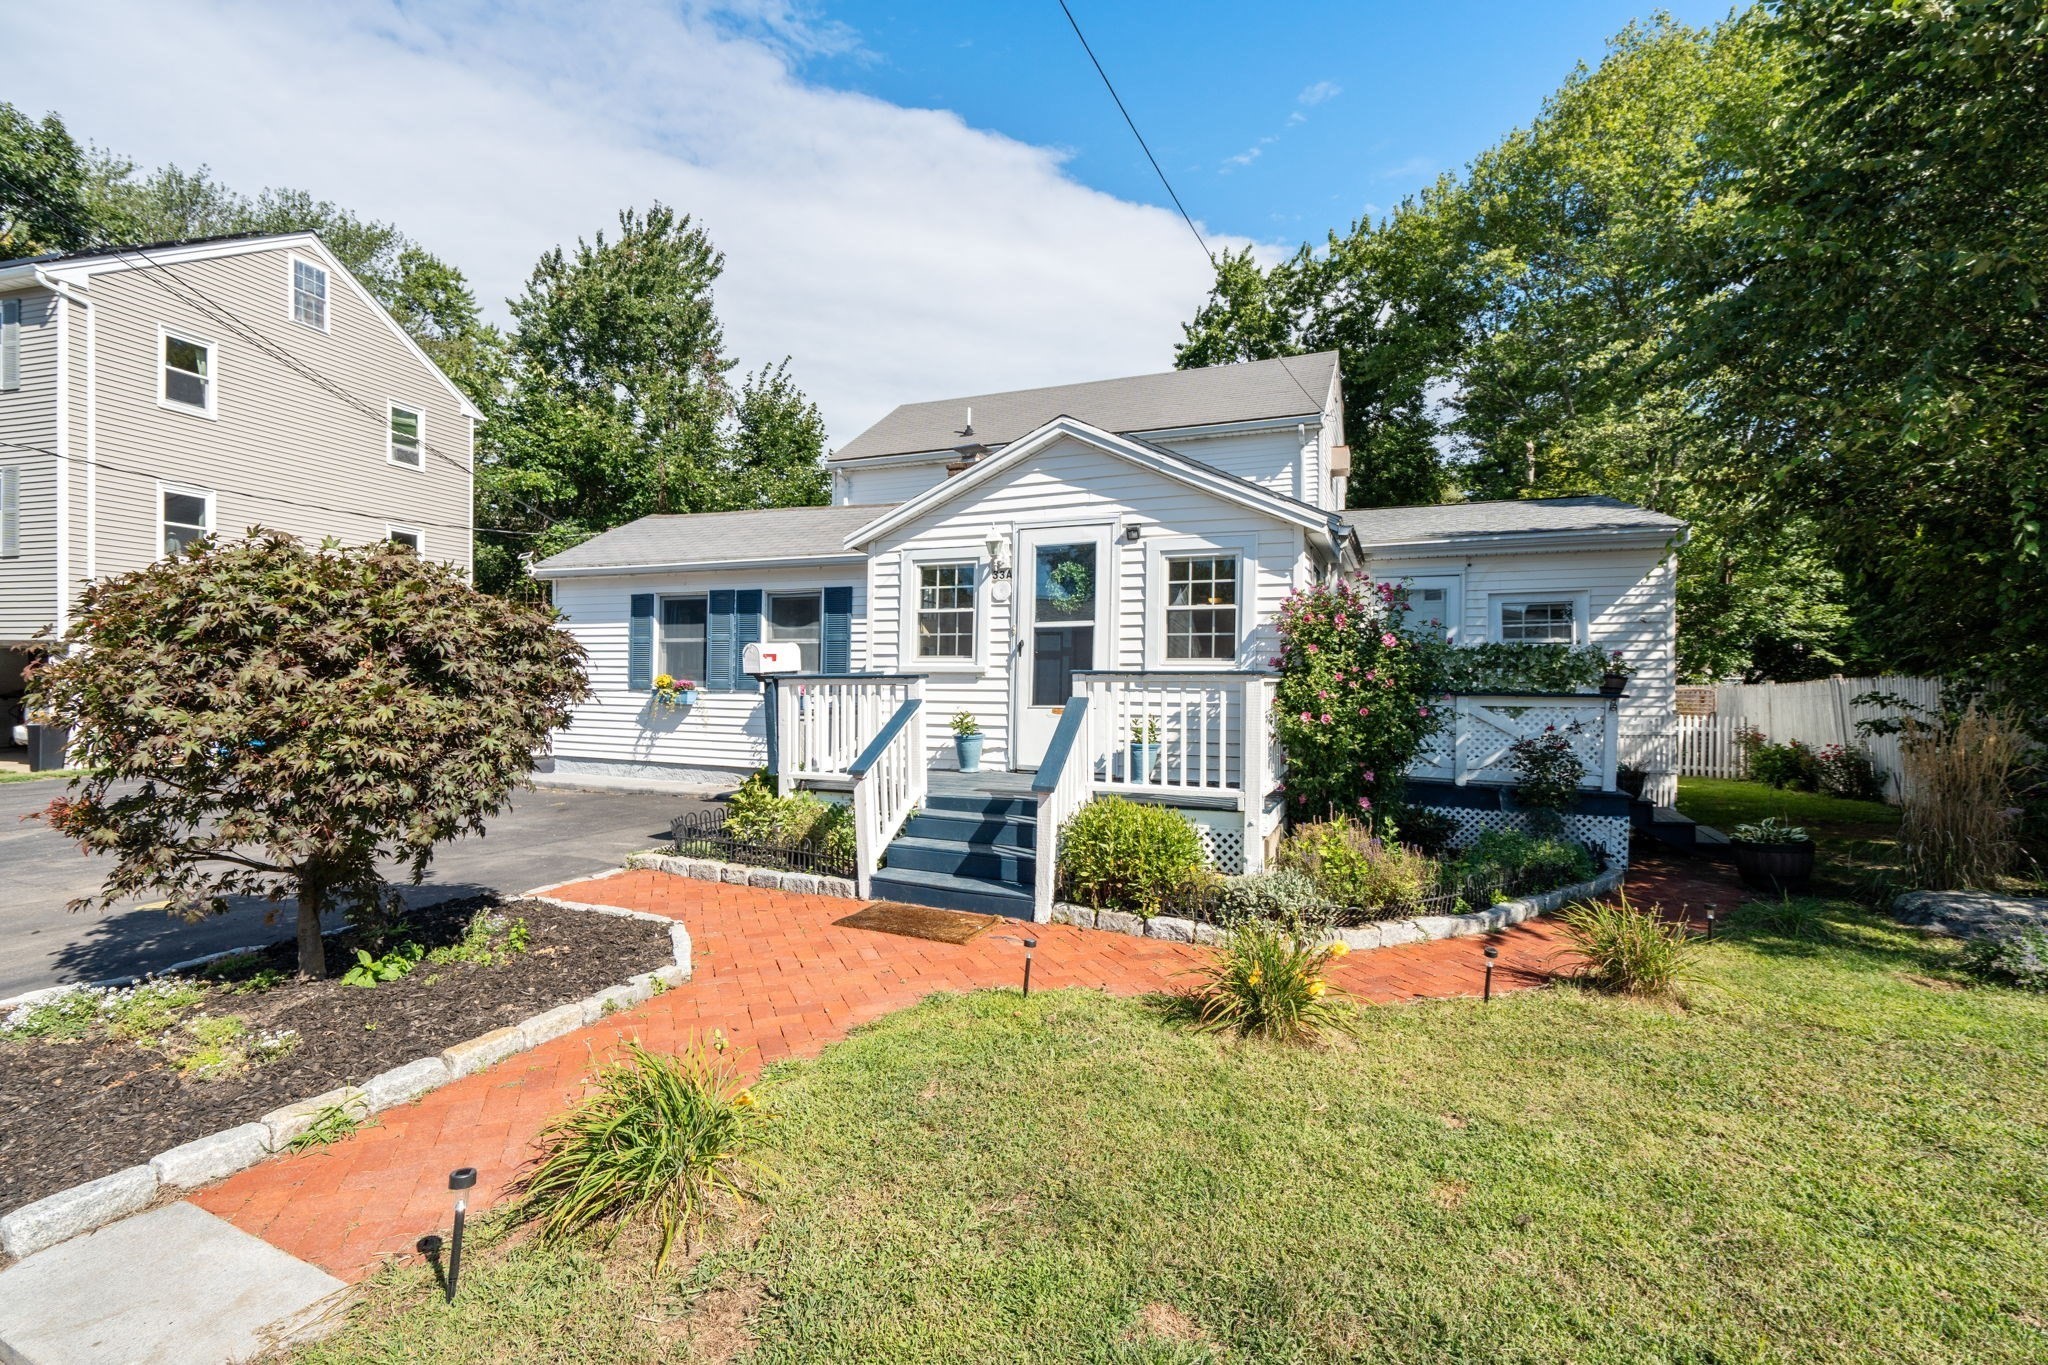
This rare opportunity to own a single-family home with a full in-law apartment offers the comfort of two homes under one roof. Updated throughout with stainless steel appliances and separate utilities, it provides modern convenience, privacy and flexible living options. The first floor of the main living area boasts a large family room, full kitchen with direct access to an oversized deck, convenient half bath, office, bedroom and laundry room. The upstairs contains two generously sized bedrooms and a full bath as well as attic storage. The attached in-law apartment is accessible both via private exterior entry as well as through a hallway off of the main living area. Featuring an open floor plan, the apartment offers a full kitchen, living room, dining area, bedroom and full bath as well as a private deck. Perfect for buyers with extended family living with them. The fenced yard and expansive deck create an inviting outdoor space ideal for gardening, relaxing, or entertaining. Located on a peaceful dead end street, between the Lexington and Lincoln line. Just steps from Graverson Park, perfect for morning walks, weekend play, or quiet outdoor time. Enjoy effortless access to shopping plazas and major retail centers, with quick connections to Route 128 and Route 2 for easy commuting. Delight in the beauty of neighboring conservation land and parks, the convenience of nearby shops and markets, and highly acclaimed restaurants of Waltham.
This home has been viewed 4 times
Last Checked: September 16th, 2026 at 5:18am (Source: MLS PIN #73574397)
Air Conditioning
Lead Paint Free
General Information for 33 Plant Rd, Waltham MA 02451
Listing ID73574397
Property TypeSingle Family / Detached
Price$849,999 ($354.76/SqFt)
StyleColonial
CityWaltham
CountyMiddlesex
Neighborhood(s)
Garage Parking0
ZoningR1
Year Built1930
Year Built SourcePublic Records
Year Built DetailsActual,Renovated Since
Interior Features for 33 Plant Rd, Waltham MA 02451
Approximate Living Area Total2396
Living Area Includes BasementNo
Rooms10
Bedrooms4
Primary En Suite BathroomYes
Basement
Cooling1, Split
Fireplaces
AppliancesRange
FlooringTile
Electric
Exterior Features for 33 Plant Rd, Waltham MA 02451
Approximate Lot Size (Acres)0.16
Approximate Lot Size (Square Feet)7070
Total Parking5
Garage Parking0
WaterPublic
SewerPublic Sewer
Lot FeaturesGentle Sloping
Parking Features1
Exterior FeaturesPorch
Foundation Materials
Construction Materials
Road Frontage Type
Patio & PorchCovered
Roof MaterialAsphalt/fiberglass Shingles
Utility Connections
Water Views
Water Views Features
Waterfront0
Waterfront Features
Pool Features
Horse Permitted0
Horse Amenities
Disclosures for 33 Plant Rd, Waltham MA 02451
Lead PaintNone
UFFI
Living Area Includes BasementNo
Living Area Disclosure
Building Area SourcePublic Records
Special Listing Conditions
ExclusionsPersonal Belongings.
Compensation Based On
Financial Information for 33 Plant Rd, Waltham MA 02451
Association Fee
Association Fee Frequency
Association Fee Includes
Real Estate Tax4855.79
Tax Year2026
Assessed Value$734,600
Location Information for 33 Plant Rd, Waltham MA 02451
Neighborhood(s)
Area AmenitiesWalk/jog Trails
Contact Information for 33 Plant Rd, Waltham MA 02451
Agent
Name: Michael Hannon
Payment Calculator
, Interest
Property Taxes 404.65
Principal & Interest 5237.42
HOA Dues
Exclusive Listing Agent
Coldwell Banker Realty - Belmont
Michael Hannon
Office Phone