



Active
6 Westview Drive, Sutton MA 01590
$579,999
Estimated $4,039/month Calculator Single Family
3 Bedrooms
Baths
2228
Total Parking: 6
24,935 (0.57)
Built in 1986
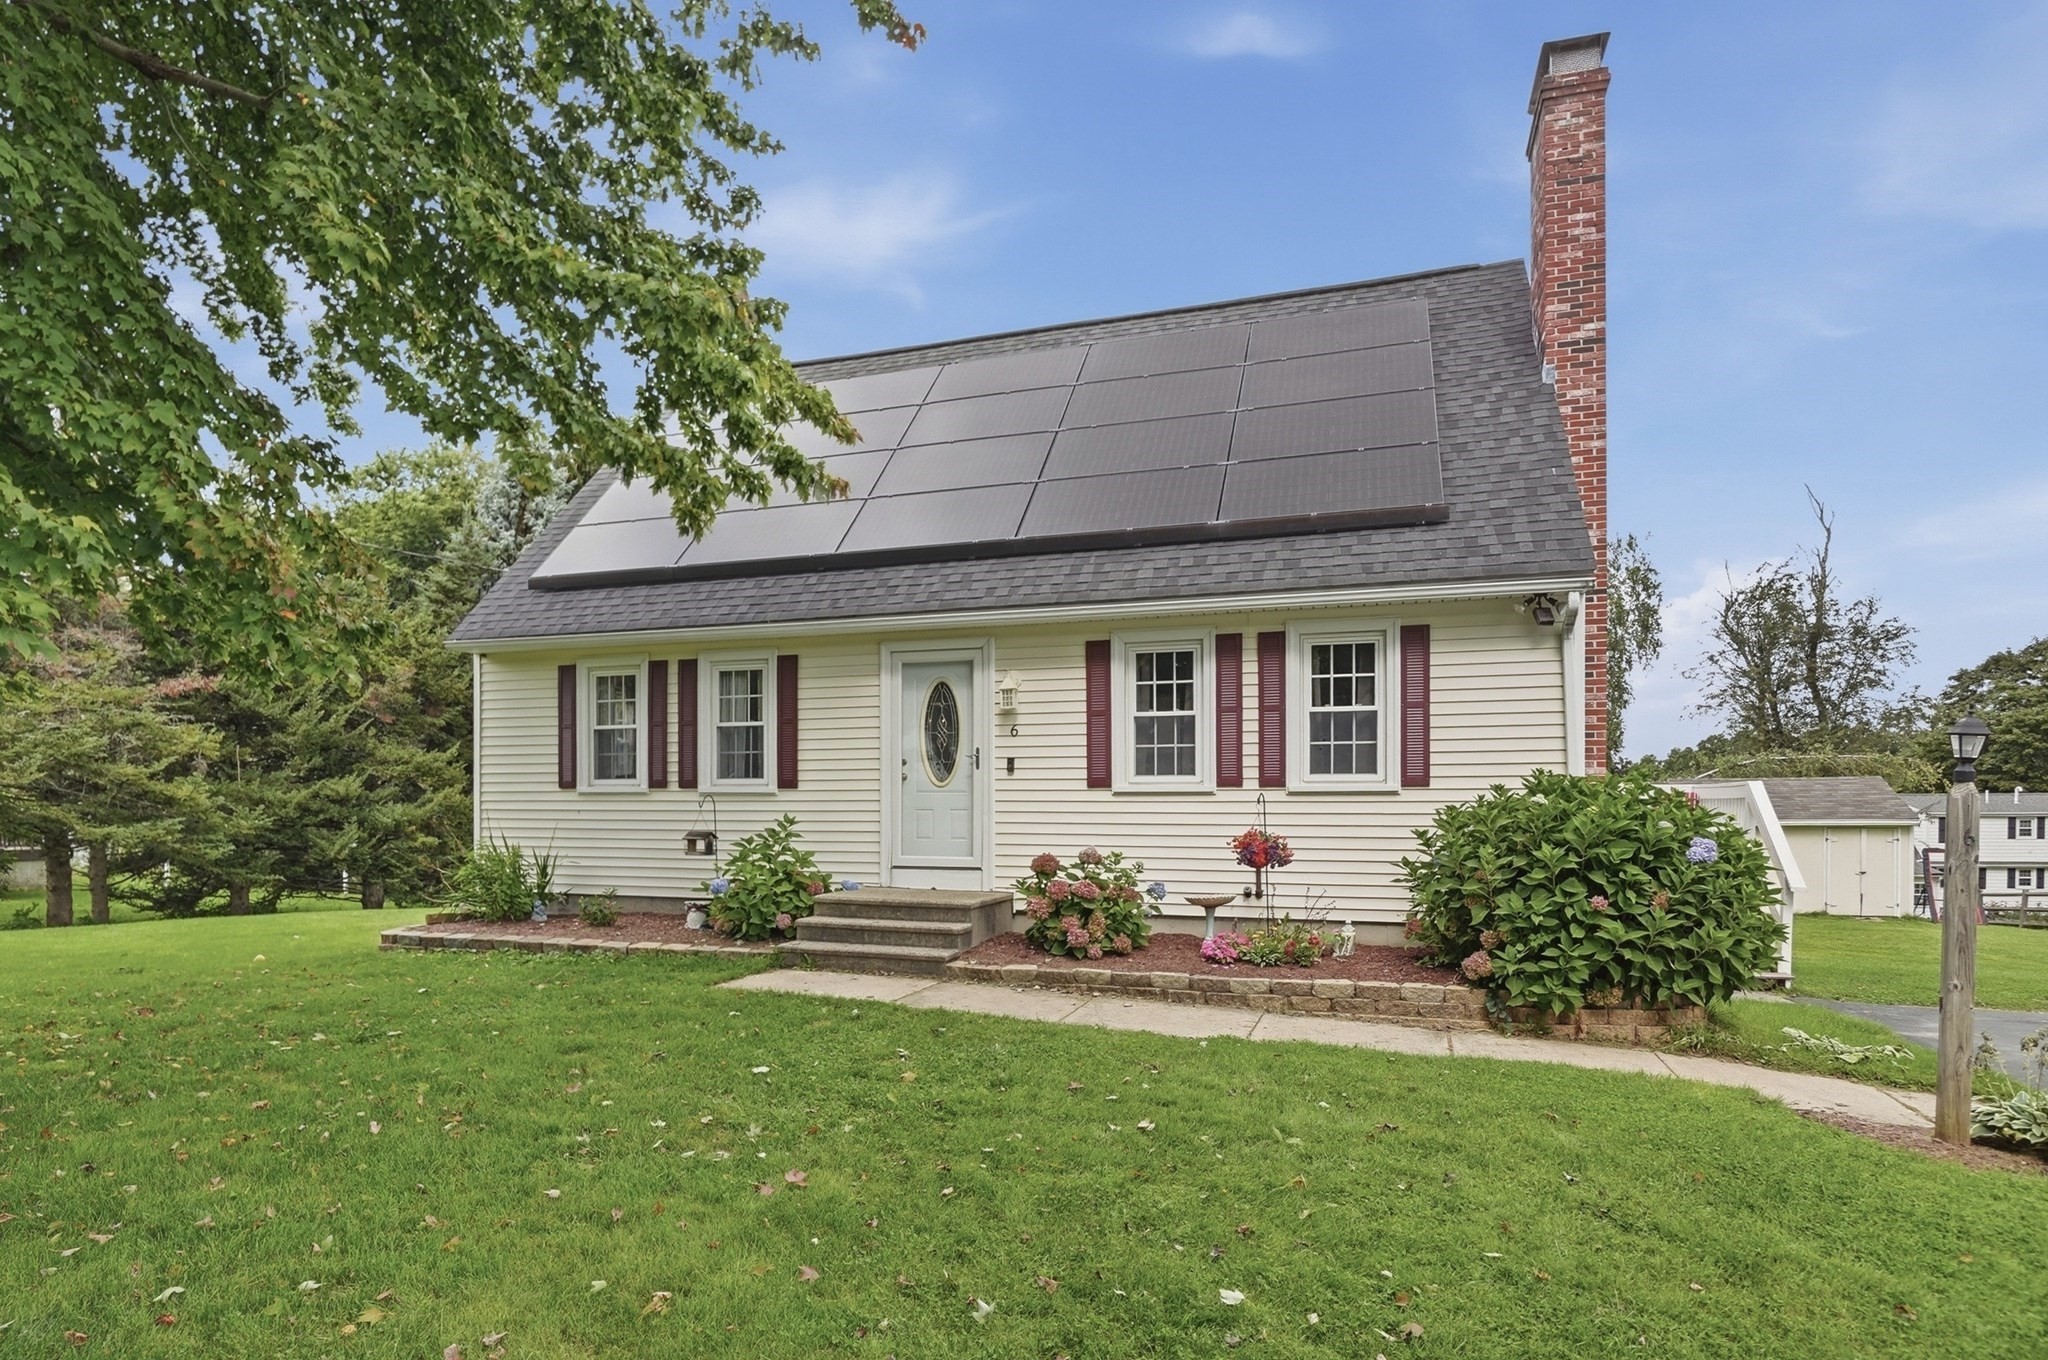
BUYER INCENTIVE! Seller is offering up to a $10,000 credit at closing, which may be used toward buyer closing costs and/or an interest rate buydown, subject to lender approval! Set in desirable Sutton, this Cape style home offers an abundance of living space and plenty to love! The inviting living room features beautiful hardwood floors and flows seamlessly into the dining room, where a glass paneled patio door with matching sidelight opens to the back deck for effortless indoor/outdoor living. The chef's kitchen is sure to impress with Quartz countertops, modern fixtures and finishes, upgraded stainless steel appliances, and a breakfast bar perfect for casual meals. A cozy family room and half bathroom complete the main level. Upstairs, you'll find three generous bedrooms and a full bathroom with a tub/shower. The finished basement offers even more flexibility with a recreation room and bonus room - ideal for a home gym, office, or extended living space. Outside is an entertainers dream! Enjoy the amazing level backyard complete with a semi in-ground pool, patio space, large storage shed for all your tools and equipment, and a spacious deck overlooking it all. For peace of mind the home also has a whole-house water filtration system providing clean, filtered water. Tucked away in a desirable setting while still offering easy access to local amenities, Route 146, the Mass Pike, and 290, this home is ready to impress!
This home has been viewed 5 times
Last Checked: September 21st, 2026 at 8:09am (Source: MLS PIN #73574373)
Green Features
Air Conditioning
Waterview
Lead Paint Free
General Information for 6 Westview Drive, Sutton MA 01590
Listing ID73574373
Property TypeSingle Family / Detached
Price$579,999 ($260.32/SqFt)
StyleColonial
CitySutton
CountyWorcester
Neighborhood(s)
Garage Parking0
ZoningR1
Year Built1986
Year Built SourcePublic Records
Year Built DetailsActual
Interior Features for 6 Westview Drive, Sutton MA 01590
Approximate Living Area Total2228
Living Area Includes BasementYes
Rooms9
Bedrooms3
Primary En Suite BathroomNo
BasementFull
Cooling1, Split
Fireplaces
AppliancesRange
FlooringTile
Electric220 Volts
Exterior Features for 6 Westview Drive, Sutton MA 01590
Approximate Lot Size (Acres)0.57
Approximate Lot Size (Square Feet)24935
Total Parking6
Garage Parking0
WaterPrivate
SewerPrivate Sewer
Lot Features
Parking Features1
Exterior FeaturesPorch
Foundation Area0
Foundation Materials
Construction MaterialsFrame
Road Frontage Type
Patio & PorchCovered
Roof MaterialAsphalt/fiberglass Shingles
Utility Connections110 Volts
Water ViewsNo
Water Views Features
Waterfront0
Waterfront Features
Pool FeaturesAssociation
Horse Permitted0
Horse Amenities
Disclosures for 6 Westview Drive, Sutton MA 01590
Lead PaintNone
UFFINo
Living Area Includes BasementYes
Living Area Disclosure
Building Area SourcePublic Records
Special Listing Conditions
ExclusionsWasher
Title 5D
Compensation Based On
Financial Information for 6 Westview Drive, Sutton MA 01590
Association Fee
Association Fee Frequency
Association Fee Includes
Real Estate Tax5581
Tax Year2026
Assessed Value$483,200
Location Information for 6 Westview Drive, Sutton MA 01590
Neighborhood(s)
Area AmenitiesWalk/jog Trails
Contact Information for 6 Westview Drive, Sutton MA 01590
Agent
Name: Nicole Baez
Payment Calculator
, Interest
Property Taxes 465.08
Principal & Interest 3573.77
HOA Dues
Exclusive Listing Agent
Lamacchia Realty, Inc.
Nicole Baez
Office Phone