



Active
184 Wakeby Rd, Barnstable MA 02648
$852,000
Estimated $5,770/month Calculator Single Family
3 Bedrooms
Baths
3111
Total Parking: 15 (3 Garage)
69,696 (1.60)
Built in 1993
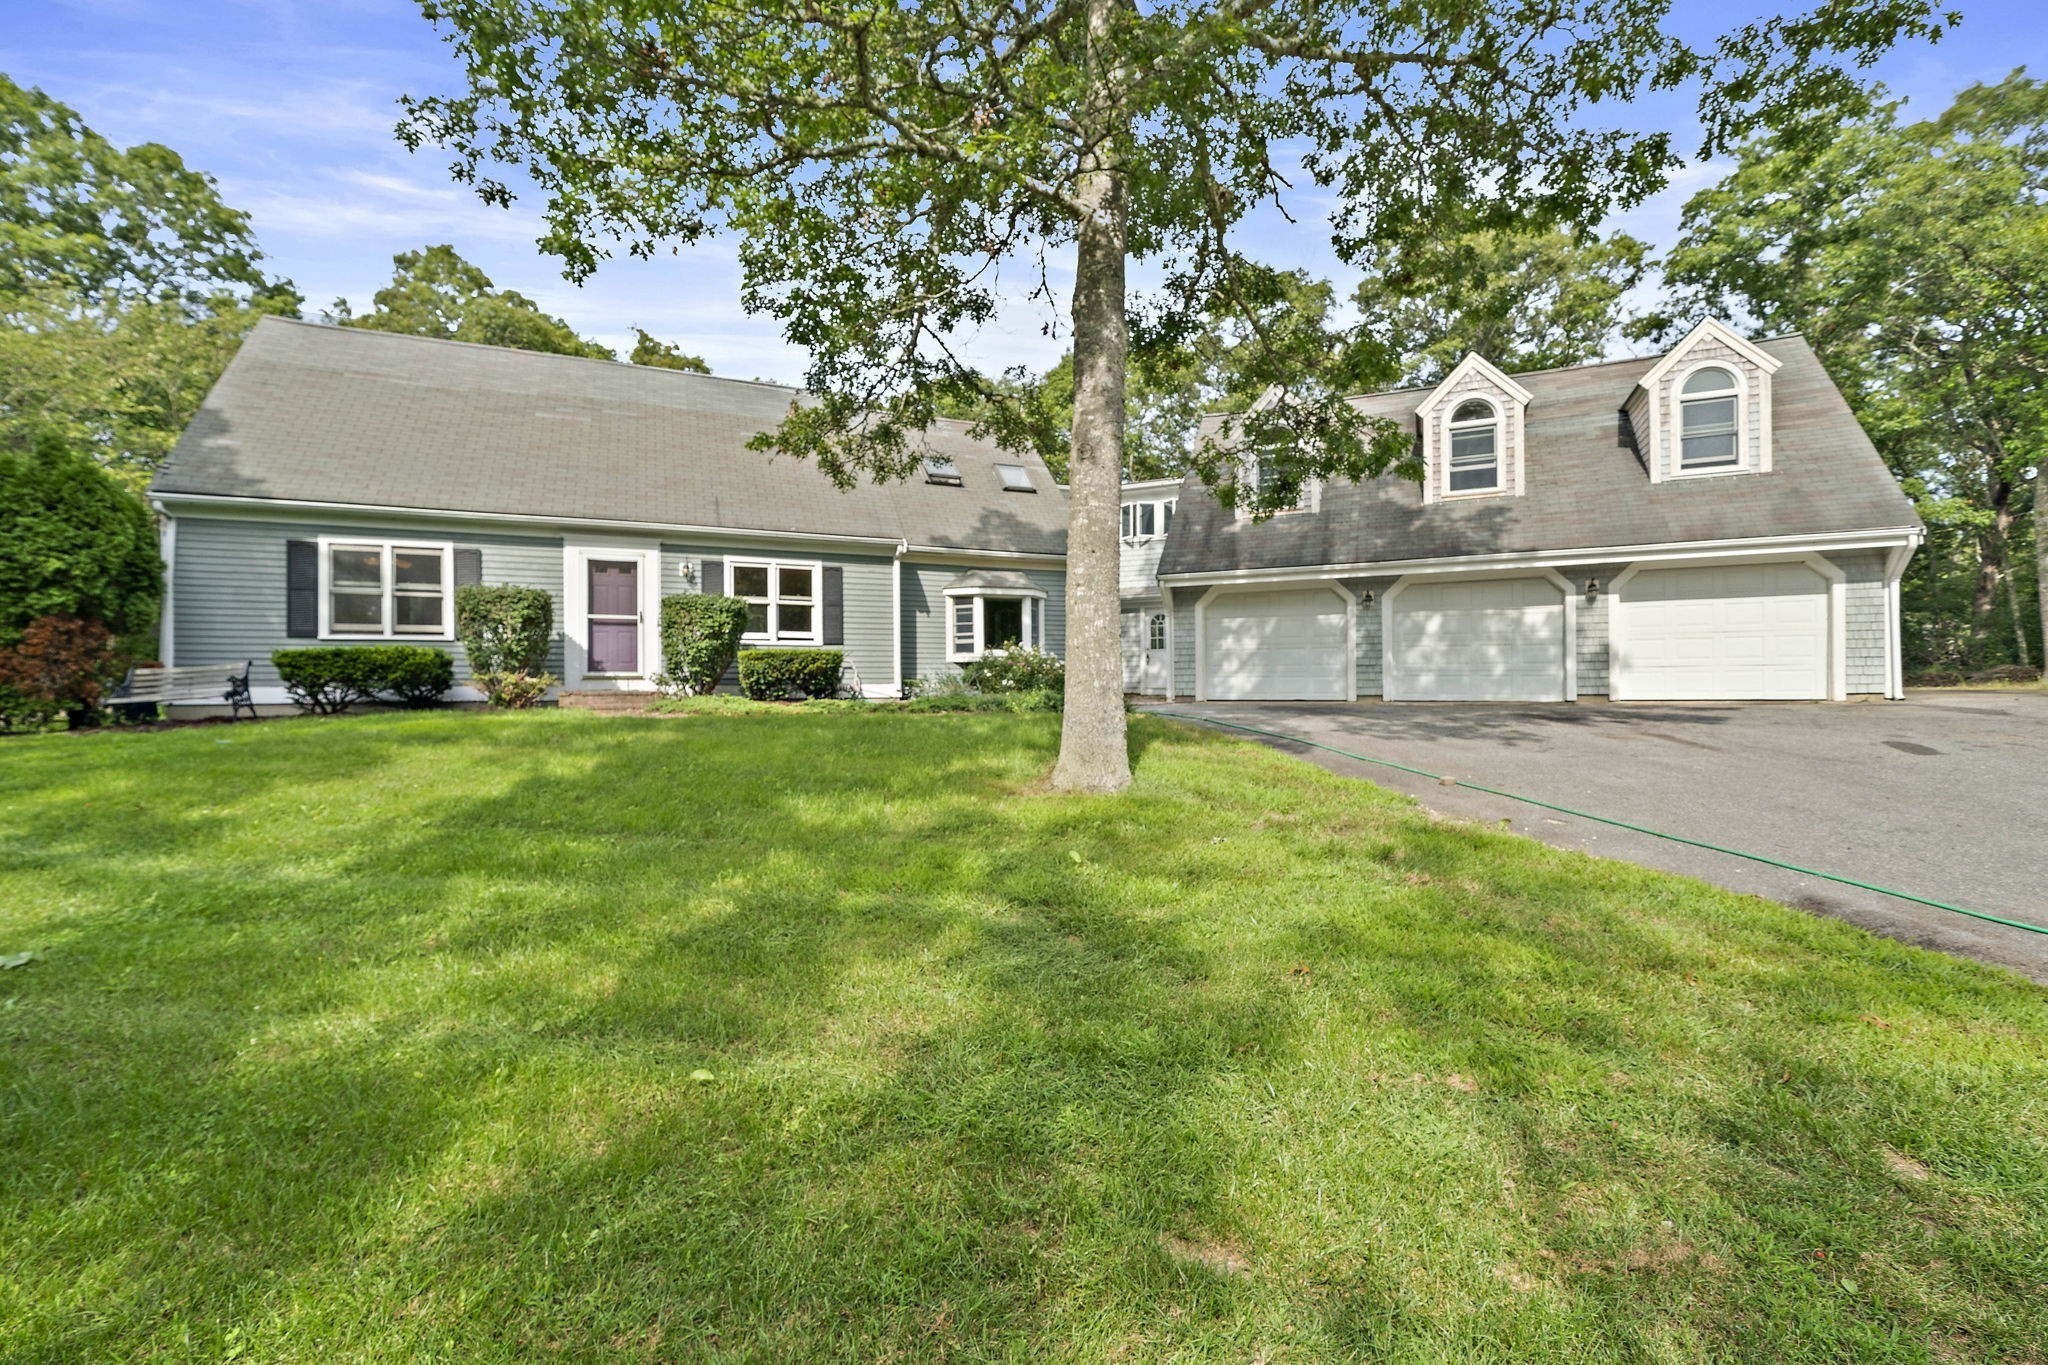
Welcome to your own private retreat in Marstons Mills! Set on 1.6 acres of peaceful, wooded grounds, 184 Wakeby Road offers an exceptional blend of comfort, versatility, and outdoor living. The first floor provides a wonderful flow between the kitchen, dining area, and living room, along with a dedicated office and inviting family room featuring a Jøtul wood stove. Upstairs, three bedrooms are complemented by additional living space and a second kitchen, creating an ideal setup for multi-generational living, extended family, or guests. The spacious main bedroom showcases a beamed cathedral ceiling, beautiful stained-glass detail, and a private bath with both a shower and soaking tub. Outside, enjoy a charming gazebo overlooking a tranquil fish pond, large storage shed, outdoor shower, and equestrian potential with an existing stable and paddock area. Conveniently located near Cape Cod's beautiful beaches, shopping, restaurants, golf, and everyday amenities, while offering a peaceful setting to come home to. The impressive 3-car heated garage offers tremendous space for vehicles, hobbies, equipment, and storage. A truly special property offering privacy, flexibility, and room to enjoy the Cape Cod lifestyle.
This home has been viewed 3 times
Last Checked: September 16th, 2026 at 5:18am (Source: MLS PIN #73574478)
Garage Parking
Air Conditioning
Lead Paint Free
General Information for 184 Wakeby Rd, Barnstable MA 02648
Listing ID73574478
Property TypeSingle Family / Detached
Price$852,000 ($273.87/SqFt)
StyleColonial
CityBarnstable
CountyBarnstable
Neighborhood(s)
Garage Parking3
ZoningRF
Year Built1993
Year Built SourcePublic Records
Year Built DetailsApproximate
Handicap Access / Features0
Interior Features for 184 Wakeby Rd, Barnstable MA 02648
Approximate Living Area Total3111
Living Area Includes BasementNo
Rooms8
Bedrooms3
Primary En Suite BathroomYes
BasementFull
Cooling1, Split
Fireplaces
AppliancesRange
FlooringTile
Electric220 Volts
Exterior Features for 184 Wakeby Rd, Barnstable MA 02648
Approximate Lot Size (Acres)1.6
Approximate Lot Size (Square Feet)69696
Total Parking15 (3 Garage)
Garage Parking3
WaterPublic
SewerPrivate Sewer
Lot FeaturesGentle Sloping
Parking Features1
Exterior FeaturesPorch
Foundation Materials
Construction MaterialsFrame
Road Frontage Type
Patio & PorchCovered
Roof MaterialAsphalt/fiberglass Shingles
Utility Connections
Water Views
Water Views Features
Waterfront0
Waterfront Features
Pool Features
Horse Permitted0
Horse Amenities
Disclosures for 184 Wakeby Rd, Barnstable MA 02648
Lead PaintNone
UFFI
Living Area Includes BasementNo
Living Area Disclosure
Building Area SourceMeasured
Special Listing Conditions
ExclusionsWasher
Title 5A
Compensation Based On
Financial Information for 184 Wakeby Rd, Barnstable MA 02648
Association Fee
Association Fee Frequency
Association Fee Includes
Real Estate Tax6237
Tax Year2026
Assessed Value$917,200
Location Information for 184 Wakeby Rd, Barnstable MA 02648
Elementary SchoolBarnstable Elementary
Middle SchoolBarnstable Intermediate
High SchoolBarnstable High
Neighborhood(s)
Area AmenitiesWalk/jog Trails
Contact Information for 184 Wakeby Rd, Barnstable MA 02648
Agent
Name: Matthew Mahoney
Payment Calculator
, Interest
Property Taxes 519.75
Principal & Interest 5249.75
HOA Dues
Exclusive Listing Agent
Boston Connect Real Estate
Matthew Mahoney
Office Phone