



Active Under Contract
61 Cedar Lane, Westwood MA 02090
$1,249,000
Estimated $8,881/month Calculator Single Family
2 Bedrooms
Baths
1705
Total Parking: 8 (2 Garage)
41,307 (0.95)
Built in 1950
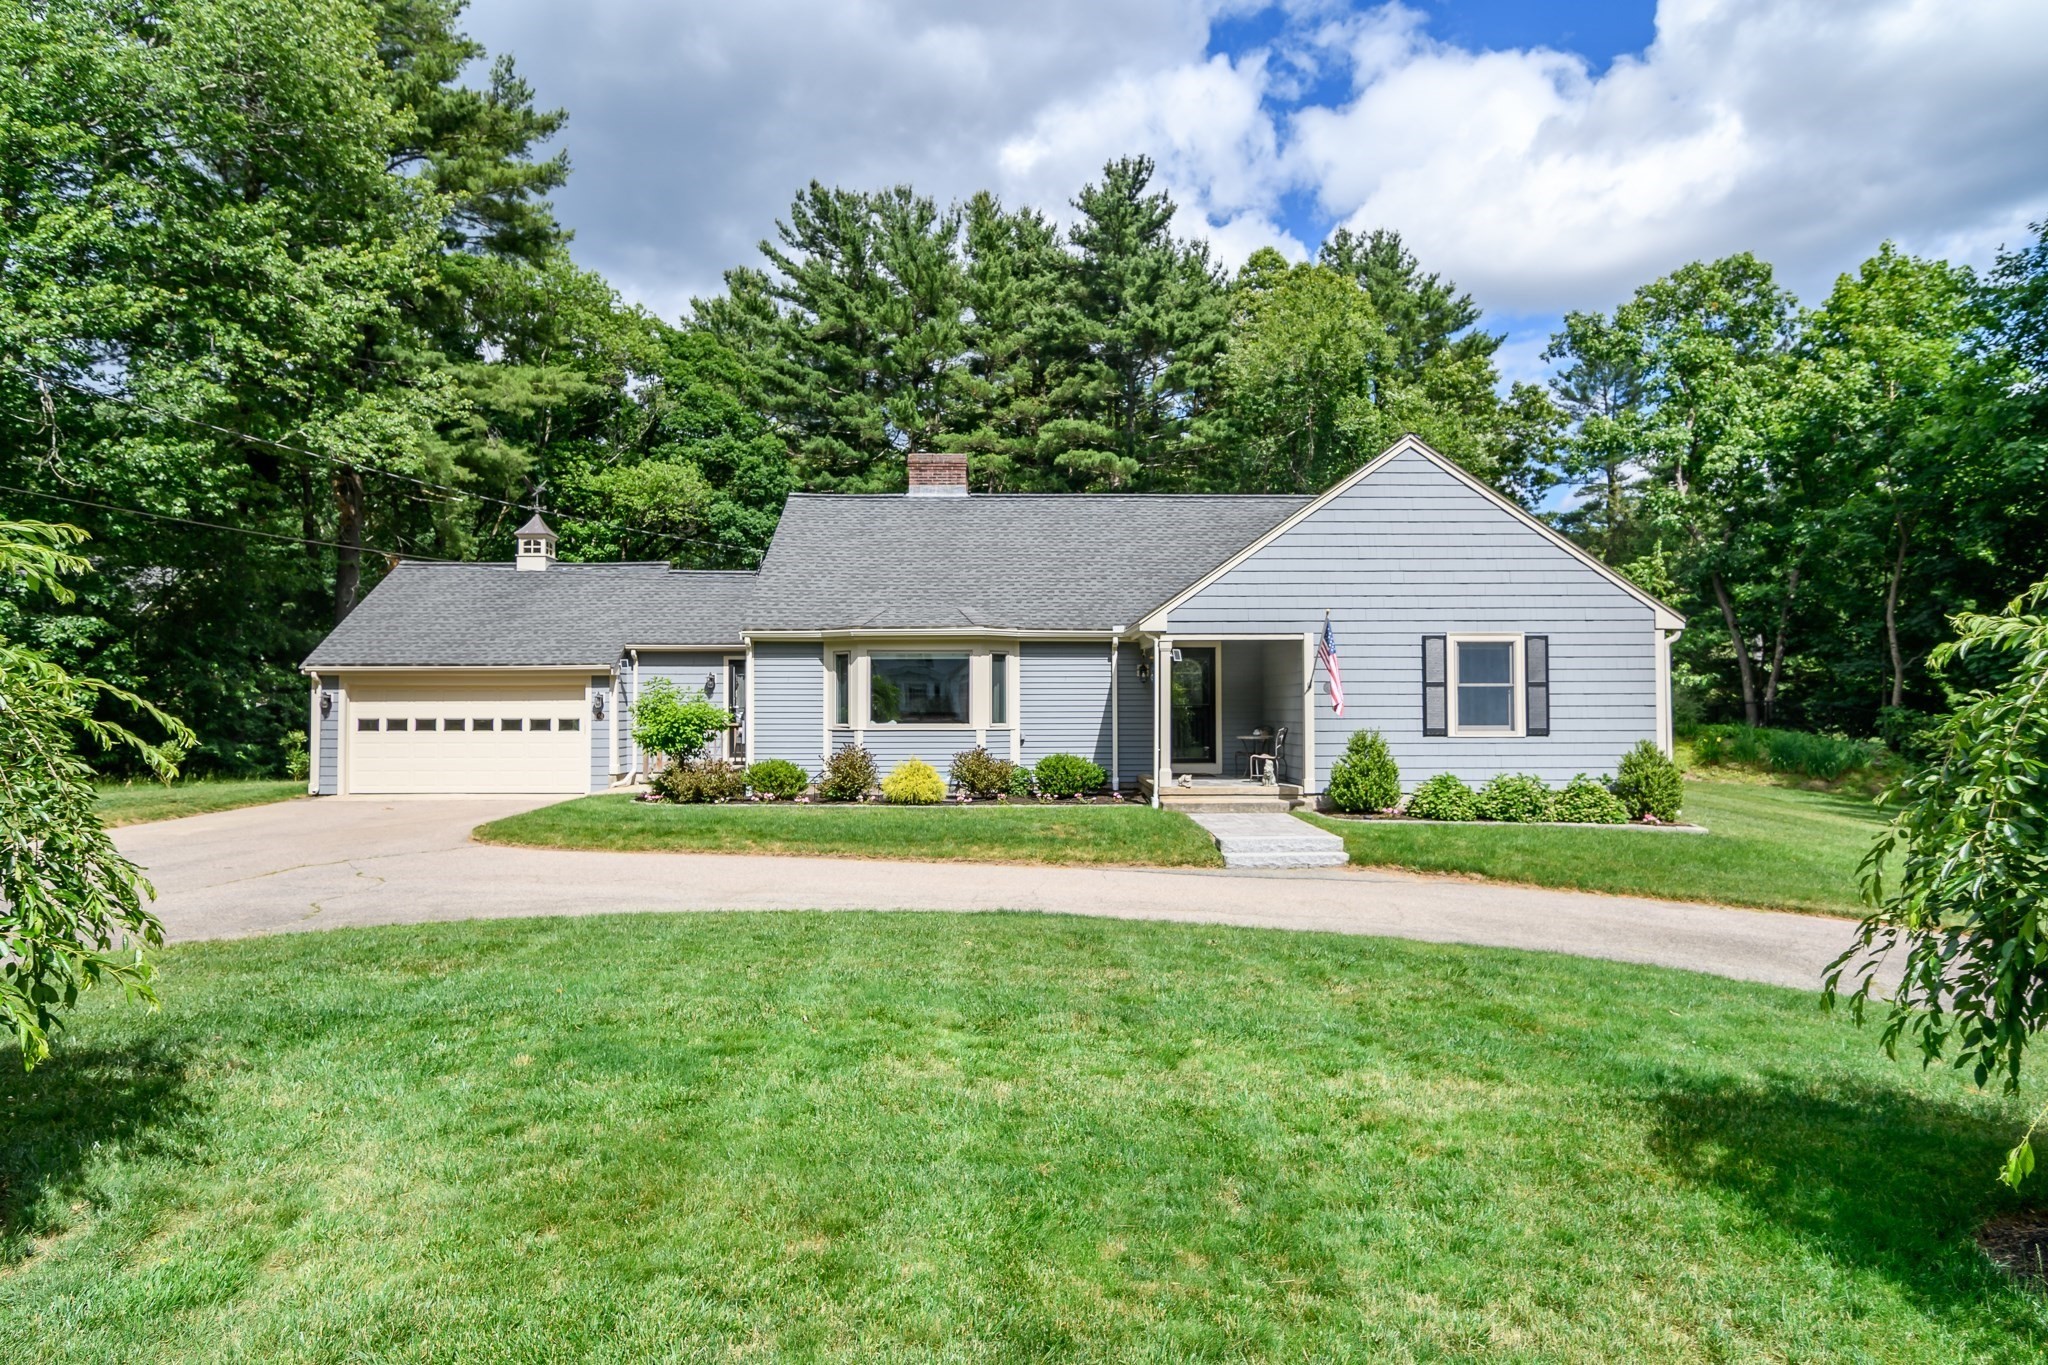
Custom built in 1950 by esteemed Howard Brothers Builders of Westwood, this updated/expanded and proudly maintained home offers convenient one floor living and is set on a magnificent acre lot in one of Westwood's most coveted neighborhoods, surrounded by other homes of significant scale and value. Elegant living room with wood burning fireplace and bay window overlooks the front yard with circular driveway, dining room with chair rail opens into a large chef's kitchen including radiant floor heat and a professional Garland propane gas range with vented hood adjacent to a bright family room addition with gas fireplace and four skylights providing easy access to the paved terrace with firepit and private back yard beyond. A separate bedroom wing offers a spacious primary bedroom with en-suite bathroom including walk-in shower and jetted tub plus an additional bedroom with full bathroom. The unfinished lower level with pellet stove makes an ideal exercise room or home workshop. A stairway from the front entry hall provides access to a walk-up attic offering ample storage & future expansion space to finish the 2nd floor. Two-car attached garage with easy access to the kitchen/mudroom. Updated roof, windows, heat, a/c and exterior painting. The expansive, level lot with beautiful perennial gardens affords unlimited future potential to expand this home's footprint or to add a swimming pool or sport's court. The neighborhood location offers easy access to Hale Reservation walking trails, Westwood Center, new Pine Hill School, HS & Middle School, Legacy Place, Rt. 109 & I-95. Homes with land like this are rarely available in Westwood's Rockmeadow Valley.
This home has been viewed 2 times
Last Checked: September 17th, 2026 at 7:03am (Source: MLS PIN #73574380)
Garage Parking
Air Conditioning
Waterview
Lead Paint Free
General Information for 61 Cedar Lane, Westwood MA 02090
Listing ID73574380
Property TypeSingle Family / Detached
Price$1,249,000 ($732.55/SqFt)
StyleColonial
CityWestwood
CountyNorfolk
Neighborhood(s)
Garage Parking2
ZoningRC
Year Built1950
Year Built SourcePublic Records
Year Built DetailsRenovated Since
Interior Features for 61 Cedar Lane, Westwood MA 02090
Approximate Living Area Total1705
Living Area Includes BasementNo
Rooms6
Bedrooms2
Primary En Suite BathroomYes
BasementFull
Cooling1, Split
Fireplaces
AppliancesRange
FlooringTile
Electric220 Volts
Exterior Features for 61 Cedar Lane, Westwood MA 02090
Approximate Lot Size (Acres)0.95
Approximate Lot Size (Square Feet)41307
Total Parking8 (2 Garage)
Garage Parking2
WaterPublic
SewerPublic Sewer
Lot FeaturesGentle Sloping
Parking Features1
Exterior FeaturesPorch
Foundation Materials
Construction MaterialsFrame
Approximate Street Frontage128.00
Road Frontage Type
Patio & PorchCovered
Roof MaterialAsphalt/fiberglass Shingles
Utility Connections110 Volts
Water ViewsNo
Water Views Features
Waterfront0
Waterfront Features
Pool Features
Horse Permitted0
Horse Amenities
Disclosures for 61 Cedar Lane, Westwood MA 02090
Lead PaintNone
UFFI
Living Area Includes BasementNo
Living Area Disclosure
Building Area SourcePublic Records
Special Listing Conditions
ExclusionsPersonal Belongings.
Compensation Based On
Financial Information for 61 Cedar Lane, Westwood MA 02090
Association Fee
Association Fee Frequency
Association Fee Includes
Real Estate Tax14215
Tax Year2026
Assessed Value$1,104,500
Location Information for 61 Cedar Lane, Westwood MA 02090
Elementary SchoolPine Hill
Middle SchoolThurston
High SchoolWhs
Neighborhood(s)
Area AmenitiesWalk/jog Trails
Contact Information for 61 Cedar Lane, Westwood MA 02090
Agent
Name: Tom Aaron
Payment Calculator
, Interest
Property Taxes 1184.58
Principal & Interest 7695.94
HOA Dues
Exclusive Listing Agent
Coldwell Banker Realty - Wellesley
Tom Aaron
Office Phone