



Active
1 Needham Street, Norfolk MA 02056
$1,165,000
Estimated $7,481/month Calculator Single Family
4 Bedrooms
Baths
4206
Total Parking: 14 (2 Garage)
82,000 (1.88)
Built in 2026
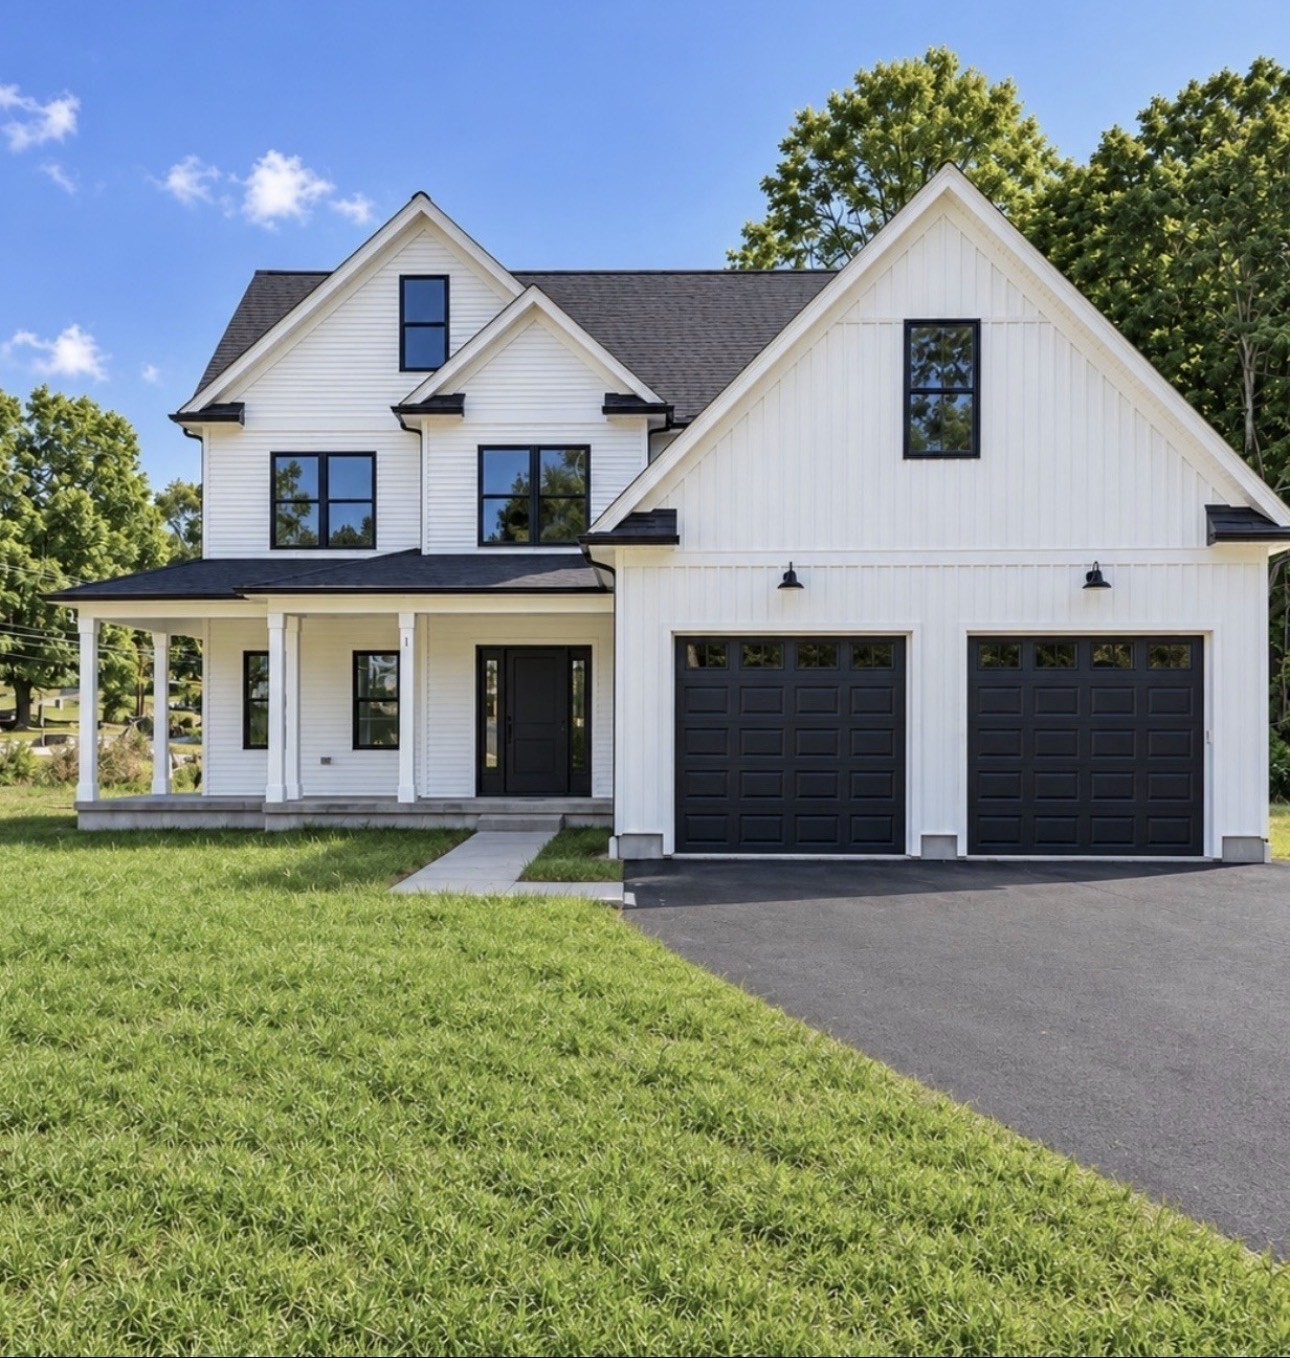
Brand-new construction on 1.88 private, level acres. This thoughtfully designed 4-bedroom, 2.5-bath home pairs modern finishes with a flexible layout created for everyday living, entertaining, and room to grow. Filled with natural light, the open first floor features a dedicated home office, fireplaced living room, and beautiful kitchen with custom cabinetry, an oversized 8-foot island, walk-in pantry, mudroom, and half bath. Thoughtful design continues throughout with generous closets, abundant storage, two HVAC systems, and a smart irrigation system. Upstairs, the primary suite offers a spa-like bath with radiant heated floors, designer shower, and walk-in closet, plus three additional bedrooms. The well-designed shared bath offers added privacy, allowing multiple people to comfortably use the space at once. A beautiful deck and patio overlook the expansive backyard, with plenty of land to envision a future pool, sports court, ADU, or other outdoor amenities. The unfinished basement and space above the 2-car garage offer exciting potential for additional living space—ideal for a home office, gym, media room, or bonus space. Additional features include a sump pump provision and professionally cleaned ductwork with new filters. Designed for both entertaining and everyday life, this is a home with a flexible floor plan and the ability to evolve with a family’s changing needs. Ideally located near Norfolk Center and approximately ½ mile to the commuter rail with direct service to Boston, offering convenient access to both Boston and Providence and access to Norfolk’s highly regarded schools.
This home has been viewed 4 times
Last Checked: September 24th, 2026 at 5:18am (Source: MLS PIN #73573694)
Garage Parking
Air Conditioning
Waterview
Lead Paint Free
General Information for 1 Needham Street, Norfolk MA 02056
Listing ID73573694
Property TypeSingle Family / Detached
Price$1,165,000 ($276.99/SqFt)
StyleColonial
CityNorfolk
CountyNorfolk
Neighborhood(s)
Garage Parking2
ZoningR2
Year Built2026
Year Built SourceBuilder
Year Built DetailsActual
Interior Features for 1 Needham Street, Norfolk MA 02056
Approximate Living Area Total4206
Living Area Includes BasementYes
Rooms12
Bedrooms4
Primary En Suite BathroomYes
BasementFull
Cooling1, Split
Fireplaces
AppliancesRange
FlooringTile
Electric
Exterior Features for 1 Needham Street, Norfolk MA 02056
Approximate Lot Size (Acres)1.88
Approximate Lot Size (Square Feet)82000
Total Parking14 (2 Garage)
Garage Parking2
WaterPublic
SewerPrivate Sewer
Lot FeaturesGentle Sloping
Parking Features1
Exterior FeaturesPorch
Foundation Materials
Construction MaterialsFrame
Road Frontage Type
Patio & PorchCovered
Roof Material
Utility Connections110 Volts
Water ViewsNo
Water Views Features
Waterfront0
Waterfront Features
Pool Features
Horse Permitted0
Horse Amenities
Disclosures for 1 Needham Street, Norfolk MA 02056
Lead PaintNone
UFFI
Living Area Includes BasementYes
Living Area Disclosure
Building Area SourceMeasured
Special Listing Conditions
ExclusionsPersonal Belongings.
Title 5A
Compensation Based On
Financial Information for 1 Needham Street, Norfolk MA 02056
Association Fee
Association Fee Frequency
Association Fee Includes
Real Estate Tax3632
Tax Year2025
Assessed Value$227,000
Location Information for 1 Needham Street, Norfolk MA 02056
Elementary SchoolFreeman-Kennedy School
Middle SchoolKing Philip Regional Middle Sc
High SchoolKing Philip Regional High Scho
Neighborhood(s)
Area AmenitiesWalk/jog Trails
Contact Information for 1 Needham Street, Norfolk MA 02056
Agent
Name: Donna Scott Group
Team Members
Name: Kristina Baynes-Reid
Payment Calculator
, Interest
Property Taxes 302.67
Principal & Interest 7178.36
HOA Dues
Exclusive Listing Agent
Coldwell Banker Realty - Wellesley
Donna Scott Group
Office Phone