



Active Under Contract
6 Sandy Drive, Acton MA 01720
$1,099,000
Estimated $8,145/month Calculator Single Family
4 Bedrooms
Baths
3299
Total Parking: 10 (2 Garage)
20,109 (0.46)
Built in 1983
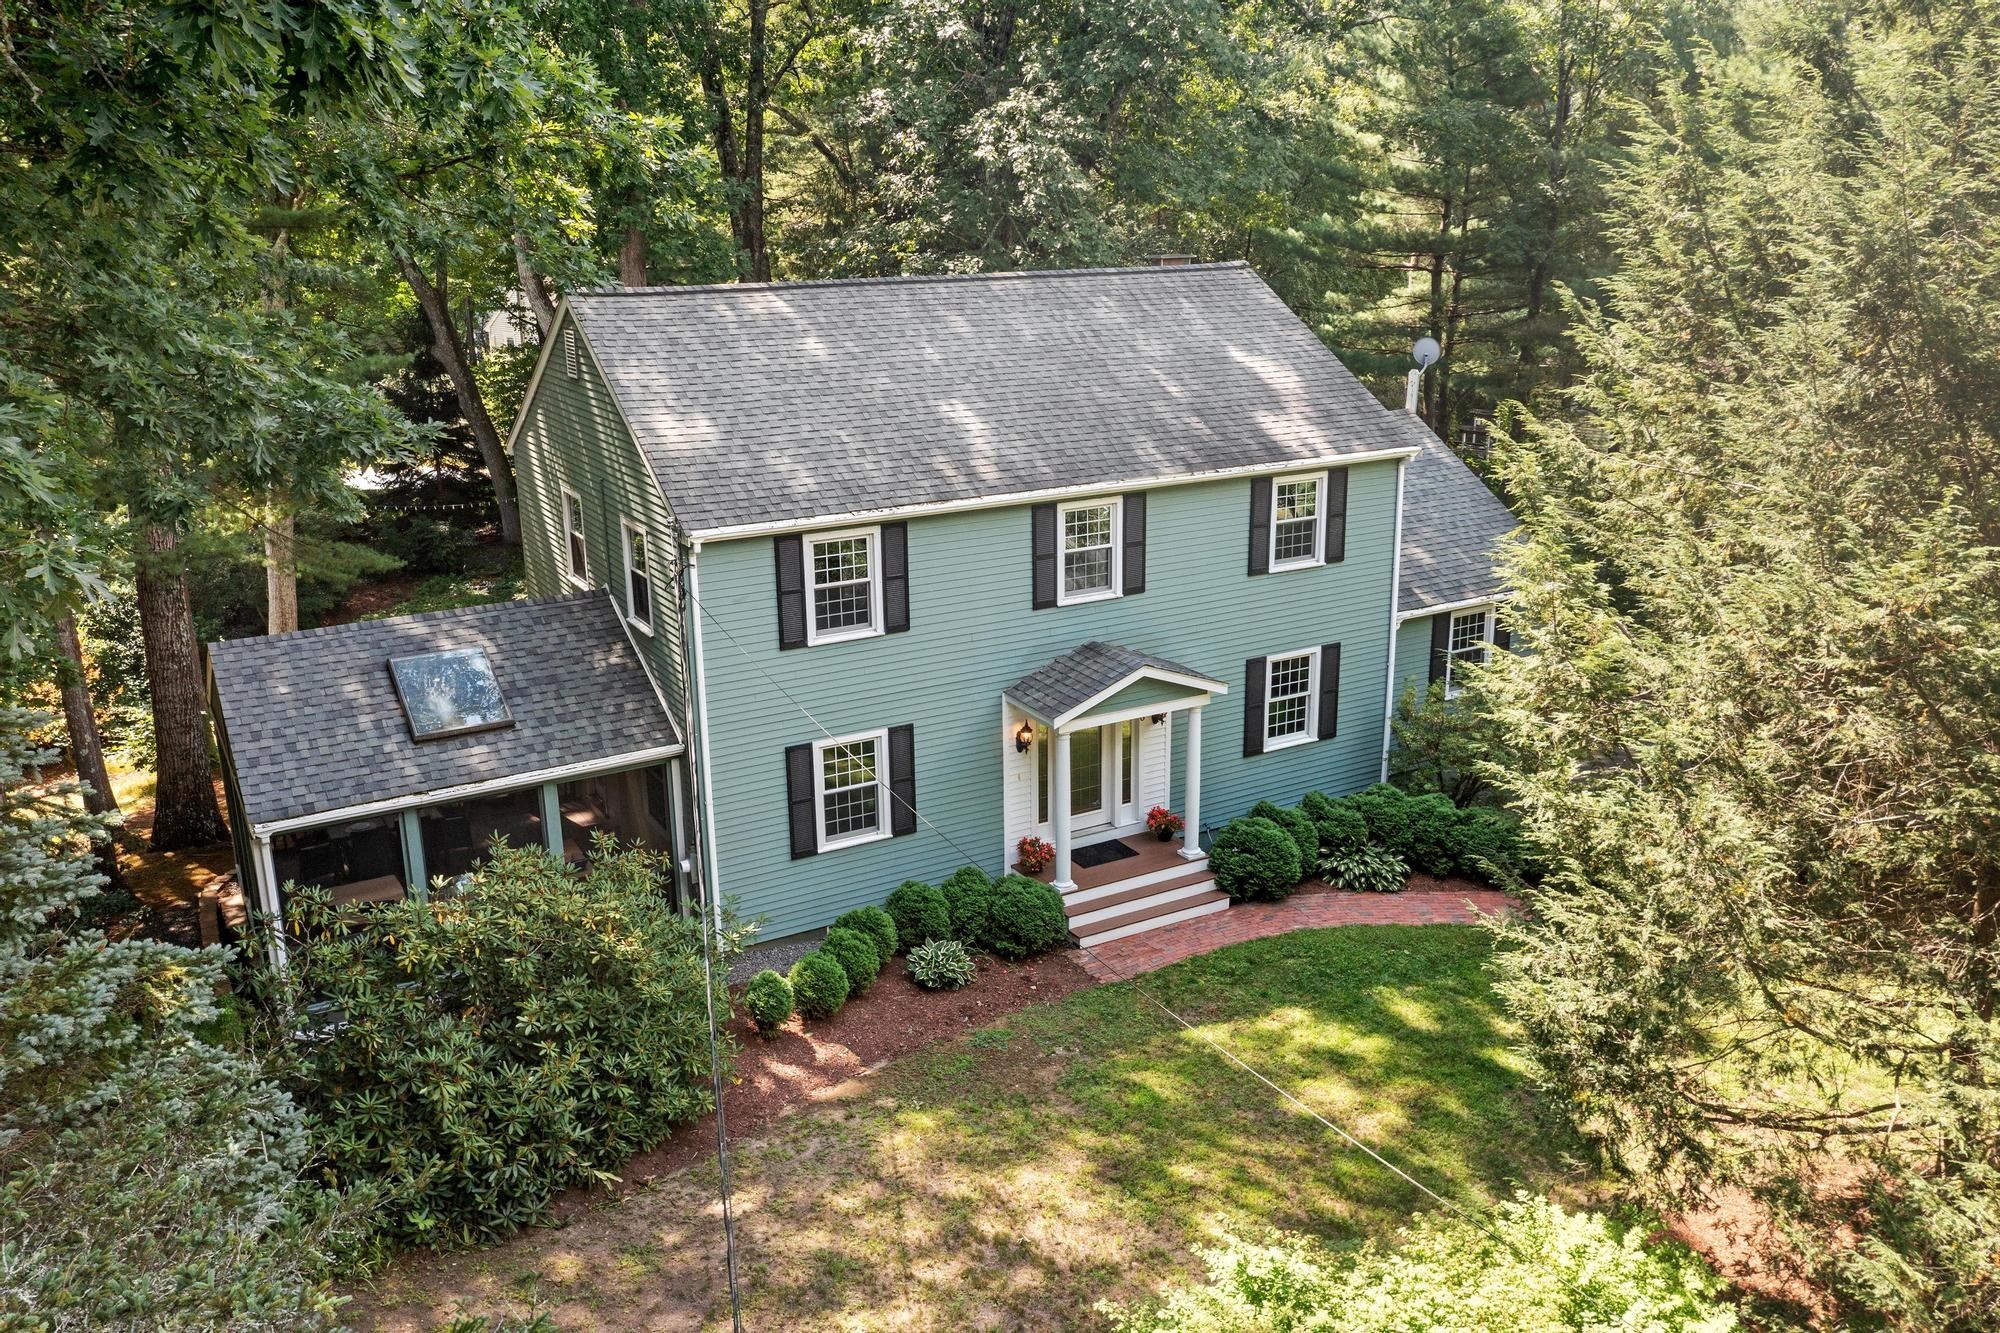
Welcome to this sun-filled Colonial, beautifully sited on a peaceful cul-de-sac in sought-after South Acton, offering exceptional convenience to Concord, West Concord Village, Route 2, the South Acton MBTA commuter rail, shopping, dining, conservation trails, and Acton’s award-winning schools. Thoughtfully updated and meticulously maintained, this classic center-entrance Colonial combines substantial improvements with a wonderfully flexible floor plan designed for everyday living, entertaining, and today’s work-from-home lifestyle. The sunny formal living room opens to a spectacular screened porch with a dramatic vaulted ceiling, creating an inviting place to relax, dine, or entertain while overlooking two firepit areas and the serene wooded backyard. At the heart of the home, the kitchen features stainless steel appliances, Corian countertops, abundant cabinetry, and an open connection to the sun-filled dining area highlighted by an oversized picture window. The adjoining family room is anchored by a wood-burning fireplace and vaulted ceiling, while a spacious home office with its own vaulted ceiling and exceptional natural light opens directly to the composite deck, providing an effortless connection to the outdoors. A formal dining room and convenient powder room with side-by-side front-loading laundry complete the main level. Upstairs, hardwood flooring extends throughout, including a generously sized primary suite with walk-in closet and private bath with dual sinks, along with additional well-proportioned bedrooms. The finished walkout lower level provides exceptional versatility with its own private entrance, full kitchen with stainless steel appliances, full bath, and additional living space, creating exciting possibilities for extended family, guests, an accessory apartment, or additional work-from-home space. Direct access leads to the two-car garage with a high-efficiency Buderus boiler, HTP water heating system, and two workshop/storage areas. Significant improvements to the home include a 30-year architectural asphalt shingle roof, durable Hardie Plank siding, triple-pane replacement windows, and composite decking—valuable investments that enhance efficiency, durability, and ease of ownership. With multiple fireplaces, vaulted ceilings, abundant natural light, flexible living spaces, extensive updates, and wonderful indoor/outdoor connections, this distinctive South Acton home offers the privacy of a cul-de-sac.
This home has been viewed 2 times
Last Checked: September 24th, 2026 at 4:33am (Source: MLS PIN #73573729)
Garage Parking
Green Features
Air Conditioning
Waterview
Lead Paint Free
General Information for 6 Sandy Drive, Acton MA 01720
Listing ID73573729
Property TypeSingle Family / Detached
Price$1,099,000 ($333.13/SqFt)
StyleColonial
CityActon
CountyMiddlesex
Neighborhood(s)
Garage Parking2
Zoningres
Year Built1983
Year Built SourcePublic Records
Year Built DetailsActual,Renovated Since
Interior Features for 6 Sandy Drive, Acton MA 01720
Approximate Living Area Total3299
Living Area Includes BasementYes
Rooms11
Bedrooms4
Primary En Suite BathroomYes
BasementFull
Cooling1, Split
Fireplaces
AppliancesRange
FlooringTile
Electric220 Volts
Exterior Features for 6 Sandy Drive, Acton MA 01720
Approximate Lot Size (Acres)0.46
Approximate Lot Size (Square Feet)20109
Total Parking10 (2 Garage)
Garage Parking2
WaterPublic
SewerPrivate Sewer
Lot FeaturesGentle Sloping
Parking Features1
Exterior FeaturesPorch
Foundation Materials
Construction MaterialsFrame
Road Frontage Type
Patio & PorchCovered
Roof MaterialAsphalt/fiberglass Shingles
Utility Connections110 Volts
Water ViewsNo
Water Views Features
Waterfront0
Waterfront Features
Pool Features
Horse Permitted0
Horse Amenities
Disclosures for 6 Sandy Drive, Acton MA 01720
Lead PaintNone
UFFINo
Living Area Includes BasementYes
Living Area Disclosure
Building Area SourcePublic Records
Special Listing Conditions
ExclusionsPersonal Belongings.
Title 5A
Compensation Based On
Financial Information for 6 Sandy Drive, Acton MA 01720
Association Fee
Association Fee Frequency
Association Fee Includes
Real Estate Tax16485.4
Tax Year2025
Assessed Value$1,014,800
Location Information for 6 Sandy Drive, Acton MA 01720
Elementary SchoolParker Damon
Middle SchoolRj Grey
High SchoolActon-Boxboro Regional Hs
Neighborhood(s)
Area AmenitiesWalk/jog Trails
Contact Information for 6 Sandy Drive, Acton MA 01720
Agent
Name: The Tom and Joanne Team
Payment Calculator
, Interest
Property Taxes 1373.78
Principal & Interest 6771.69
HOA Dues
Exclusive Listing Agent
Gibson Sotheby's International Realty
The Tom and Joanne Team
Office Phone