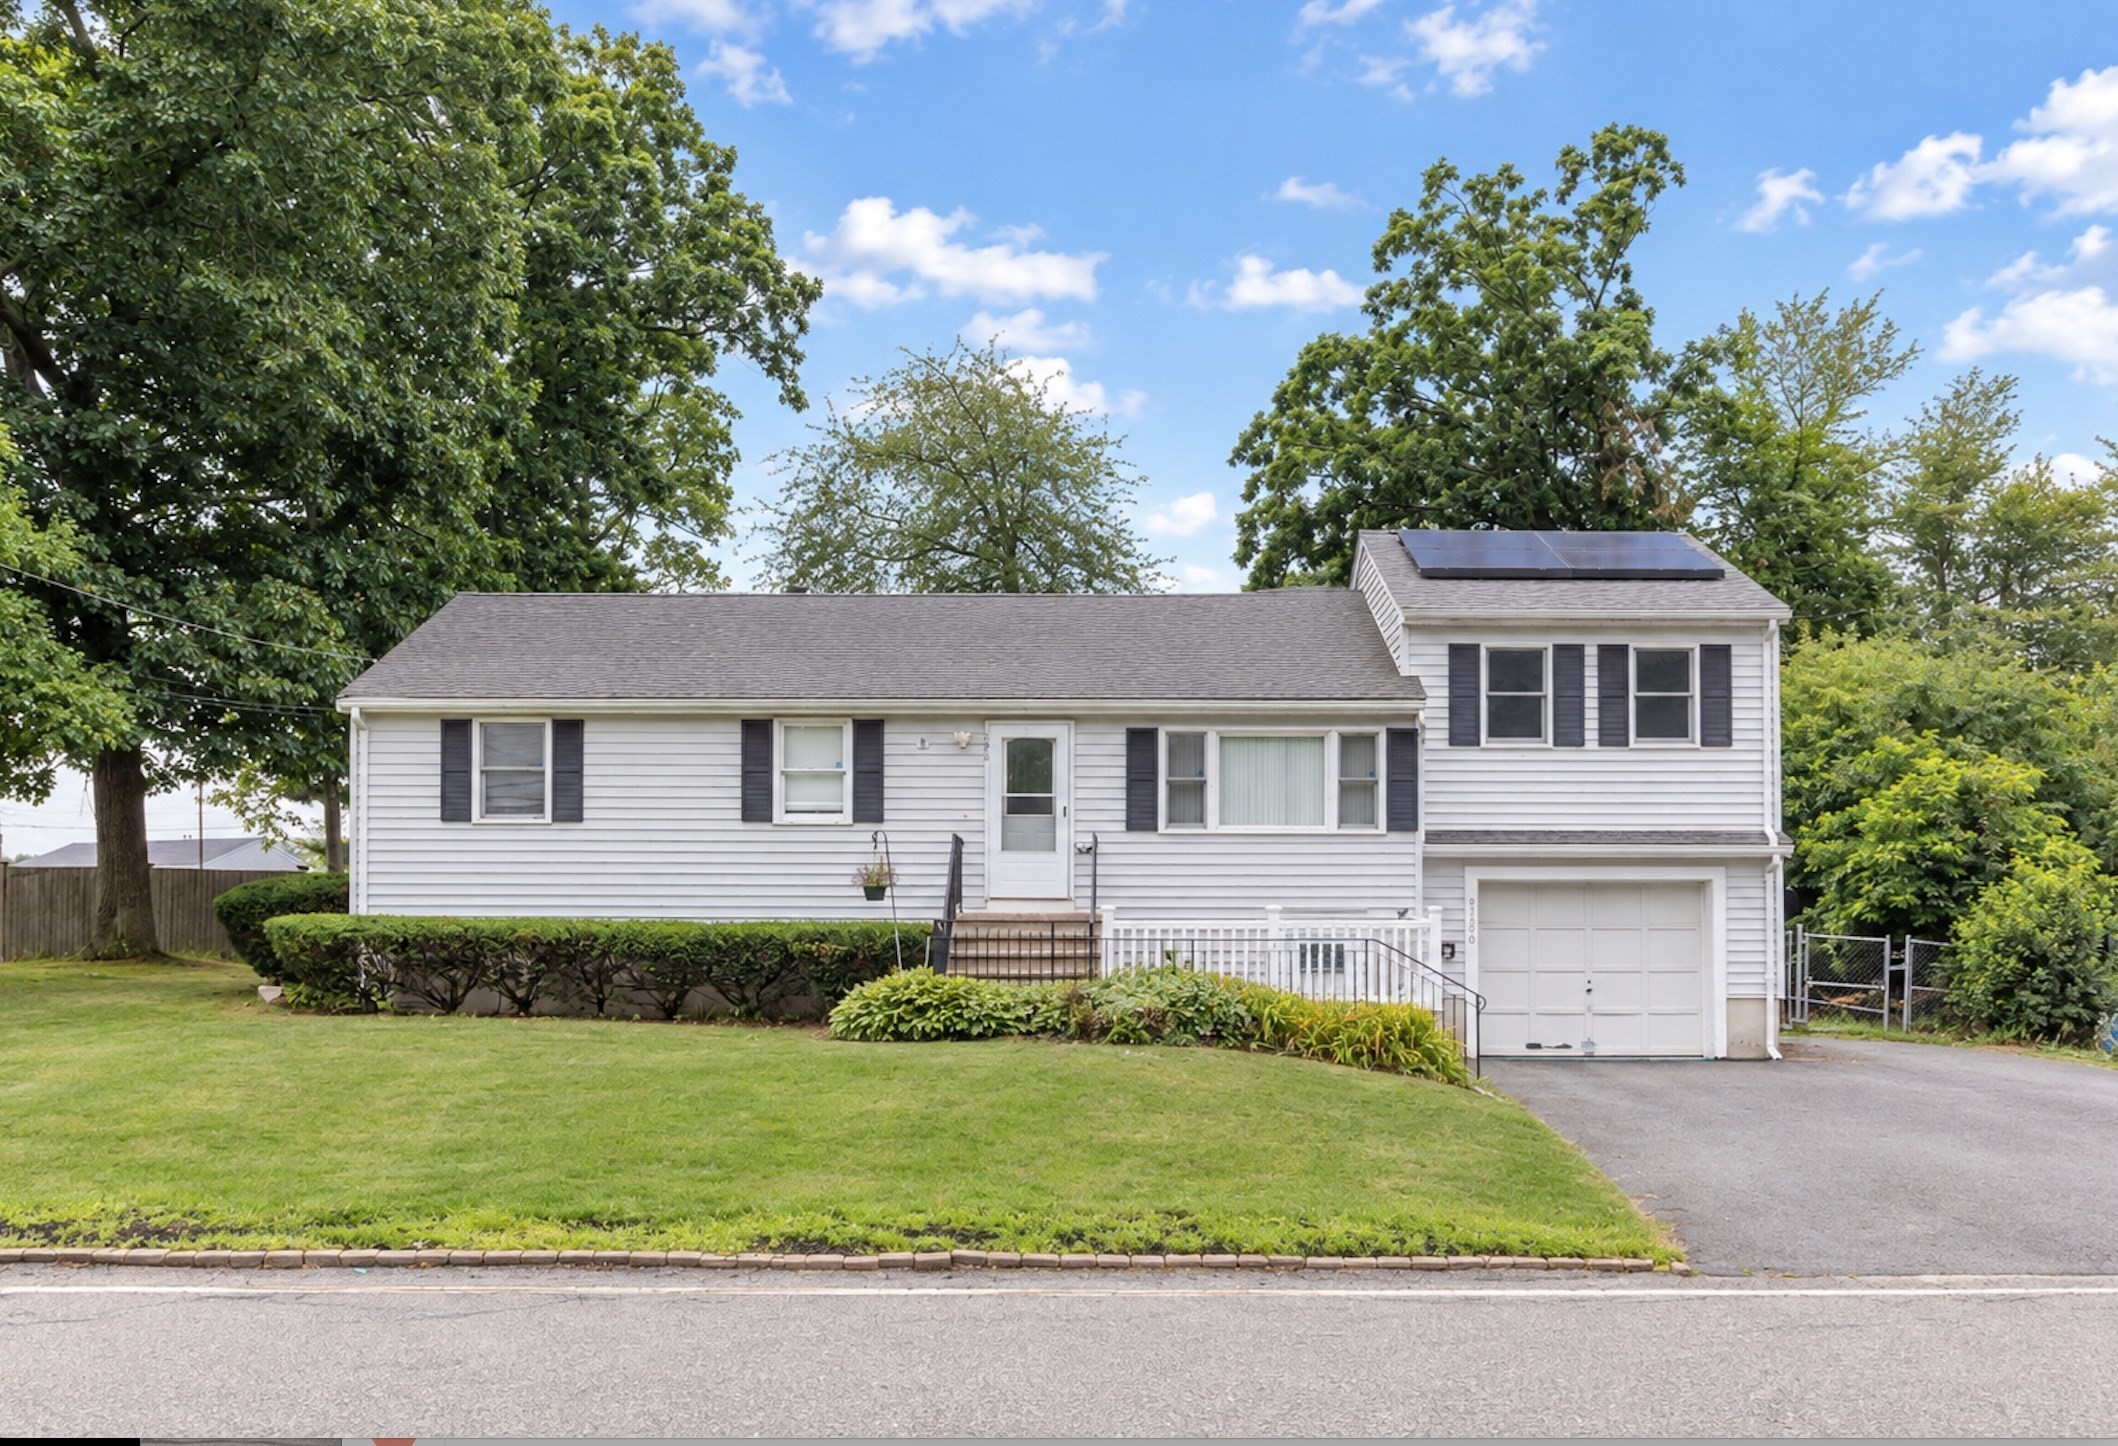
Turn-key and beautifully renovated, this exceptional 3-bedroom, 2-bath ranch offers modern style, flexible living space, and a fantastic corner-lot setting. Step inside to a thoughtfully updated interior featuring a stylish kitchen with quartz countertops and stainless-steel appliances, flowing seamlessly into the impressive cathedral-ceiling living room. A gas fireplace creates a warm focal point, while a custom built-in storage bench adds both character and function. Gleaming hardwood floors enhance the main living areas. The finished lower level significantly expands the home's versatility, offering a spacious family room, home office/den, and full bathroom—an ideal retreat for guests, work-from-home needs, hobbies, or additional everyday living space. Outdoors, the expansive fenced yard provides plenty of room to entertain or unwind, complete with a storage shed and fire pit. Conveniently situated with easy access to shopping, dining, public transportation, and major highways, this beautifully updated home is ready to welcome its next owners.
This home has been viewed 5 times
Last Checked: September 18th, 2026 at 5:13am (Source: MLS PIN #73574315)
Garage Parking
Air Conditioning
Lead Paint Free
General Information for 306 Chestnut St, Randolph MA 02368
Listing ID73574315
Property TypeSingle Family / Detached
Price$649,000 ($326.29/SqFt)
StyleColonial
CityRandolph
CountyNorfolk
Neighborhood(s)
Garage Parking1
ZoningRH
Year Built1984
Year Built SourcePublic Records
Year Built DetailsActual
Interior Features for 306 Chestnut St, Randolph MA 02368
Approximate Living Area Total1989
Living Area Includes BasementYes
Rooms8
Bedrooms3
Primary En Suite BathroomYes
BasementFull
Cooling1, Split
Fireplaces
AppliancesRange
FlooringTile
Electric
Exterior Features for 306 Chestnut St, Randolph MA 02368
Approximate Lot Size (Acres)0.28
Approximate Lot Size (Square Feet)12004
Total Parking6 (1 Garage)
Garage Parking1
WaterPublic
SewerPublic Sewer
Lot FeaturesGentle Sloping
Parking Features1
Exterior FeaturesPorch
Foundation Materials
Construction MaterialsFrame
Road Frontage Type
Patio & PorchCovered
Roof MaterialAsphalt/fiberglass Shingles
Utility Connections110 Volts
Water Views
Water Views Features
Waterfront0
Waterfront Features
Pool Features
Horse Permitted0
Horse Amenities
Disclosures for 306 Chestnut St, Randolph MA 02368
Lead PaintNone
UFFI
Living Area Includes BasementYes
Living Area Disclosure
Building Area SourceMeasured
Special Listing Conditions
ExclusionsPersonal Belongings.
Compensation Based On
Financial Information for 306 Chestnut St, Randolph MA 02368
Association Fee
Association Fee Frequency
Association Fee Includes
Real Estate Tax6800
Tax Year2026
Assessed Value$587,200
Location Information for 306 Chestnut St, Randolph MA 02368
Neighborhood(s)
Area AmenitiesWalk/jog Trails
Contact Information for 306 Chestnut St, Randolph MA 02368
Agent
Name: Victor Divine
Office
Name: Berkshire Hathaway HomeServices Commonwealth Real Estate