



Active
190 Petersham Road, Phillipston MA 01331
$739,000
Estimated $4,553/month Calculator Single Family
3 Bedrooms
Baths
1853
Total Parking: 8 (2 Garage)
239,580 (5.50)
Built in 2026
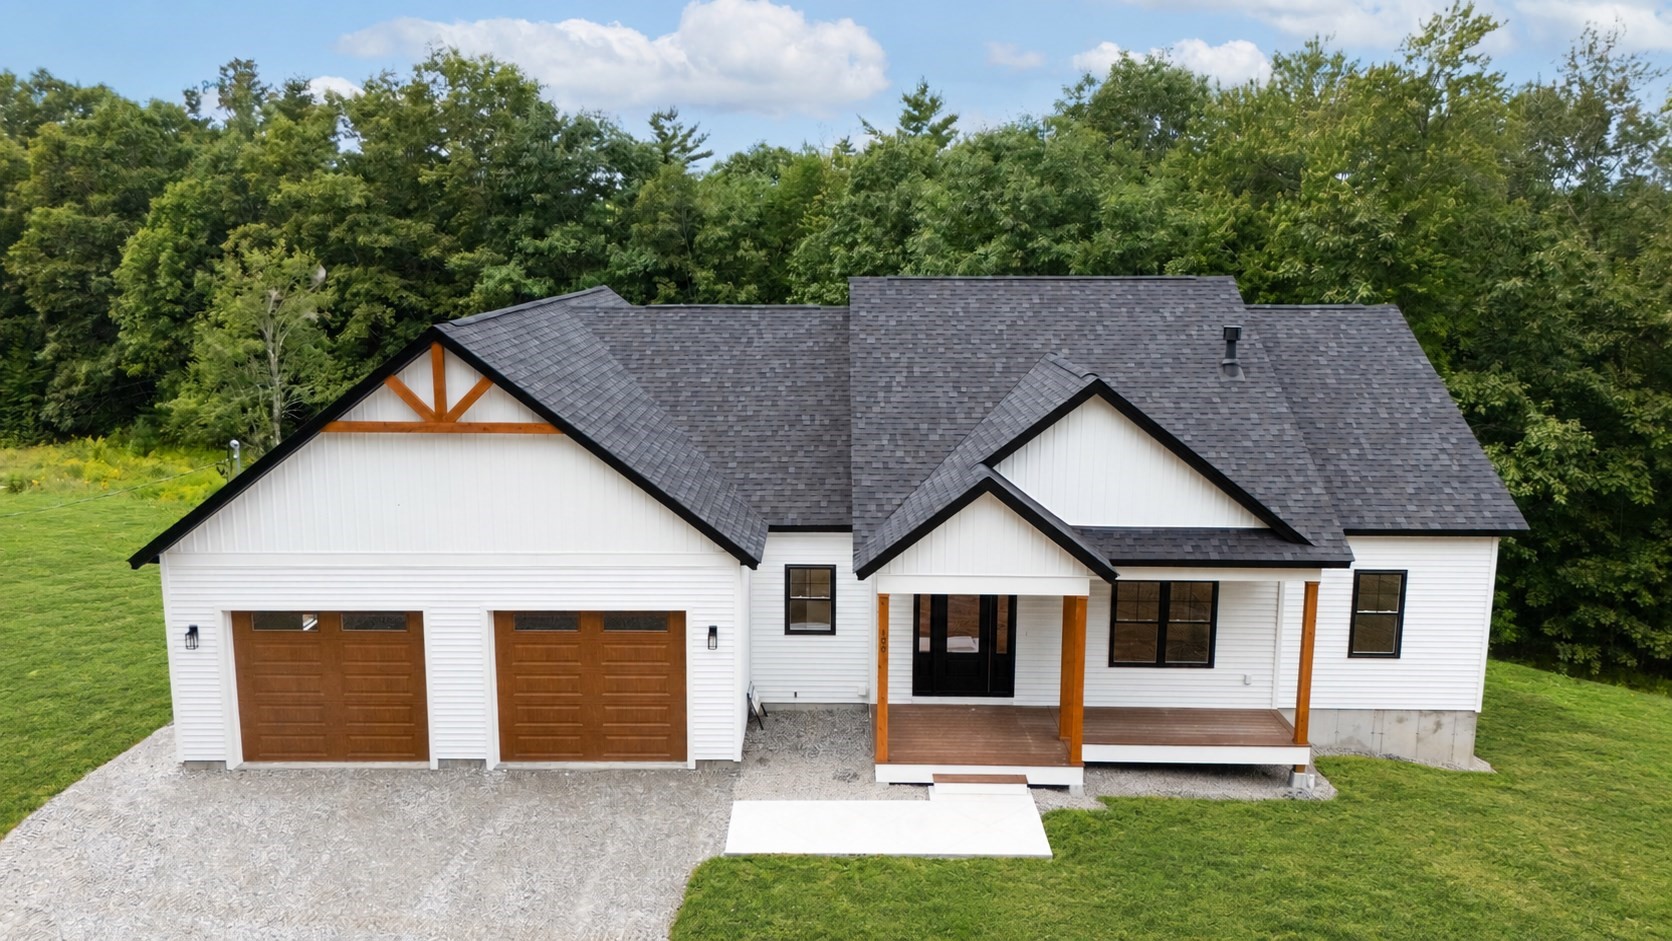
This impressive executive Ranch is complete and ready for its new owner! If you've been searching for the ease of single-floor living without sacrificing space, style or quality, this stunning 1,853' home on 5+ acres delivers. Set among other new construction homes, this exceptional property features high-quality finishes and thoughtful design throughout. The open-concept kitchen, dining and living area is highlighted by soaring cathedral ceilings and a gas fireplace that serves as a welcoming focal point. The beautifully appointed kitchen features a large 7' center island, quartz countertops and direct access to a covered rear porch with composite decking. The oversized 24x28 garage leads into a convenient mudroom with custom built-in bench, along with a separate laundry room. The spacious primary suite features two walk-in closets, a soaking tub, double-sink vanity and stunning tiled walk-in shower. Two additional bedrooms and a full bath are privately situated on the opposite side of the home. Rooms without cathedral ceilings feature 9' ceilings, with LVP flooring throughout. PAVED DRIVEWAY. The massive walkout basement provides endless possibilities for future living area, workshop, home gym or hobby space. Built by a local quality builder and backed by a one-year warranty, this is the last of the new construction homes available in this development. What a great way to enjoy the upcoming fall season and holidays in a brand-new home! Quick closing available.
This home has been viewed 4 times
Last Checked: September 26th, 2026 at 6:48am (Source: MLS PIN #73574283)
Garage Parking
Green Features
Air Conditioning
Lead Paint Free
General Information for 190 Petersham Road, Phillipston MA 01331
Listing ID73574283
Property TypeSingle Family / Detached
Price$739,000 ($398.81/SqFt)
StyleColonial
CityPhillipston
CountyWorcester
Neighborhood(s)
Garage Parking2
ZoningRes
Year Built2026
Year Built SourceBuilder
Year Built DetailsActual,Under Construction
Interior Features for 190 Petersham Road, Phillipston MA 01331
Approximate Living Area Total1853
Living Area Includes BasementNo
Rooms6
Bedrooms3
Primary En Suite BathroomYes
BasementFull
Cooling1, Split
Fireplaces
AppliancesRange
Flooring
Electric220 Volts
Exterior Features for 190 Petersham Road, Phillipston MA 01331
Approximate Lot Size (Acres)5.5
Approximate Lot Size (Square Feet)239580
Total Parking8 (2 Garage)
Garage Parking2
WaterPrivate
SewerPrivate Sewer
Lot FeaturesGentle Sloping
Parking Features1
Exterior FeaturesPorch
Foundation Materials
Construction MaterialsFrame
Approximate Street Frontage204.00
Road Frontage Type
Patio & PorchCovered
Roof MaterialAsphalt/fiberglass Shingles
Utility Connections110 Volts
Water Views
Water Views Features
Waterfront0
Waterfront Features
Pool Features
Horse Permitted0
Horse Amenities
Disclosures for 190 Petersham Road, Phillipston MA 01331
Lead PaintNone
UFFI
Living Area Includes BasementNo
Living Area Disclosure
Building Area SourceOther
Special Listing Conditions
ExclusionsPersonal Belongings.
Title 5F
Compensation Based On
Financial Information for 190 Petersham Road, Phillipston MA 01331
Association Fee
Association Fee Frequency
Association Fee Includes
Real Estate Tax0
Tax Year2026
Assessed Value$0
Location Information for 190 Petersham Road, Phillipston MA 01331
Neighborhood(s)
Area AmenitiesWalk/jog Trails
Contact Information for 190 Petersham Road, Phillipston MA 01331
Agent
Name: Cory Gracie
Payment Calculator
, Interest
Property Taxes 0
Principal & Interest 4553.48
HOA Dues
Exclusive Listing Agent
LAER Realty Partners
Cory Gracie
Office Phone