



Active
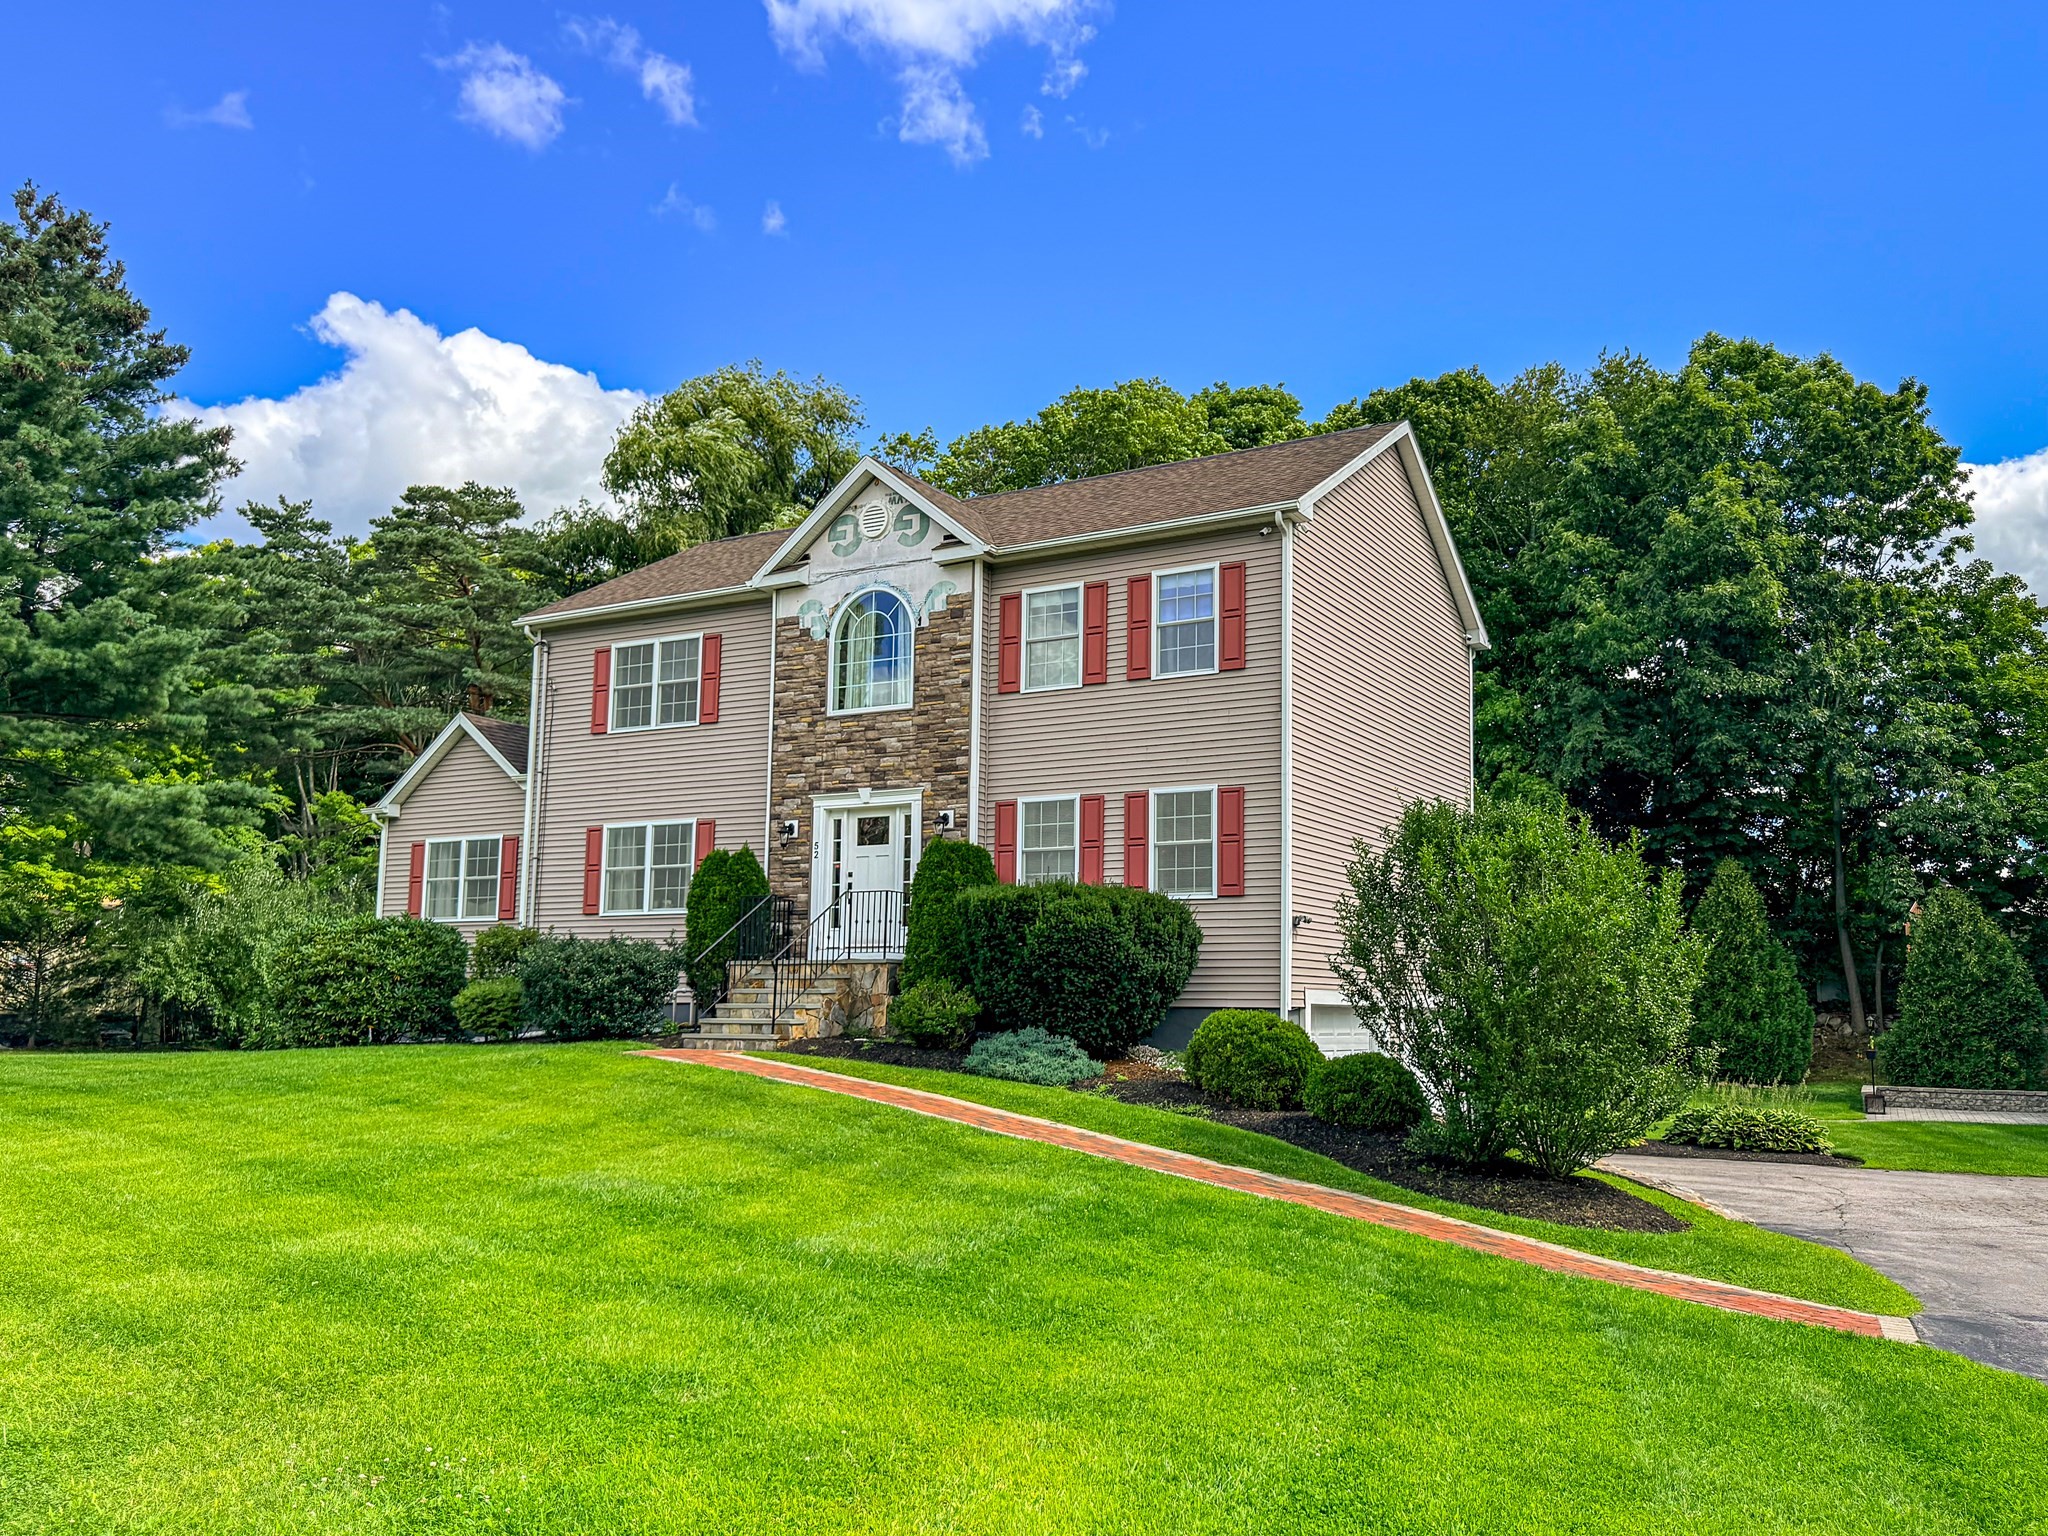
52 Phelps St, Marlborough MA 01752
$864,900
Estimated $6,069/month Calculator Single Family
5 Bedrooms
Baths
2566
Total Parking: 8 (2 Garage)
29,761 (0.68)
Built in 2014
SPACE, STYLE & VERSATILITY! Welcome to this beautifully maintained 2016 Colonial offering 5 bedrooms, 4 full bathrooms, a finished lower level, and an impressive layout designed for comfortable living and entertaining. The heart of the home is the spacious kitchen featuring granite countertops, a glass tile backsplash, stainless steel appliances, and a bright dining area with sliding doors leading to a large composite deck, perfect for outdoor dining and gatherings. The main level also offers a formal dining room, cozy living room, a convenient first-floor bedroom, full bathroom, and laundry. Upstairs, discover four spacious bedrooms, including an impressive primary suite with a huge walk-in closet and private bath featuring a separate shower and relaxing jetted tub, plus an additional full bathroom. The finished lower level takes this home to another level! Enjoy a spacious family room, wet bar, full bathroom with tiled shower, and direct exterior access through sliding doors or the two-car garage, an incredibly versatile space for entertaining, guests, a home office, or extended living. Step outside to a beautifully landscaped lot featuring professional landscaping, a sprinkler system, storage shed, and a spacious composite deck. With generous living space across three finished levels, a 2-car garage, and a flexible 5-bedroom floor plan, this home has so much to offer. A truly special property you won’t want to miss!
This home has been viewed 1 time
Last Checked: September 16th, 2026 at 5:08am (Source: MLS PIN #73568214)
Garage Parking
Air Conditioning
Waterview
Lead Paint Free
General Information for 52 Phelps St, Marlborough MA 01752
Listing ID73568214
Property TypeSingle Family / Detached
Price$864,900 ($337.06/SqFt)
StyleColonial
CityMarlborough
CountyMiddlesex
Neighborhood(s)
Garage Parking2
ZoningR1
Year Built2014
Year Built SourcePublic Records
Year Built DetailsActual
Interior Features for 52 Phelps St, Marlborough MA 01752
Approximate Living Area Total2566
Living Area Includes BasementNo
Rooms8
Bedrooms5
Primary En Suite BathroomYes
BasementFull
Cooling1, Split
Fireplaces
AppliancesRange
FlooringTile
Electric220 Volts
Exterior Features for 52 Phelps St, Marlborough MA 01752
Approximate Lot Size (Acres)0.68
Approximate Lot Size (Square Feet)29761
Total Parking8 (2 Garage)
Garage Parking2
WaterPublic
SewerPublic Sewer
Lot Features
Parking Features1
Exterior FeaturesPorch
Foundation Materials
Construction MaterialsFrame
Road Frontage Type
Patio & PorchCovered
Roof MaterialAsphalt/fiberglass Shingles
Utility Connections110 Volts
Water ViewsNo
Water Views Features
Waterfront0
Waterfront Features
Pool Features
Horse Permitted0
Horse Amenities
Disclosures for 52 Phelps St, Marlborough MA 01752
Lead PaintNone
UFFI
Living Area Includes BasementNo
Living Area Disclosure
Building Area SourcePublic Records
Special Listing Conditions
ExclusionsWasher
Compensation Based On
Financial Information for 52 Phelps St, Marlborough MA 01752
Association Fee
Association Fee Frequency
Association Fee Includes
Real Estate Tax8873
Tax Year2025
Assessed Value$899,900
Location Information for 52 Phelps St, Marlborough MA 01752
Neighborhood(s)
Area AmenitiesWalk/jog Trails
Contact Information for 52 Phelps St, Marlborough MA 01752
Payment Calculator
, Interest
Property Taxes 739.42
Principal & Interest 5329.24
HOA Dues
Exclusive Listing Agent
Mega Realty Services
Catia Vicente
Office Phone