



Active
131 Gardner Street, Boston MA 02132
$1,295,000
Estimated $8,828/month Calculator Single Family
4 Bedrooms
Baths
3991
Total Parking: 8 (2 Garage)
7,097 (0.16)
Built in 2017
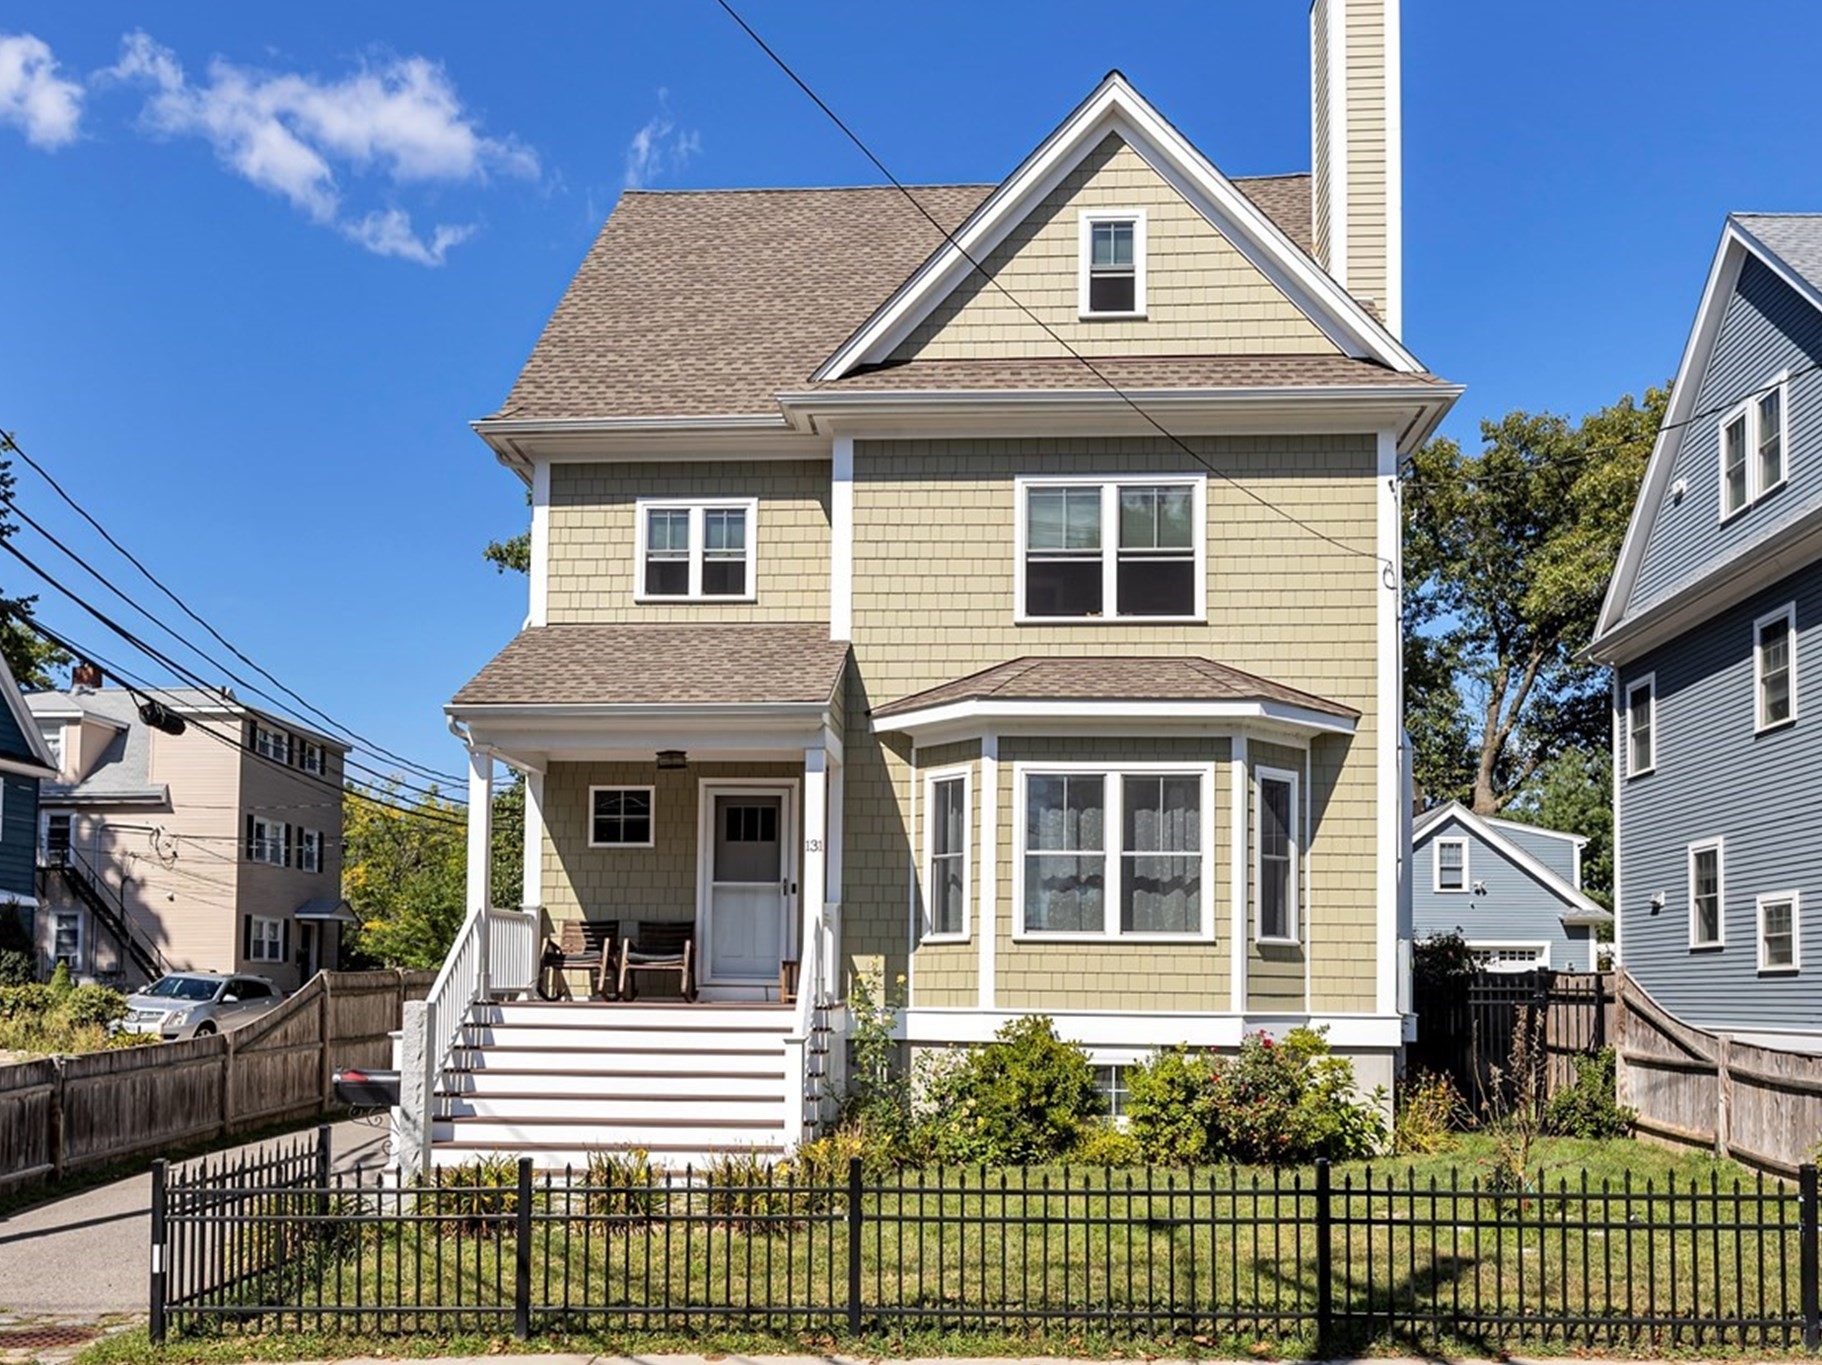
Welcome to this exceptional, builder-owned residence—thoughtfully designed by a prominent local architect and crafted with the quality and attention to detail of a true custom home. Like-new construction, this extraordinary property offers luxurious fixtures and finishes, soaring ceilings, custom millwork, and a floor plan designed for both grand entertaining and comfortable everyday living. A gracious entry foyer with an elegant staircase opens to the fireplaced living room, featuring paneled wainscoting, custom built-ins, and a beautiful bay window. The oversized dining room flows seamlessly into the stunning custom kitchen, appointed with professional-grade appliances, an impressive 8-foot center island, quartz countertops, and a charming window seat. A private powder room completes the first floor. The second level offers three bedrooms and two full baths, including a spectacular owner's suite with a spa-inspired bath featuring a steam shower, body sprays, and rain showerhead. A dedicated full laundry room adds convenience. The third floor provides an expansive bedroom suite with a full bath and exceptional closet space.The finished lower level is an entertainer's dream, highlighted by a custom-built English pub with a fireplace, full bar, and granite-topped center island. This level also includes a private home office, half bath, and full walk-out access. Additional highlights include electric gates opening to an oversized two-car loft garage with half bath, wood stove, and full walk-up loft—ideal for a gym, studio, workshop, or additional living space. The expansive 7,000+ SF lot features two patios, deck, irrigation system, and plumbing in place for a future outdoor kitchen. State-of-the-art systems include five-zone HVAC. Ideally located near the Parkway with convenient access to Millennium Park, Harvey Beach, shopping, and major highways. A truly exceptional home where architectural design, craftsmanship, and modern luxury come together.
This home has been viewed 1 time
Last Checked: September 16th, 2026 at 5:08am (Source: MLS PIN #73574277)
Garage Parking
Air Conditioning
Lead Paint Free
General Information for 131 Gardner Street, Boston MA 02132
Listing ID73574277
Property TypeSingle Family / Detached
Price$1,295,000 ($324.48/SqFt)
StyleColonial
CityBoston
CountySuffolk
MLS AreaWest Roxbury
Neighborhood(s)
Garage Parking2
Zoning1F-6000
Year Built2017
Year Built SourceBuilder
Year Built DetailsApproximate
Interior Features for 131 Gardner Street, Boston MA 02132
Approximate Living Area Total3991
Living Area Includes BasementYes
Rooms10
Bedrooms4
Primary En Suite BathroomYes
BasementFull
Cooling1, Split
Fireplaces
AppliancesRange
FlooringTile
Electric220 Volts
Exterior Features for 131 Gardner Street, Boston MA 02132
Approximate Lot Size (Acres)0.16
Approximate Lot Size (Square Feet)7097
Total Parking8 (2 Garage)
Garage Parking2
WaterPublic
SewerPublic Sewer
Lot Features
Parking Features1
Exterior FeaturesPorch
Foundation Materials
Construction MaterialsFrame
Road Frontage Type
Patio & PorchCovered
Roof MaterialAsphalt/fiberglass Shingles
Utility Connections110 Volts
Water Views
Water Views Features
Waterfront0
Waterfront Features
Pool Features
Horse Permitted0
Horse Amenities
Disclosures for 131 Gardner Street, Boston MA 02132
Lead PaintNone
UFFI
Living Area Includes BasementYes
Living Area Disclosure
Building Area SourceOwner
Special Listing Conditions
ExclusionsPersonal Belongings.
Compensation Based On
Financial Information for 131 Gardner Street, Boston MA 02132
Association Fee
Association Fee Frequency
Association Fee Includes
Real Estate Tax10179
Tax Year2026
Assessed Value$1,164,900
Location Information for 131 Gardner Street, Boston MA 02132
Neighborhood(s)
MLS AreaWest Roxbury
Area AmenitiesWalk/jog Trails
Contact Information for 131 Gardner Street, Boston MA 02132
Payment Calculator
, Interest
Property Taxes 848.25
Principal & Interest 7979.38
HOA Dues
Exclusive Listing Agent
Insight Realty Group, Inc.
Michael McGuire
Office Phone