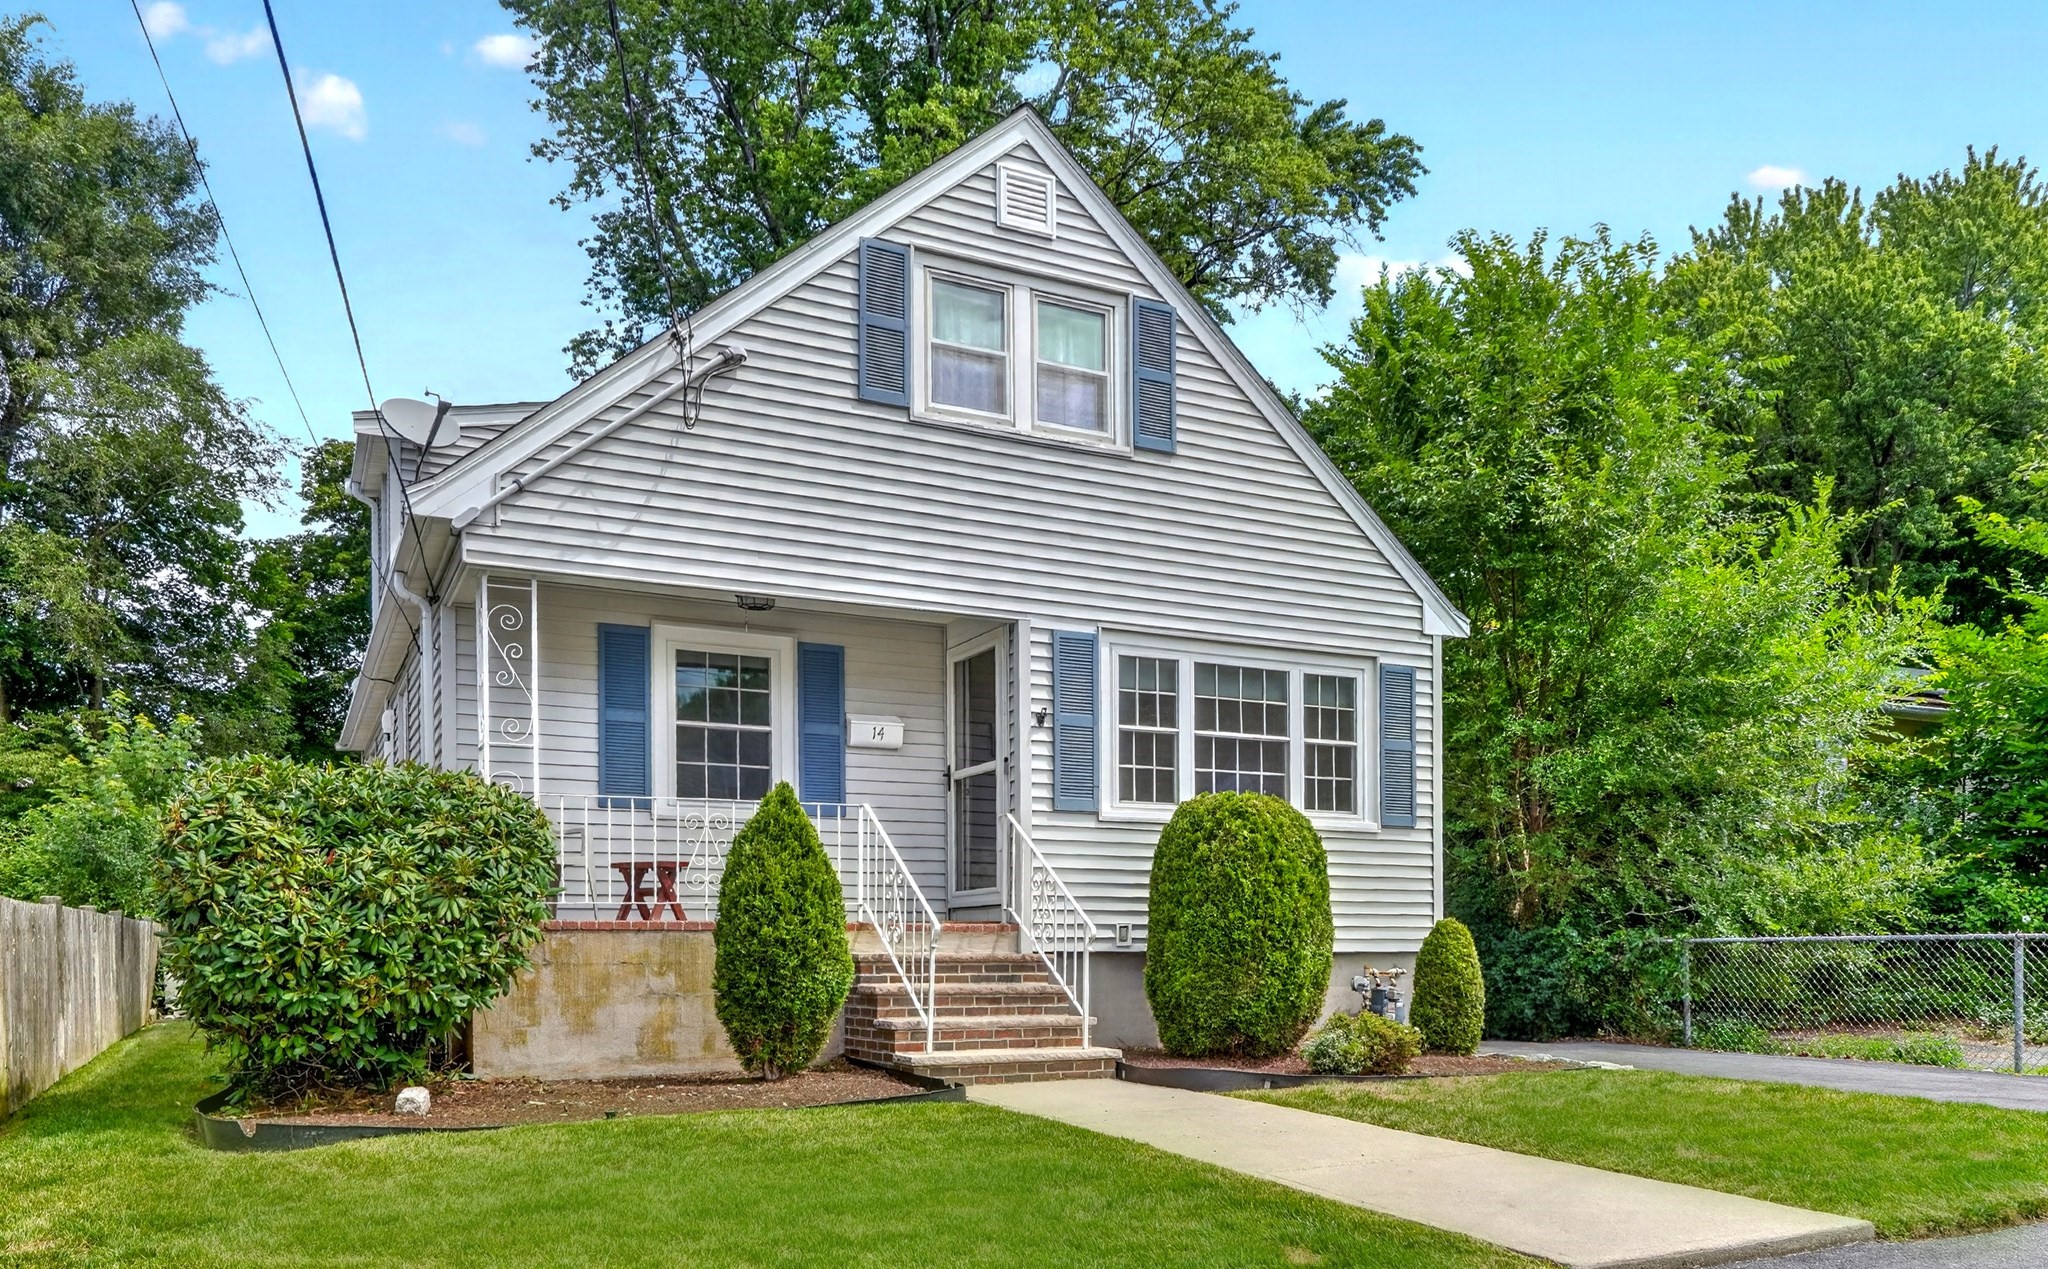
Step in from the front porch to the spacious fireplaced living room in this well cared for cape, and you will feel right at home! Lovingly maintained by its original owners, this classic New England Cape offers a great opportunity to it's future owners! As you leave the living room, the next great gathering space is the kitchen which opens in to the dining room. Walk out to the three-season porch with attached deck overlooking well cared for backyard. There are 3 a/c splits on first floor to keep it cool when you need it! One bedroom, a full bath, and newly refinished floors complete the picture on the first level! Upstairs, you will find 2 more bedrooms and a half bath. There is also a partially finished basement that is great for a getaway space! Needs some updating, but it’s a strong, solid home, nestled in a sought-after part of West Roxbury. This gem is on a quiet, dead-end lane, and in a convenient spot with the bus at the corner to get you to the center of West Roxbury or Dedham! A true home sweet home!
This home has been viewed 2 times
Last Checked: September 16th, 2026 at 5:08am (Source: MLS PIN #73571931)
Air Conditioning
Waterview
Lead Paint Free
General Information for 14 Centre Lane, Boston MA 02132
Listing ID73571931
Property TypeSingle Family / Detached
Price$729,900 ($647.07/SqFt)
StyleColonial
CityBoston
CountySuffolk
MLS AreaWest Roxbury
Neighborhood(s)
Garage Parking0
Zoningres
Year Built1960
Year Built SourcePublic Records
Year Built DetailsActual
Interior Features for 14 Centre Lane, Boston MA 02132
Approximate Living Area Total1128
Living Area Includes BasementNo
Rooms6
Bedrooms3
Primary En Suite BathroomNo
BasementFull
Cooling1, Split
Fireplaces
AppliancesRange
FlooringTile
Electric220 Volts
Exterior Features for 14 Centre Lane, Boston MA 02132
Approximate Lot Size (Acres)0.1
Approximate Lot Size (Square Feet)4371
Total Parking1
Garage Parking0
WaterPublic
SewerPublic Sewer
Lot Features
Parking Features1
Exterior FeaturesPorch
Foundation Materials
Construction MaterialsFrame
Road Frontage Type
Patio & PorchCovered
Roof Material
Utility Connections110 Volts
Water ViewsNo
Water Views Features
Waterfront0
Waterfront Features
Pool Features
Horse Permitted0
Horse Amenities
Disclosures for 14 Centre Lane, Boston MA 02132
Lead PaintNone
UFFI
Living Area Includes BasementNo
Living Area Disclosure
Building Area SourcePublic Records
Special Listing Conditions
ExclusionsPersonal Belongings.
Compensation Based On
Financial Information for 14 Centre Lane, Boston MA 02132
Association Fee
Association Fee Frequency
Association Fee Includes
Real Estate Tax6585
Tax Year2025
Assessed Value$585,900
Location Information for 14 Centre Lane, Boston MA 02132
Elementary SchoolBps
Middle SchoolBps
High SchoolBps
Neighborhood(s)
MLS AreaWest Roxbury
Area AmenitiesWalk/jog Trails
Contact Information for 14 Centre Lane, Boston MA 02132