

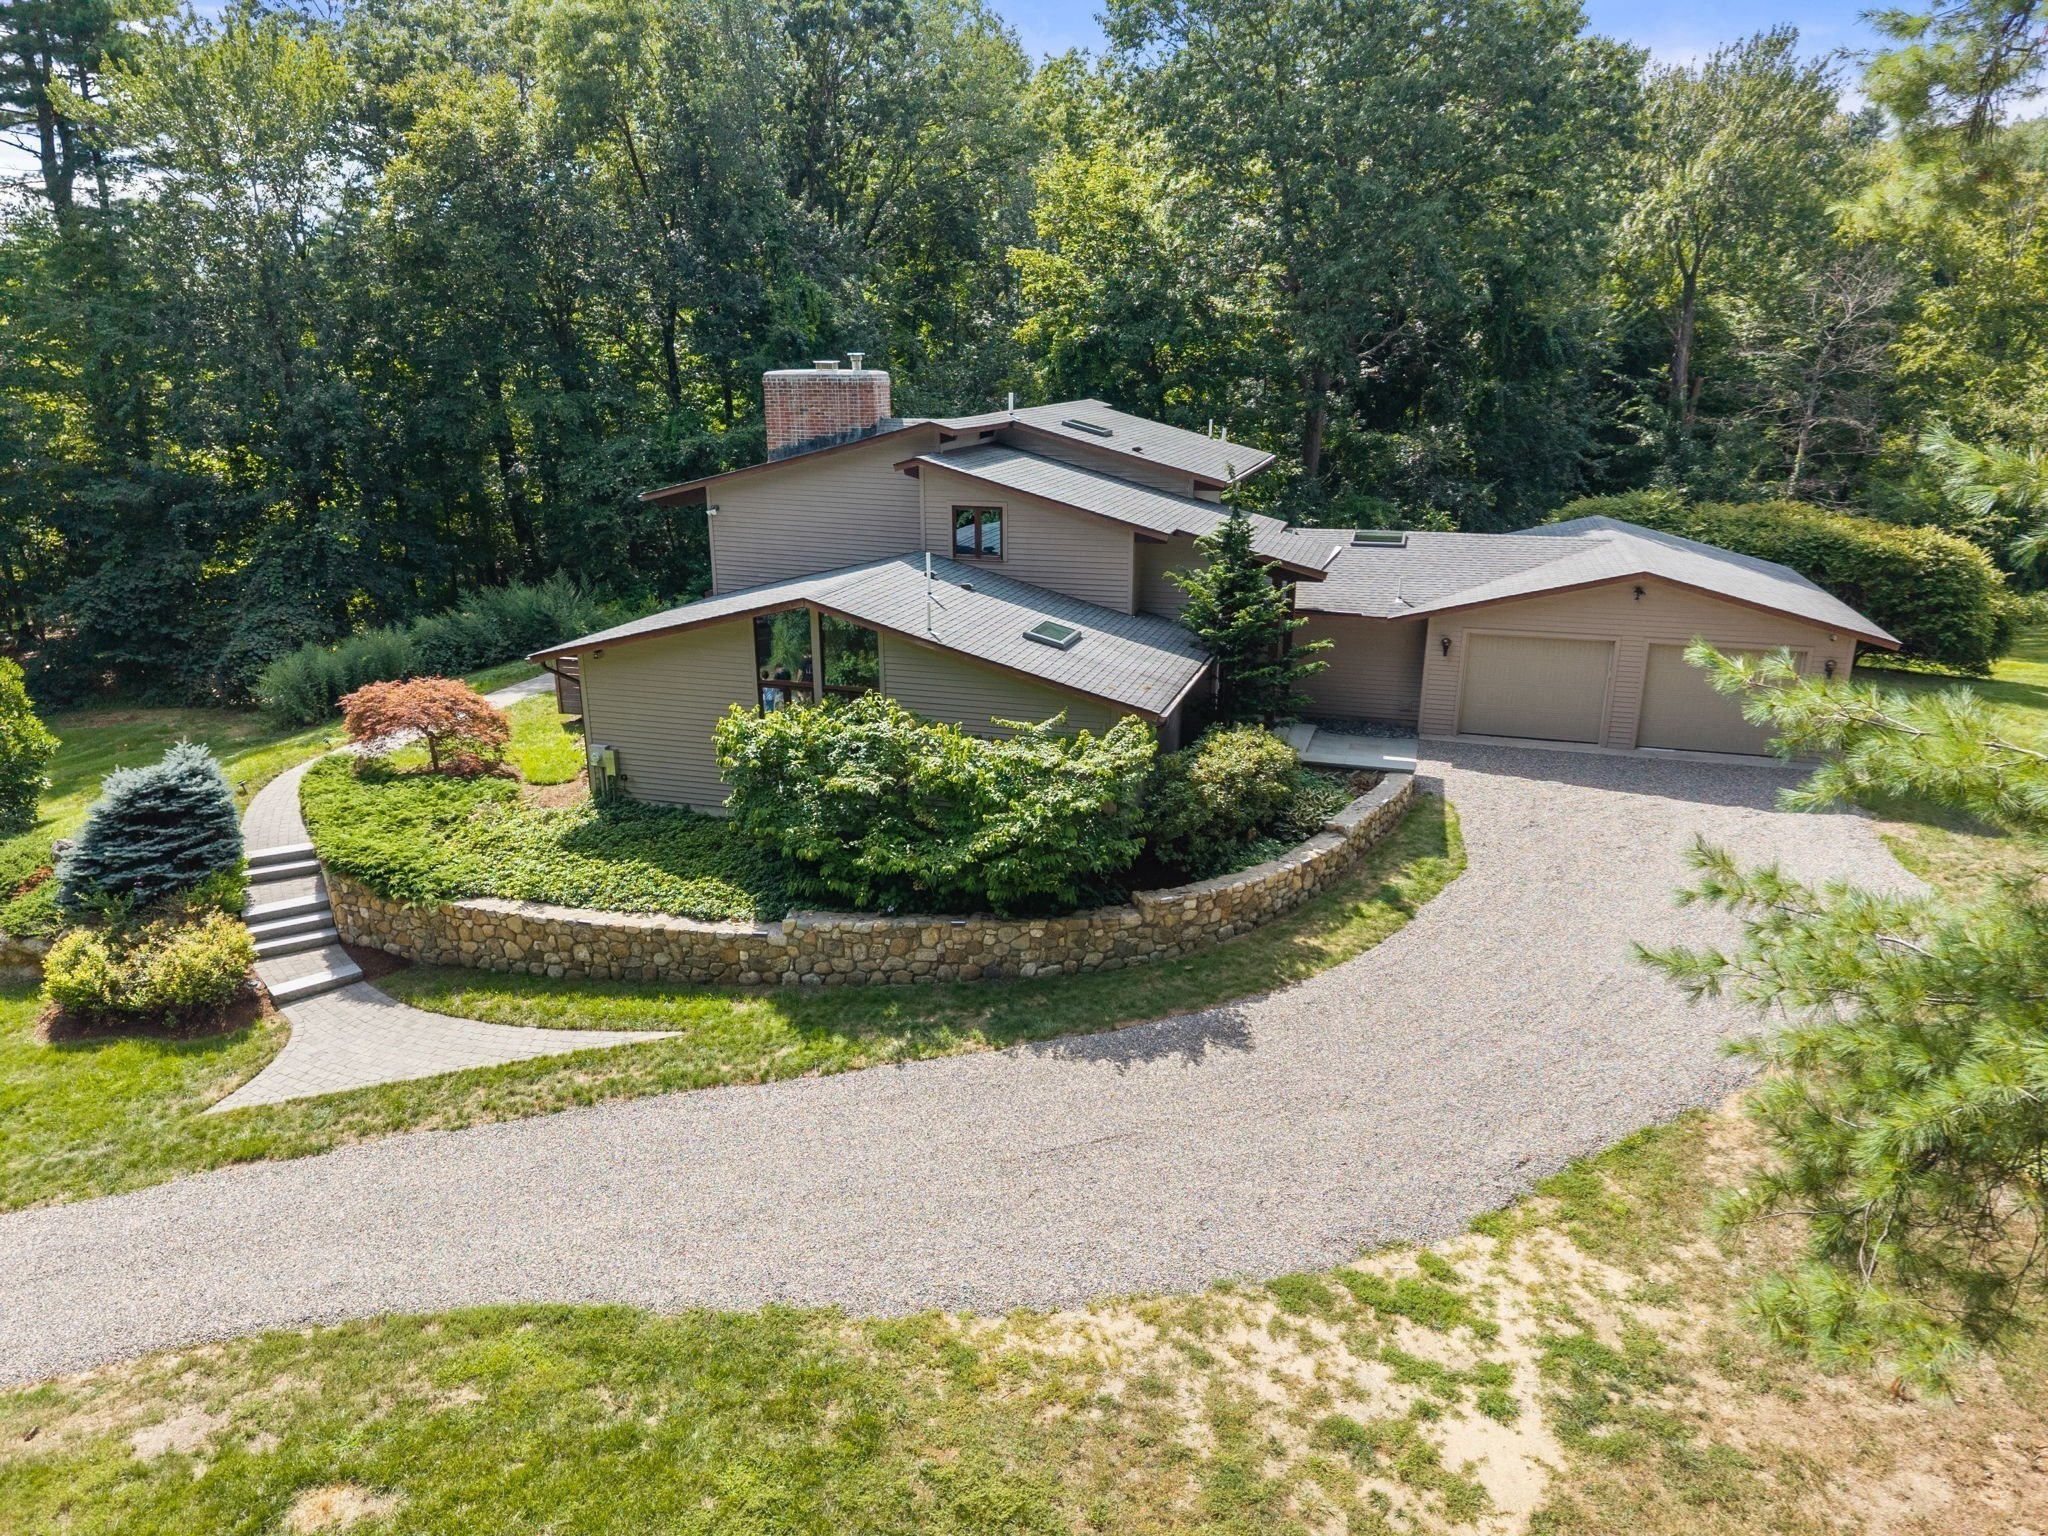


Active Under Contract
44 Vine Street, Andover MA 01810
$1,279,900
Estimated $9,005/month Calculator Single Family
4 Bedrooms
Baths
3379
Total Parking: 12 (2 Garage)
80,220 (1.84)
Built in 1987
Architecturally dramatic DECK HOUSE rarely available and being offered with an additional 1.01 acres of residential developable land on adjacent lot (#50 Vine Street). Mid-century modern meets tranquility with signature post-and-beam design highlighted by soaring ceilings, walls of windows and oversized sliders that open to expansive decks. Wake up with your morning coffee flooded with natural light connecting you to nature at every turn. The fireplaced living room offers a grand space for entertaining opening seamlessly to the kitchen and dining areas plus a versatile bonus room, ideal for a home office, studio or music room with its own slider and private deck. Highly sought after first-floor primary suite with custom built-in-bed and large primary bathroom and closet. Guest bathroom, laundry and storage just makes living easy on this floor. Additional 3 bedrooms well-appointed and situated on the second floor sharing a full bathroom with an open hallway adding amazing sightlines inside and out. Heated direct entry garage offering a multitude of options from the car fanatic to the woodworker. Other features include new carpets, all new paint throughout and all updated systems. This home has been loved and cherished by its original owners and is ready for a new chapter. Something this special is so hard to come by, the possibilities are endless. Welcome Home!
This home has been viewed 2 times
Last Checked: September 19th, 2026 at 9:48am (Source: MLS PIN #73574218)
Garage Parking
Air Conditioning
Lead Paint Free
General Information for 44 Vine Street, Andover MA 01810
Listing ID73574218
Property TypeSingle Family / Detached
Price$1,279,900 ($378.78/SqFt)
StyleColonial
CityAndover
CountyEssex
Neighborhood(s)Ipswich
Garage Parking2
ZoningR
Year Built1987
Year Built SourcePublic Records
Year Built DetailsActual
Interior Features for 44 Vine Street, Andover MA 01810
Approximate Living Area Total3379
Living Area Includes BasementNo
Rooms8
Bedrooms4
Primary En Suite BathroomYes
BasementFull
Cooling1, Split
Fireplaces
AppliancesRange
FlooringTile
Electric220 Volts
Exterior Features for 44 Vine Street, Andover MA 01810
Approximate Lot Size (Acres)1.84
Approximate Lot Size (Square Feet)80220
Total Parking12 (2 Garage)
Garage Parking2
WaterPublic
SewerPrivate Sewer
Lot FeaturesGentle Sloping
Parking Features1
Exterior FeaturesPorch
Foundation Materials
Construction MaterialsFrame
Road Frontage Type
Patio & PorchCovered
Roof MaterialAsphalt/fiberglass Shingles
Utility Connections110 Volts
Water Views
Water Views Features
Waterfront0
Waterfront Features
Pool Features
Horse Permitted0
Horse Amenities
Disclosures for 44 Vine Street, Andover MA 01810
Lead PaintNone
UFFI
Living Area Includes BasementNo
Living Area Disclosure
Building Area SourceMeasured
Special Listing Conditions
ExclusionsWasher
Title 5A
Compensation Based On
Financial Information for 44 Vine Street, Andover MA 01810
Association Fee
Association Fee Frequency
Association Fee Includes
Real Estate Tax13425.29
Tax Year2026
Assessed Value$1,090,600
Location Information for 44 Vine Street, Andover MA 01810
Elementary SchoolBancroft
Middle SchoolDoherty
High SchoolAhs
Neighborhood(s)Ipswich
Area AmenitiesWalk/jog Trails
Contact Information for 44 Vine Street, Andover MA 01810
Agent
Name: Debbie Carusi
Payment Calculator
, Interest
Property Taxes 1118.77
Principal & Interest 7886.34
HOA Dues
Exclusive Listing Agent
Coldwell Banker Realty - Andovers/Readings Regional
Debbie Carusi
Office Phone