



Active
519 E 5th Street, Boston MA 02127
$1,225,000
Estimated $8,317/month Calculator Single Family
4 Bedrooms
Baths
1400
Total Parking: 0
924 (0.02)
Built in 1890
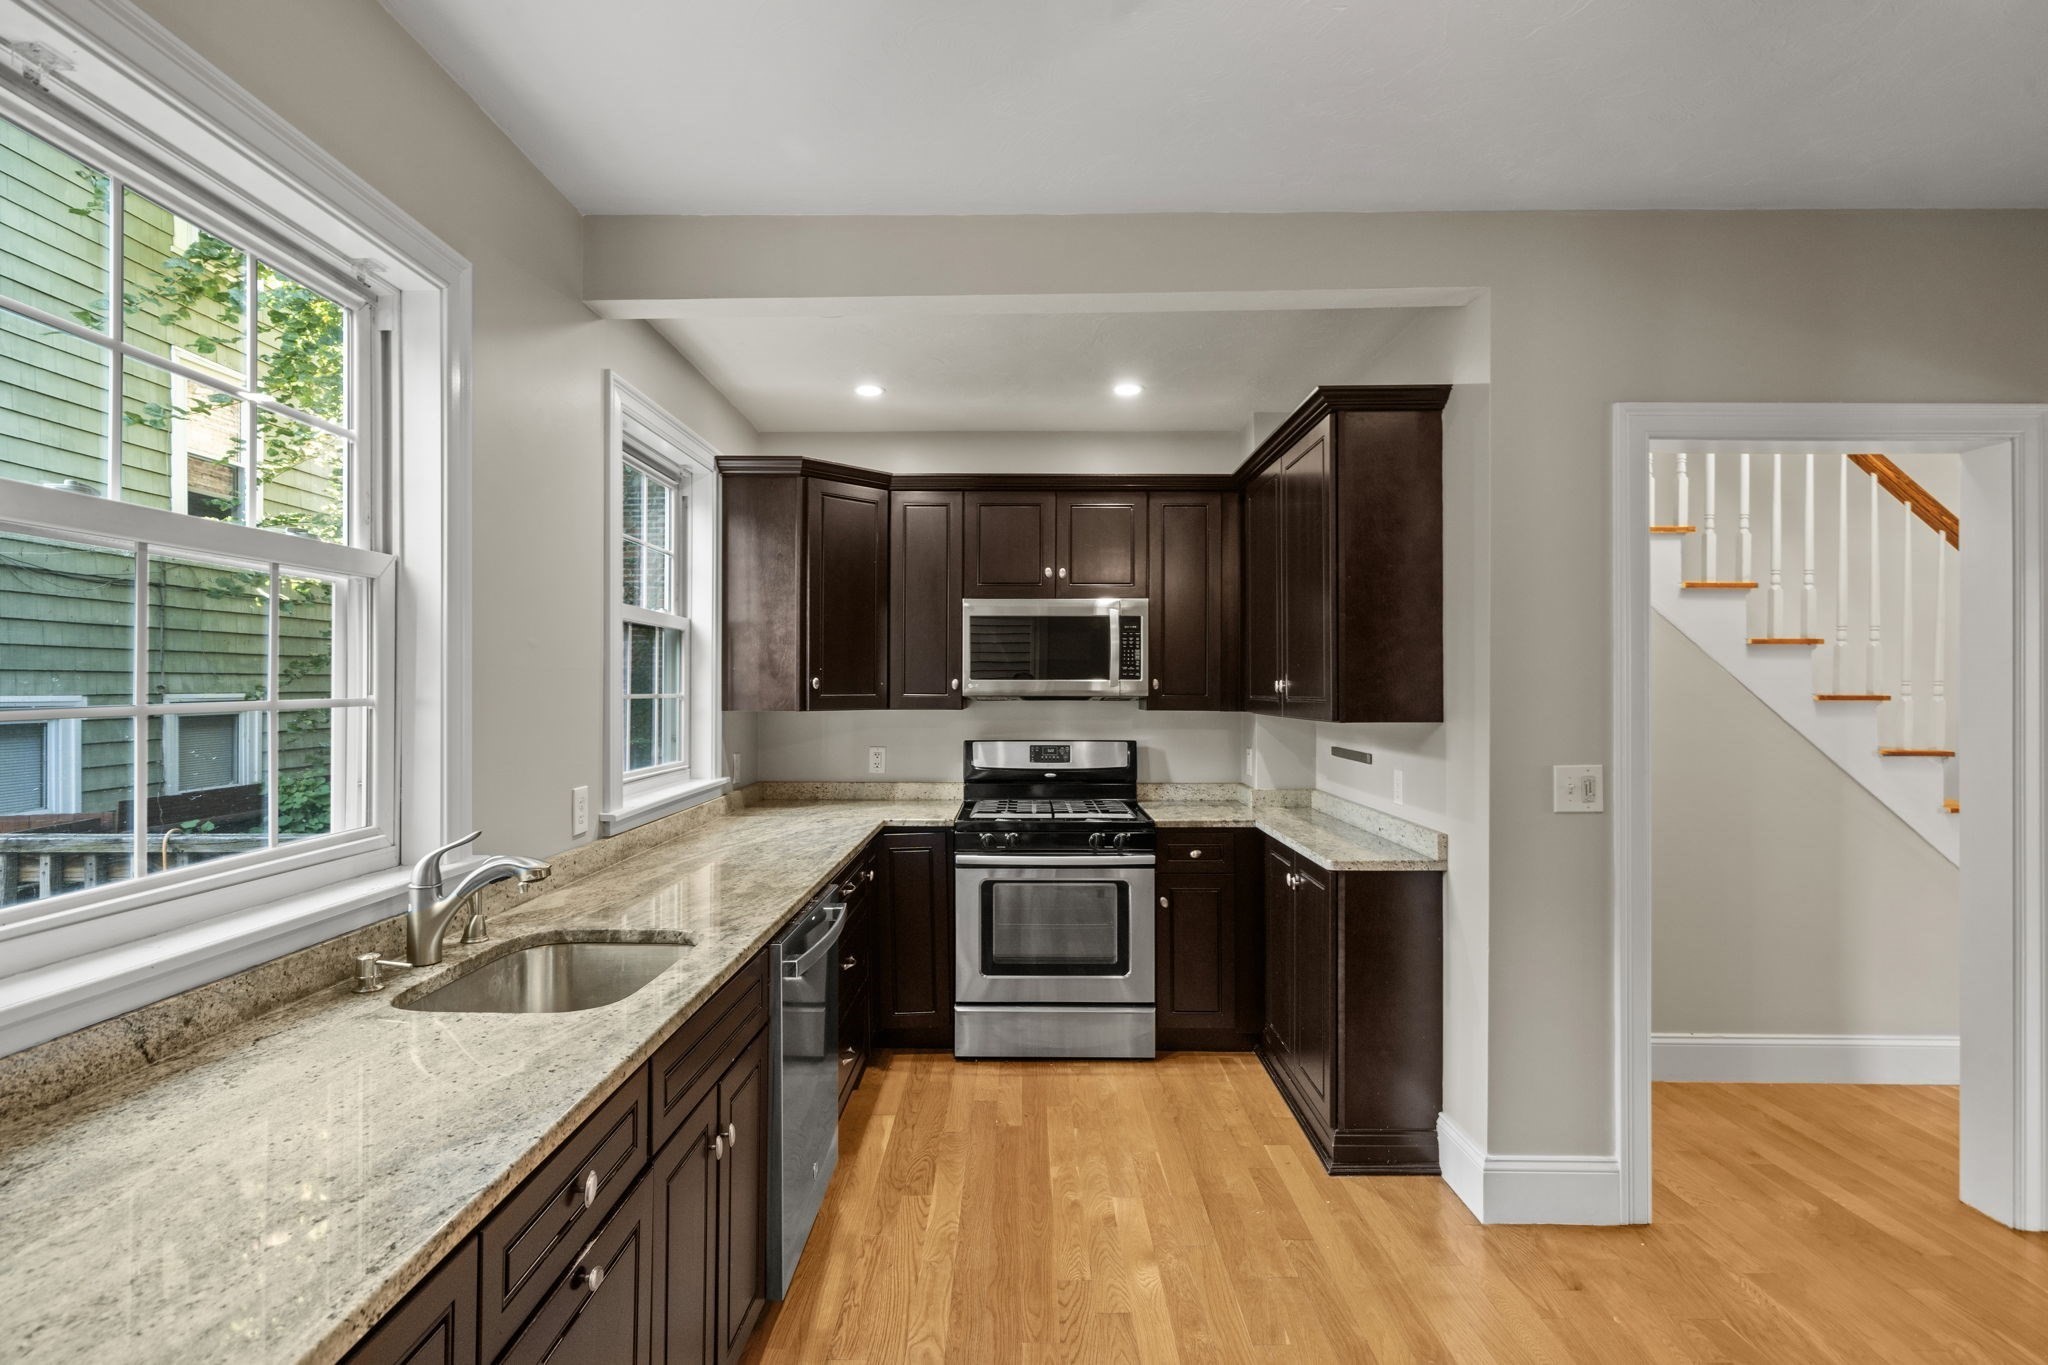
Welcome to this beautifully updated single-family home in the heart of South Boston, offering the space, flexibility, and location buyers are looking for. With 4 bedrooms, 2.5 bathrooms, and a walk-out basement ready to be finished, this townhouse-style home offers plenty of room to live, work, relax, and entertain. The main level features soaring ceilings, a spacious living room, and a bright, updated eat-in kitchen with a center island and stainless steel appliances. Just off the kitchen, the rear deck provides the perfect spot for morning coffee, summer dinners, or gathering with friends. Upstairs, the second floor offers two generously sized bedrooms, an updated full bathroom, and a dedicated laundry area for added convenience. The third floor includes two additional bedrooms, a fully updated full bathroom, and a separate half bath. Beautiful hardwood floors run throughout the home, adding warmth and character to the space. The walk-out basement offers an exciting opportunity to create even more living space, a home office, gym, playroom, or whatever best fits your needs. Newer furnace Enjoy all that South Boston has to offer, with the beach, public parks, Castle Island, and public transportation just blocks away. The Seaport, Logan Airport, and major highways including I-90 and I-93 are also easily accessible. A wonderful opportunity to own a spacious, updated single-family home in one of Boston’s most vibrant and sought-after neighborhoods.
This home has been viewed 6 times
Last Checked: September 22nd, 2026 at 9:38am (Source: MLS PIN #73574229)
Air Conditioning
Waterview
Lead Paint Free
General Information for 519 E 5th Street, Boston MA 02127
Listing ID73574229
Property TypeSingle Family / Attached
Price$1,225,000 ($875/SqFt)
StyleColonial
CityBoston
CountySuffolk
MLS AreaSouth Boston
Neighborhood(s)
Garage Parking0
ZoningR1
Year Built1890
Year Built SourcePublic Records
Year Built DetailsRenovated Since
Handicap Access / Features0
Interior Features for 519 E 5th Street, Boston MA 02127
Approximate Living Area Total1400
Living Area Includes BasementNo
Rooms6
Bedrooms4
Primary En Suite BathroomYes
BasementFull
CoolingSplit
Fireplaces
AppliancesRange
FlooringTile
Electric
Exterior Features for 519 E 5th Street, Boston MA 02127
Approximate Lot Size (Acres)0.02
Approximate Lot Size (Square Feet)924
Total Parking0
Garage Parking0
WaterPublic
SewerPublic Sewer
Lot FeaturesGentle Sloping
Parking Features1
Exterior FeaturesPorch
Foundation Materials
Construction Materials
Road Frontage Type
Patio & PorchCovered
Roof Material
Utility Connections110 Volts
Water ViewsNo
Water Views Features
Waterfront0
Waterfront FeaturesRiver
Pool Features
Horse Permitted0
Horse AmenitiesRiver
Disclosures for 519 E 5th Street, Boston MA 02127
Lead PaintNone
UFFI
Living Area Includes BasementNo
Living Area Disclosure
Building Area SourceOther
Special Listing Conditions
ExclusionsPersonal Belongings.
Compensation Based On
Financial Information for 519 E 5th Street, Boston MA 02127
Association Fee
Association Fee Frequency
Association Fee Includes
Real Estate Tax9230
Tax Year2025
Assessed Value$797,100
Location Information for 519 E 5th Street, Boston MA 02127
Neighborhood(s)
MLS AreaSouth Boston
Area AmenitiesWalk/jog Trails
Contact Information for 519 E 5th Street, Boston MA 02127
Agent
Name: Mary Kelly
Payment Calculator
, Interest
Property Taxes 769.17
Principal & Interest 7548.06
HOA Dues
Exclusive Listing Agent
Century 21 Property Central Inc.
Mary Kelly
Office Phone