



Active
111 Dutton Road, Sudbury MA 01776
$1,425,000
Estimated $10,769/month Calculator Single Family
4 Bedrooms
Baths
3517
Total Parking: 8 (2 Garage)
232,972 (5.35)
Built in 1998
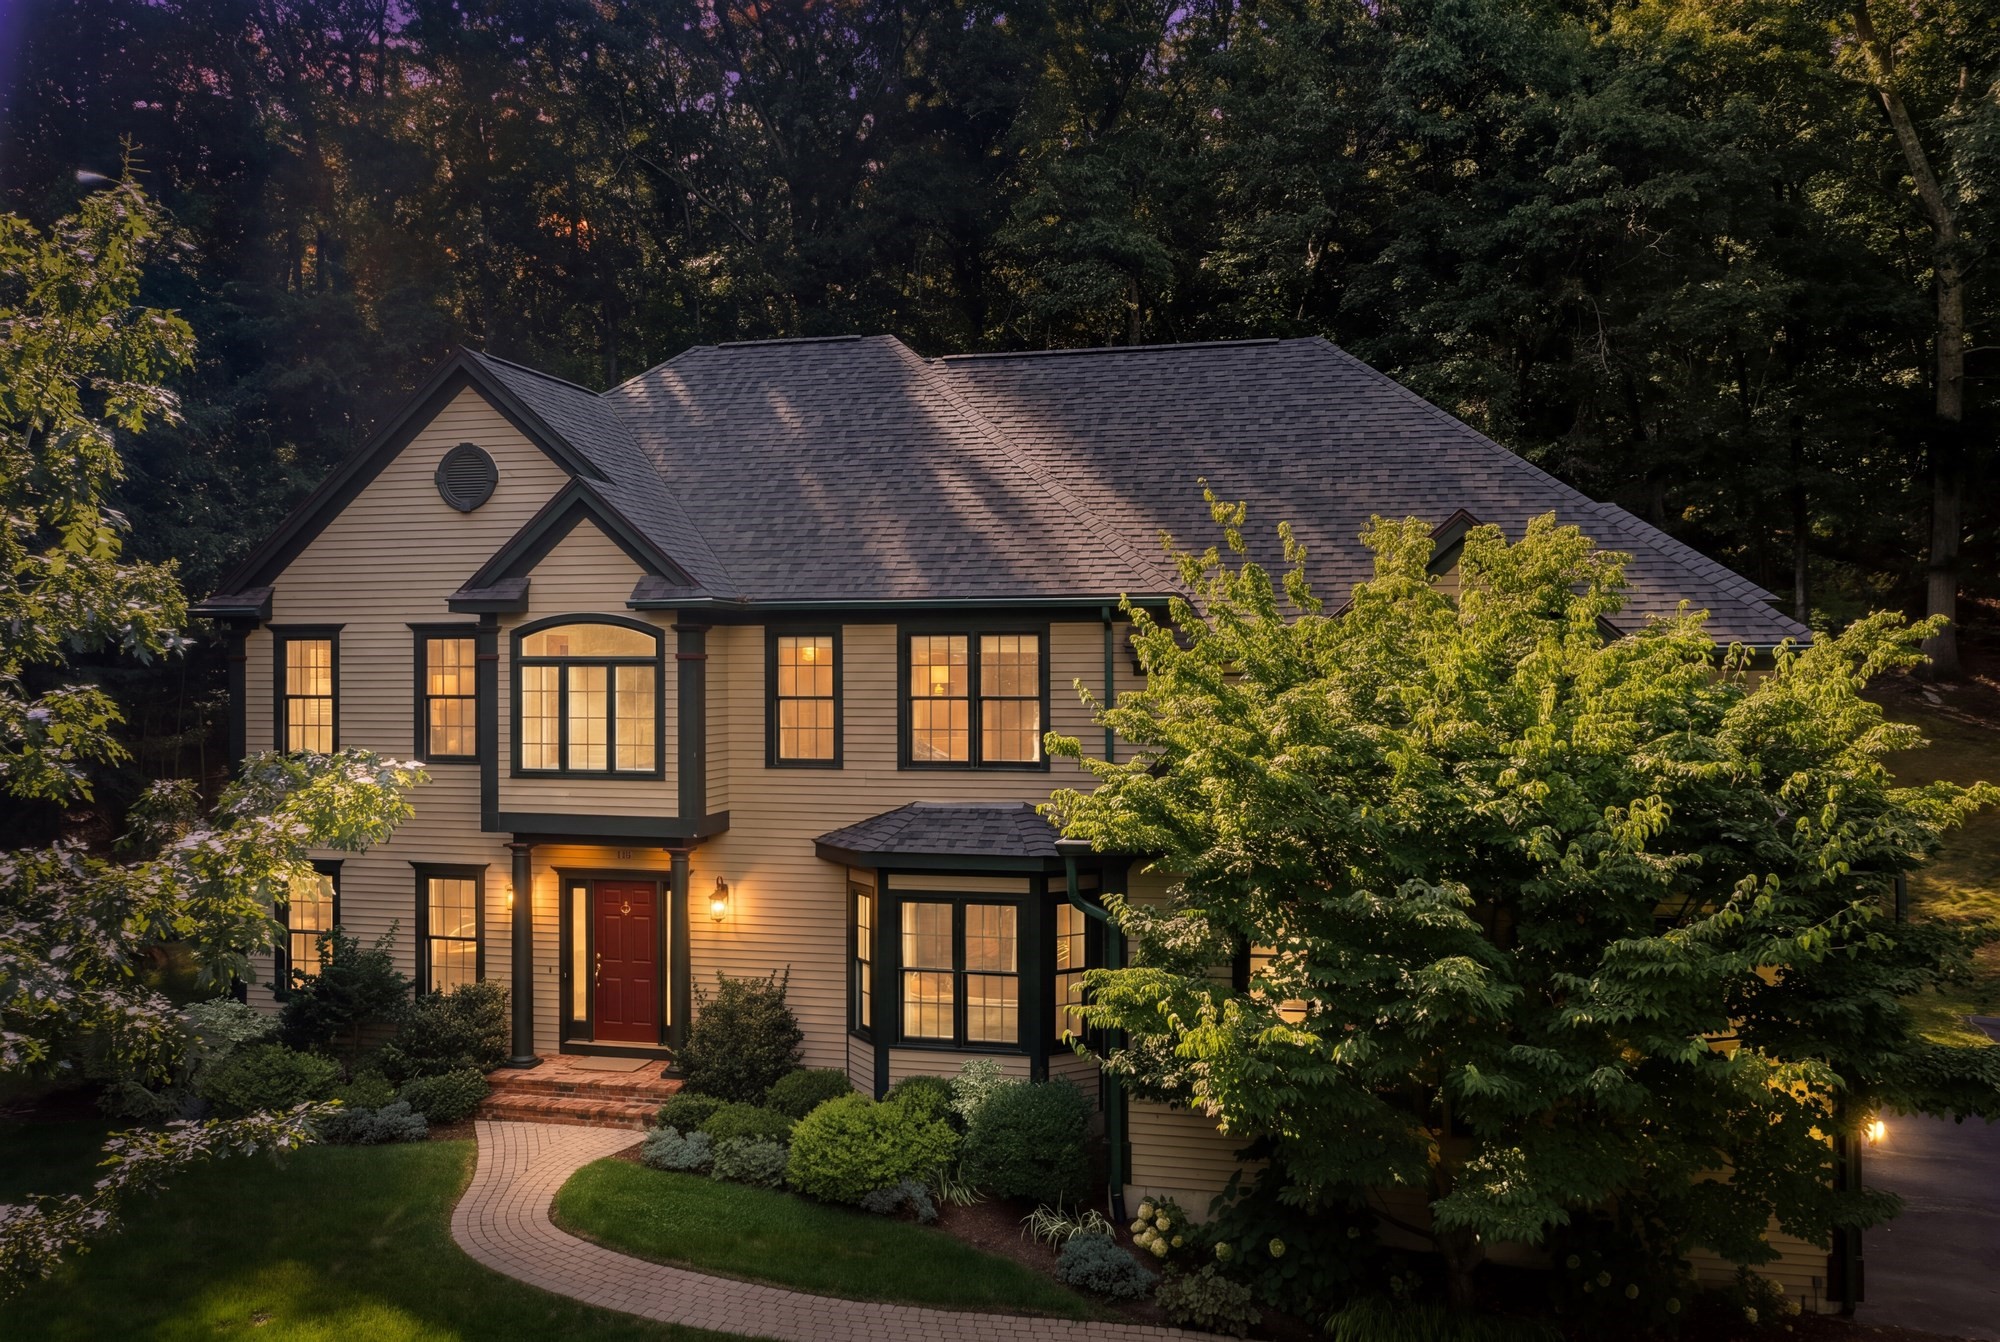
Impeccable condition, thoughtful design, and a floor plan that truly works for today’s lifestyle define this graciously appointed home. Lovingly maintained by its original owners, it offers a wonderful balance of comfortable everyday living, inviting spaces for gathering, and exceptional versatility for work, family, and guests. The well-appointed kitchen is designed for both everyday living and entertaining, with generous workspace, quality finishes, and an easy connection to the bright family room, where a fireplace creates a warm and inviting gathering space. Equally suited to a quiet morning or a lively gathering with friends, this welcoming space is complemented by an elegant dining room where hosting feels effortless. A private home office and a study provide ideal flexibility for today’s work-from-home lifestyle. Upstairs, the luxurious primary suite features a spa-like bath, walk-in closet, and comfortable reading area. A generous playroom, ensuite bedroom, a full bath, and two additional bedrooms offer wonderful options for family, guests, hobbies, or a teen suite. Throughout, the home has been exceptionally cared for, with spaces designed to be both comfortable and stylish. Set in Sudbury’s historic Wayside Inn District and tucked privately off the road on 5 acres, the established grounds create a peaceful and picturesque setting for everyday enjoyment. Whole Foods, Starbucks, and an array of shops are nearby, while the Rail Trail and conservation lands offer opportunities for walking and biking just minutes away. Conveniently positioned for commuters, the location provides easy access to Routes 20 and 117, with connections to Routes 9, 128, and 495 for Boston and destinations throughout MetroWest. Quality, exceptional versatility, and an enviable setting come together in this special home.
This home has been viewed 5 times
Last Checked: September 16th, 2026 at 5:03am (Source: MLS PIN #73574088)
Garage Parking
Air Conditioning
Lead Paint Free
General Information for 111 Dutton Road, Sudbury MA 01776
Listing ID73574088
Property TypeSingle Family / Detached
Price$1,425,000 ($405.17/SqFt)
StyleColonial
CitySudbury
CountyMiddlesex
Neighborhood(s)
Garage Parking2
ZoningSFR
Year Built1998
Year Built SourcePublic Records
Year Built DetailsActual
Handicap Access / Features0
Interior Features for 111 Dutton Road, Sudbury MA 01776
Approximate Living Area Total3517
Living Area Includes BasementNo
Rooms12
Bedrooms4
Primary En Suite BathroomYes
BasementFull
Cooling1, Split
Fireplaces
AppliancesRange
FlooringTile
Electric220 Volts
Exterior Features for 111 Dutton Road, Sudbury MA 01776
Approximate Lot Size (Acres)5.35
Approximate Lot Size (Square Feet)232972
Total Parking8 (2 Garage)
Garage Parking2
WaterPrivate
SewerPrivate Sewer
Lot Features
Parking Features1
Exterior FeaturesPorch
Foundation Materials
Construction Materials
Road Frontage Type
Patio & Porch
Roof MaterialAsphalt/fiberglass Shingles
Utility Connections110 Volts
Water Views
Water Views Features
Waterfront0
Waterfront Features
Pool Features
Horse Permitted0
Horse Amenities
Disclosures for 111 Dutton Road, Sudbury MA 01776
Lead PaintNone
UFFINo
Living Area Includes BasementNo
Living Area Disclosure
Building Area SourcePublic Records
Special Listing Conditions
ExclusionsWasher
Title 5A
Compensation Based On
Financial Information for 111 Dutton Road, Sudbury MA 01776
Association Fee
Association Fee Frequency
Association Fee Includes
Real Estate Tax23862
Tax Year2026
Assessed Value$1,672,000
Location Information for 111 Dutton Road, Sudbury MA 01776
Elementary SchoolNoyes
Middle SchoolCurtis Jr High
High SchoolLincoln-Sudbury Regional High
Neighborhood(s)
Area AmenitiesWalk/jog Trails
Contact Information for 111 Dutton Road, Sudbury MA 01776
Payment Calculator
, Interest
Property Taxes 1988.5
Principal & Interest 8780.4
HOA Dues
Exclusive Listing Agent
Compass
Sharon Mendosa
Office Phone