



Active
189 W Brookline St, Boston MA 02118
$7,750,000
Estimated $54,581/month Calculator Single Family
6 Bedrooms
Baths
4320
Total Parking: 2
1,900 (0.04)
Built in 2021
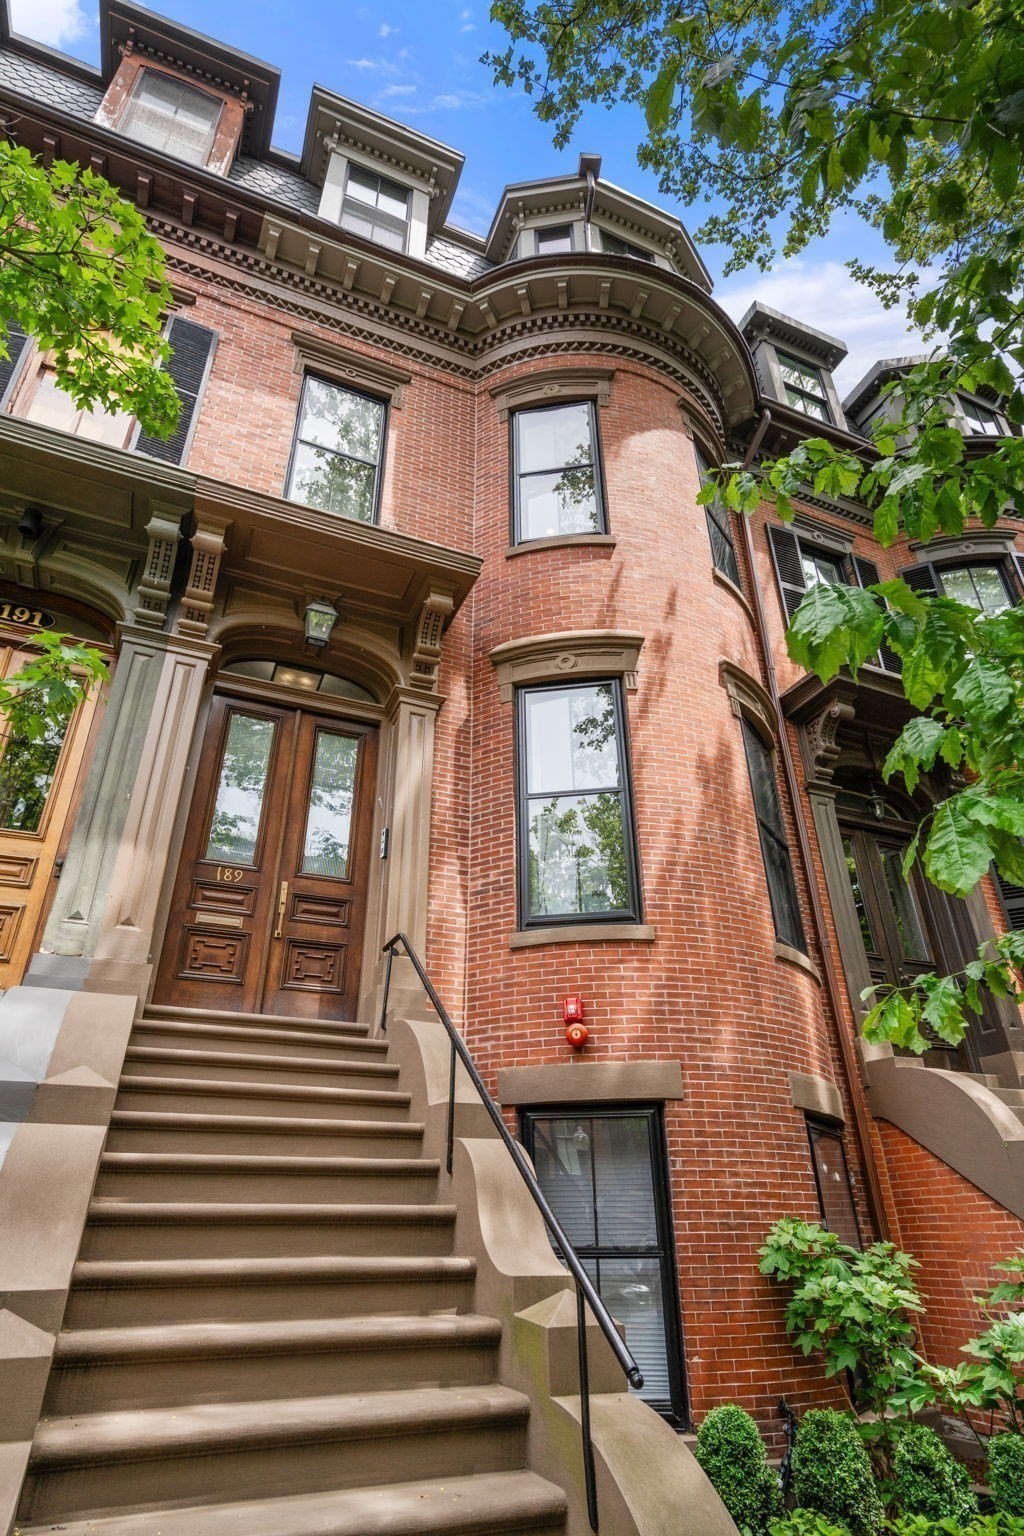
An entire South End brownstone. One remarkable home. A truly distinctive opportunity in a market defined largely by condominium living, this offering presents the chance to own an entire classic bow-front brownstone on one of the South End’s most beautiful & coveted tree-lined streets. Currently configured as two meticulously renovated residences, a penthouse triplex & garden duplex, the property has been transformed to near-new construction standards, bringing together timeless architecture, tailored interiors & exceptional flexibility under one roof. For those seeking the scale, privacy & permanence of a true townhome, the property offers the opportunity to combine both residences into one substantial single-family home, with conversion plans available for review. The existing configuration also provides immediate flexibility for multigenerational living, extended family, guests, an au pair or the ability to occupy one residence while generating income from the other. The approximately 2,518 SF penthouse triplex offers 3+ beds & 3.5 baths across three beautifully considered levels. Soaring ceilings, abundant natural light, custom millwork, gas fireplaces & refined finishes define the interiors, while a designer kitchen with custom cabinetry & high-end appliances anchors the main entertaining level. A private balcony extends from the kitchen, while an expansive private roof deck offers Boston skyline views, a built-in grill, integrated sound & fire pit. The approximately 1,802 SF garden duplex offers 2 beds & 2.5 baths across two generous levels, with beautifully proportioned living & dining spaces, a gas fireplace, custom cabinetry, integrated storage & curated finishes throughout. The living space opens directly to a substantial private patio for seamless indoor-outdoor living. Together, the residences provide approximately 4,320 SF of finished interior space, private outdoor living at both the garden & rooftop levels & 2 direct-access parking spaces. Moments from acclaimed dining, cafés, parks, SoWa, boutiques, galleries & premier private schools, this is a rare opportunity to move beyond the traditional condo & own an entire South End brownstone, ready to live beautifully today or become one extraordinary home for the future.
This home has been viewed 1 time
Last Checked: September 16th, 2026 at 5:03am (Source: MLS PIN #73574746)
Air Conditioning
Lead Paint Free
General Information for 189 W Brookline St, Boston MA 02118
Listing ID73574746
Property TypeSingle Family / Attached
Price$7,750,000 ($1,793.98/SqFt)
StyleColonial
CityBoston
CountySuffolk
MLS AreaSouth End
Neighborhood(s)
Garage Parking0
ZoningCM
Year Built2021
Year Built SourcePublic Records
Year Built DetailsApproximate
Interior Features for 189 W Brookline St, Boston MA 02118
Approximate Living Area Total4320
Living Area Includes BasementYes
Rooms23
Bedrooms6
Primary En Suite BathroomYes
Basement
Cooling1, Split
Fireplaces
Appliances
Flooring
Electric
Exterior Features for 189 W Brookline St, Boston MA 02118
Approximate Lot Size (Acres)0.04
Approximate Lot Size (Square Feet)1900
Total Parking2
Garage Parking0
WaterPublic
SewerPublic Sewer
Lot FeaturesGentle Sloping
Parking Features
Exterior Features
Foundation Materials
Construction Materials
Road Frontage Type
Patio & Porch
Roof Material
Utility Connections
Water Views
Water Views Features
Waterfront0
Waterfront Features
Pool Features
Horse Permitted0
Horse Amenities
Disclosures for 189 W Brookline St, Boston MA 02118
Lead PaintNone
UFFI
Living Area Includes BasementYes
Living Area Disclosure
Building Area SourcePublic Records
Special Listing Conditions
ExclusionsPersonal Belongings.
Compensation Based On
Financial Information for 189 W Brookline St, Boston MA 02118
Association Fee
Association Fee Frequency
Association Fee Includes
Real Estate Tax81935
Tax Year2027
Assessed Value$6,607,600
Location Information for 189 W Brookline St, Boston MA 02118
Neighborhood(s)
MLS AreaSouth End
Area AmenitiesWalk/jog Trails
Contact Information for 189 W Brookline St, Boston MA 02118
Agent
Name: Ricardo Rodriguez & Associates Group
Team Members
Payment Calculator
, Interest
Property Taxes 6827.92
Principal & Interest 47753.03
HOA Dues
Exclusive Listing Agent
Coldwell Banker Realty - Boston
Ricardo Rodriguez & Associates Group
Office Phone