



Active
7 Par Three Ct, Mashpee MA 02649
$525,000
Estimated $3,537/month Calculator Single Family
2 Bedrooms
Baths
1685
Total Parking: 3 (1 Garage)
0 (0.00)
Built in 2002
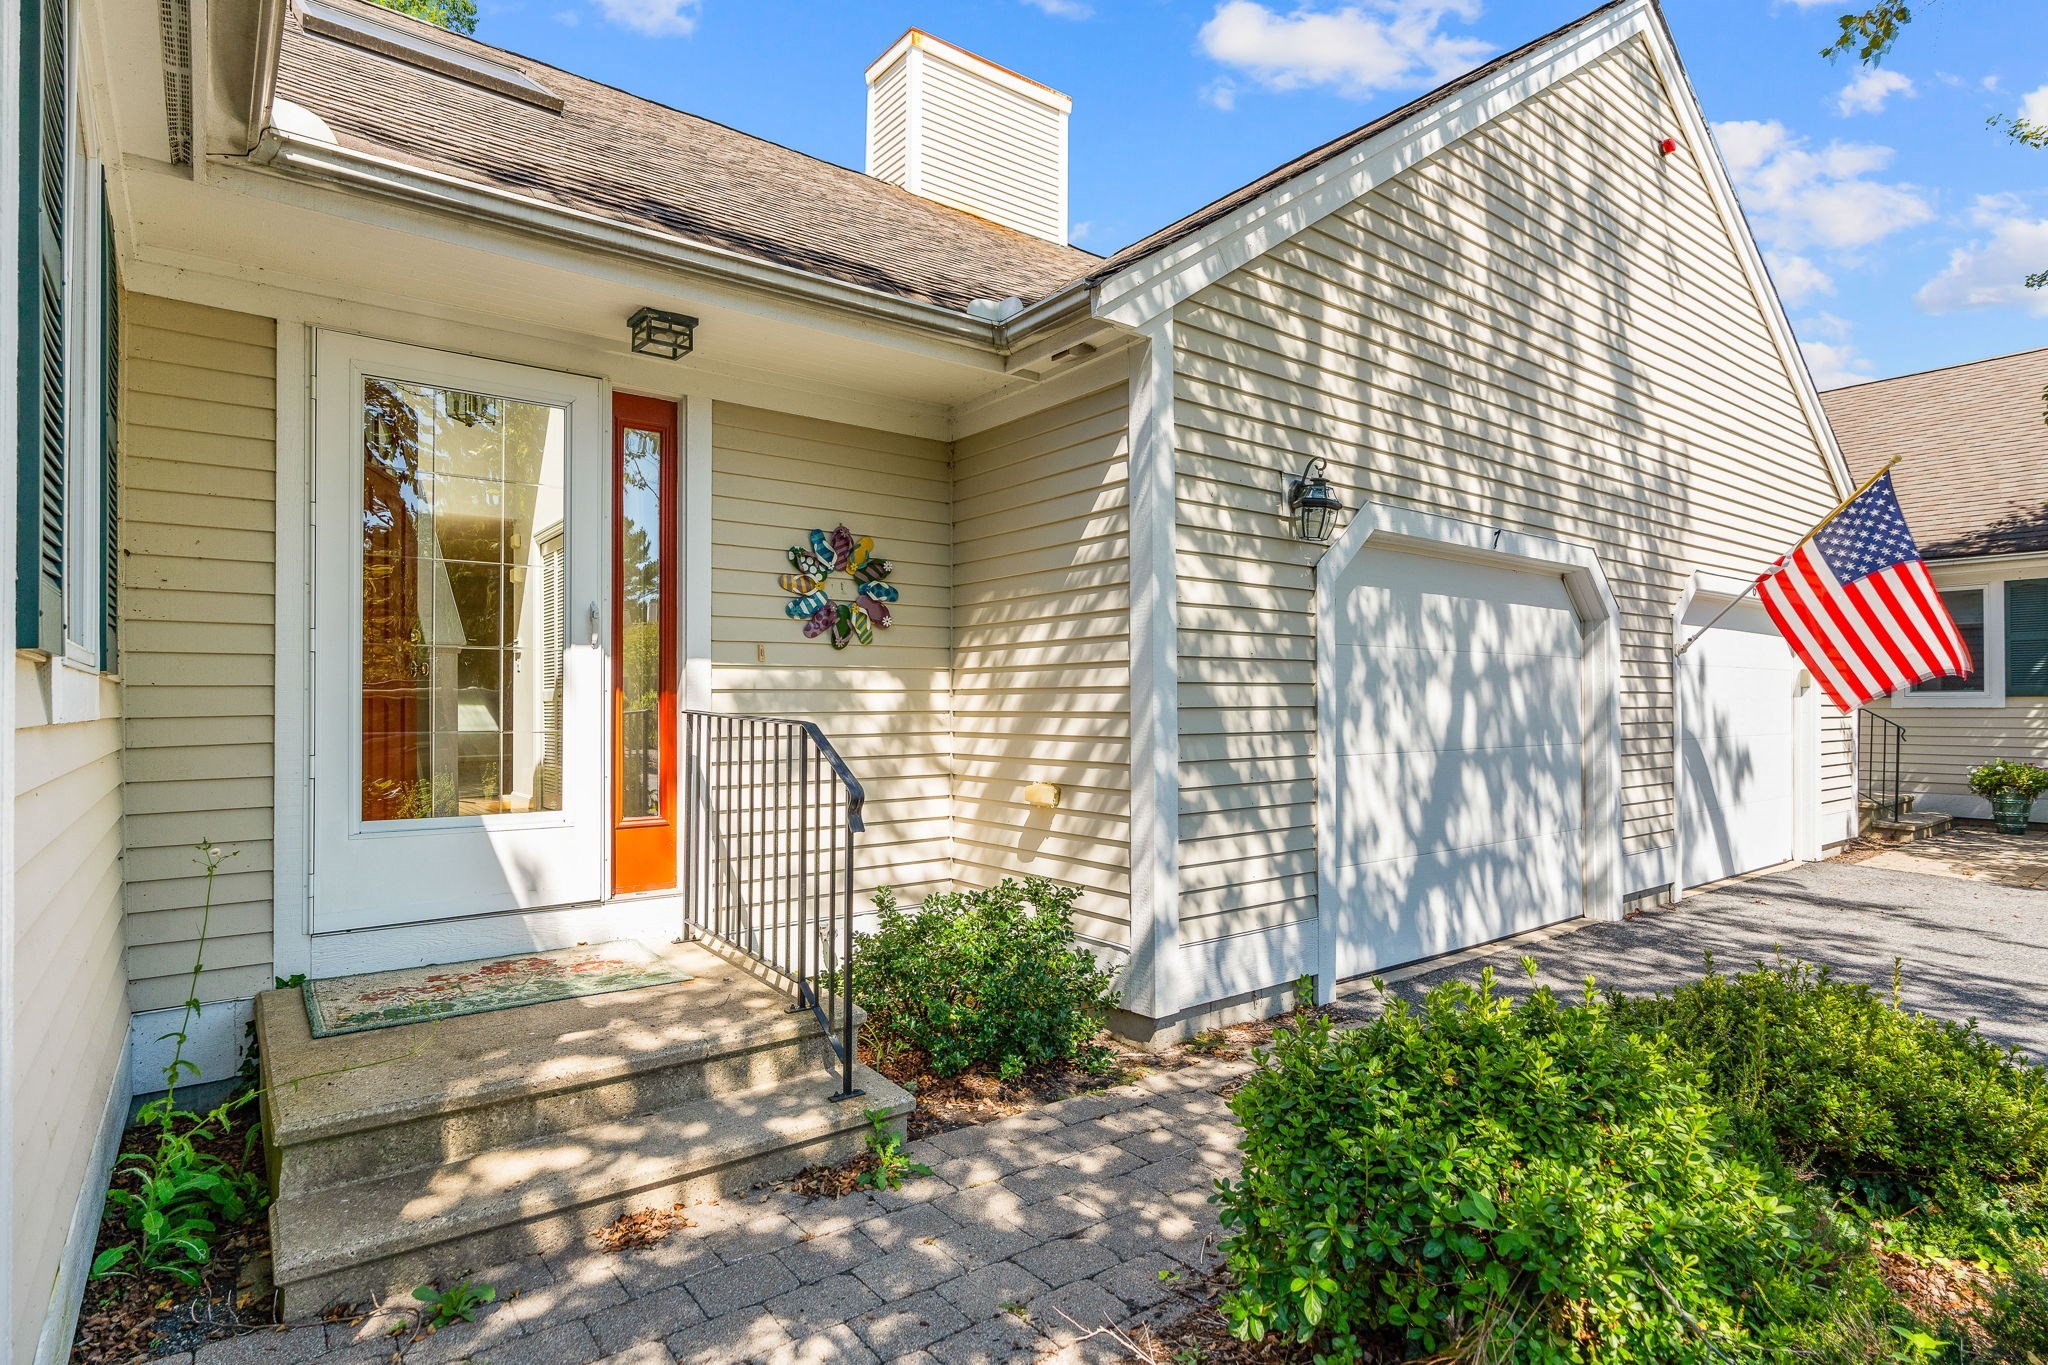
SOUTHPORT’S BEST LOCATION. Tucked toward the peaceful back side of Southport, this inviting Nantucket model offers sweeping views of the 5th fairway and exceptional privacy with no buildings behind it. The first-floor features beautiful hardwood flooring throughout the kitchen, dining area, and fireplaced living room, where sliders open to a deck overlooking the golf course--perfect for relaxing or entertaining. The spacious primary suite also enjoys course views and includes a walk-in closet and full bath. A convenient garage entry into the kitchen, a half bath, and first-floor laundry completes the main level. Upstairs, you'll find an oversized guest bedroom with its own full bath, plus a versatile loft and bonus room offering wonderful flexibility for guests, work, hobbies, or extra living space. With white walls and shining wood floors, it’s your blank canvas to make your own! Full dry unfinished basement offers even more possibilities. Note photos with furnished rooms are virtually staged.
This home has been viewed 2 times
Last Checked: September 16th, 2026 at 4:58am (Source: MLS PIN #73574754)
Garage Parking
Air Conditioning
Waterview
Lead Paint Free
Senior Community
General Information for 7 Par Three Ct, Mashpee MA 02649
Listing ID73574754
Property TypeSingle Family / Attached
Price$525,000 ($311.57/SqFt)
StyleColonial
CityMashpee
CountyBarnstable
MLS AreaSouth Mashpee
Neighborhood(s)
Garage Parking1
ZoningR3
Association0
Year Built2002
Year Built SourcePublic Records
Year Built DetailsActual
Handicap Access / Features0
Interior Features for 7 Par Three Ct, Mashpee MA 02649
Approximate Living Area Total1685
Living Area Includes BasementNo
Rooms6
Bedrooms2
Primary En Suite BathroomYes
BasementFull
Cooling1, Split
Fireplaces
AppliancesRange
FlooringTile
Electric220 Volts
Exterior Features for 7 Par Three Ct, Mashpee MA 02649
Approximate Lot Size (Acres)0
Approximate Lot Size (Square Feet)0
Total Parking3 (1 Garage)
Garage Parking1
WaterPublic
SewerPrivate Sewer
Lot FeaturesGentle Sloping
Parking Features1
Exterior FeaturesPorch
Foundation Materials
Construction MaterialsFrame
Road Frontage Type
Patio & PorchCovered
Roof MaterialAsphalt/fiberglass Shingles
Utility Connections110 Volts
Water ViewsNo
Water Views Features
Waterfront0
Waterfront Features
Pool FeaturesAssociation
Horse Permitted0
Horse Amenities
Disclosures for 7 Par Three Ct, Mashpee MA 02649
Lead PaintNone
UFFINo
Living Area Includes BasementNo
Living Area Disclosure
Building Area SourcePublic Records
Senior Community2
Special Listing Conditions
ExclusionsPersonal Belongings.
Title 5F
Compensation Based On
Financial Information for 7 Par Three Ct, Mashpee MA 02649
Association0
Association Fee
Association Fee Frequency
Association Fee Includes
Real Estate Tax3620
Tax Year2026
Assessed Value$543,500
Location Information for 7 Par Three Ct, Mashpee MA 02649
Neighborhood(s)
MLS AreaSouth Mashpee
Area AmenitiesWalk/jog Trails
Contact Information for 7 Par Three Ct, Mashpee MA 02649
Agent
Name: Beverly Tilden
Payment Calculator
, Interest
Property Taxes 301.67
Principal & Interest 3234.88
HOA Dues
Exclusive Listing Agent
William Raveis R.E. & Home Services
Beverly Tilden
Office Phone