



Active
47 Overlook Dr, Easthampton MA 01027
$619,000
Estimated $4,397/month Calculator Single Family
4 Bedrooms
Baths
1813
Total Parking: 6 (2 Garage)
16,729 (0.38)
Built in 1974
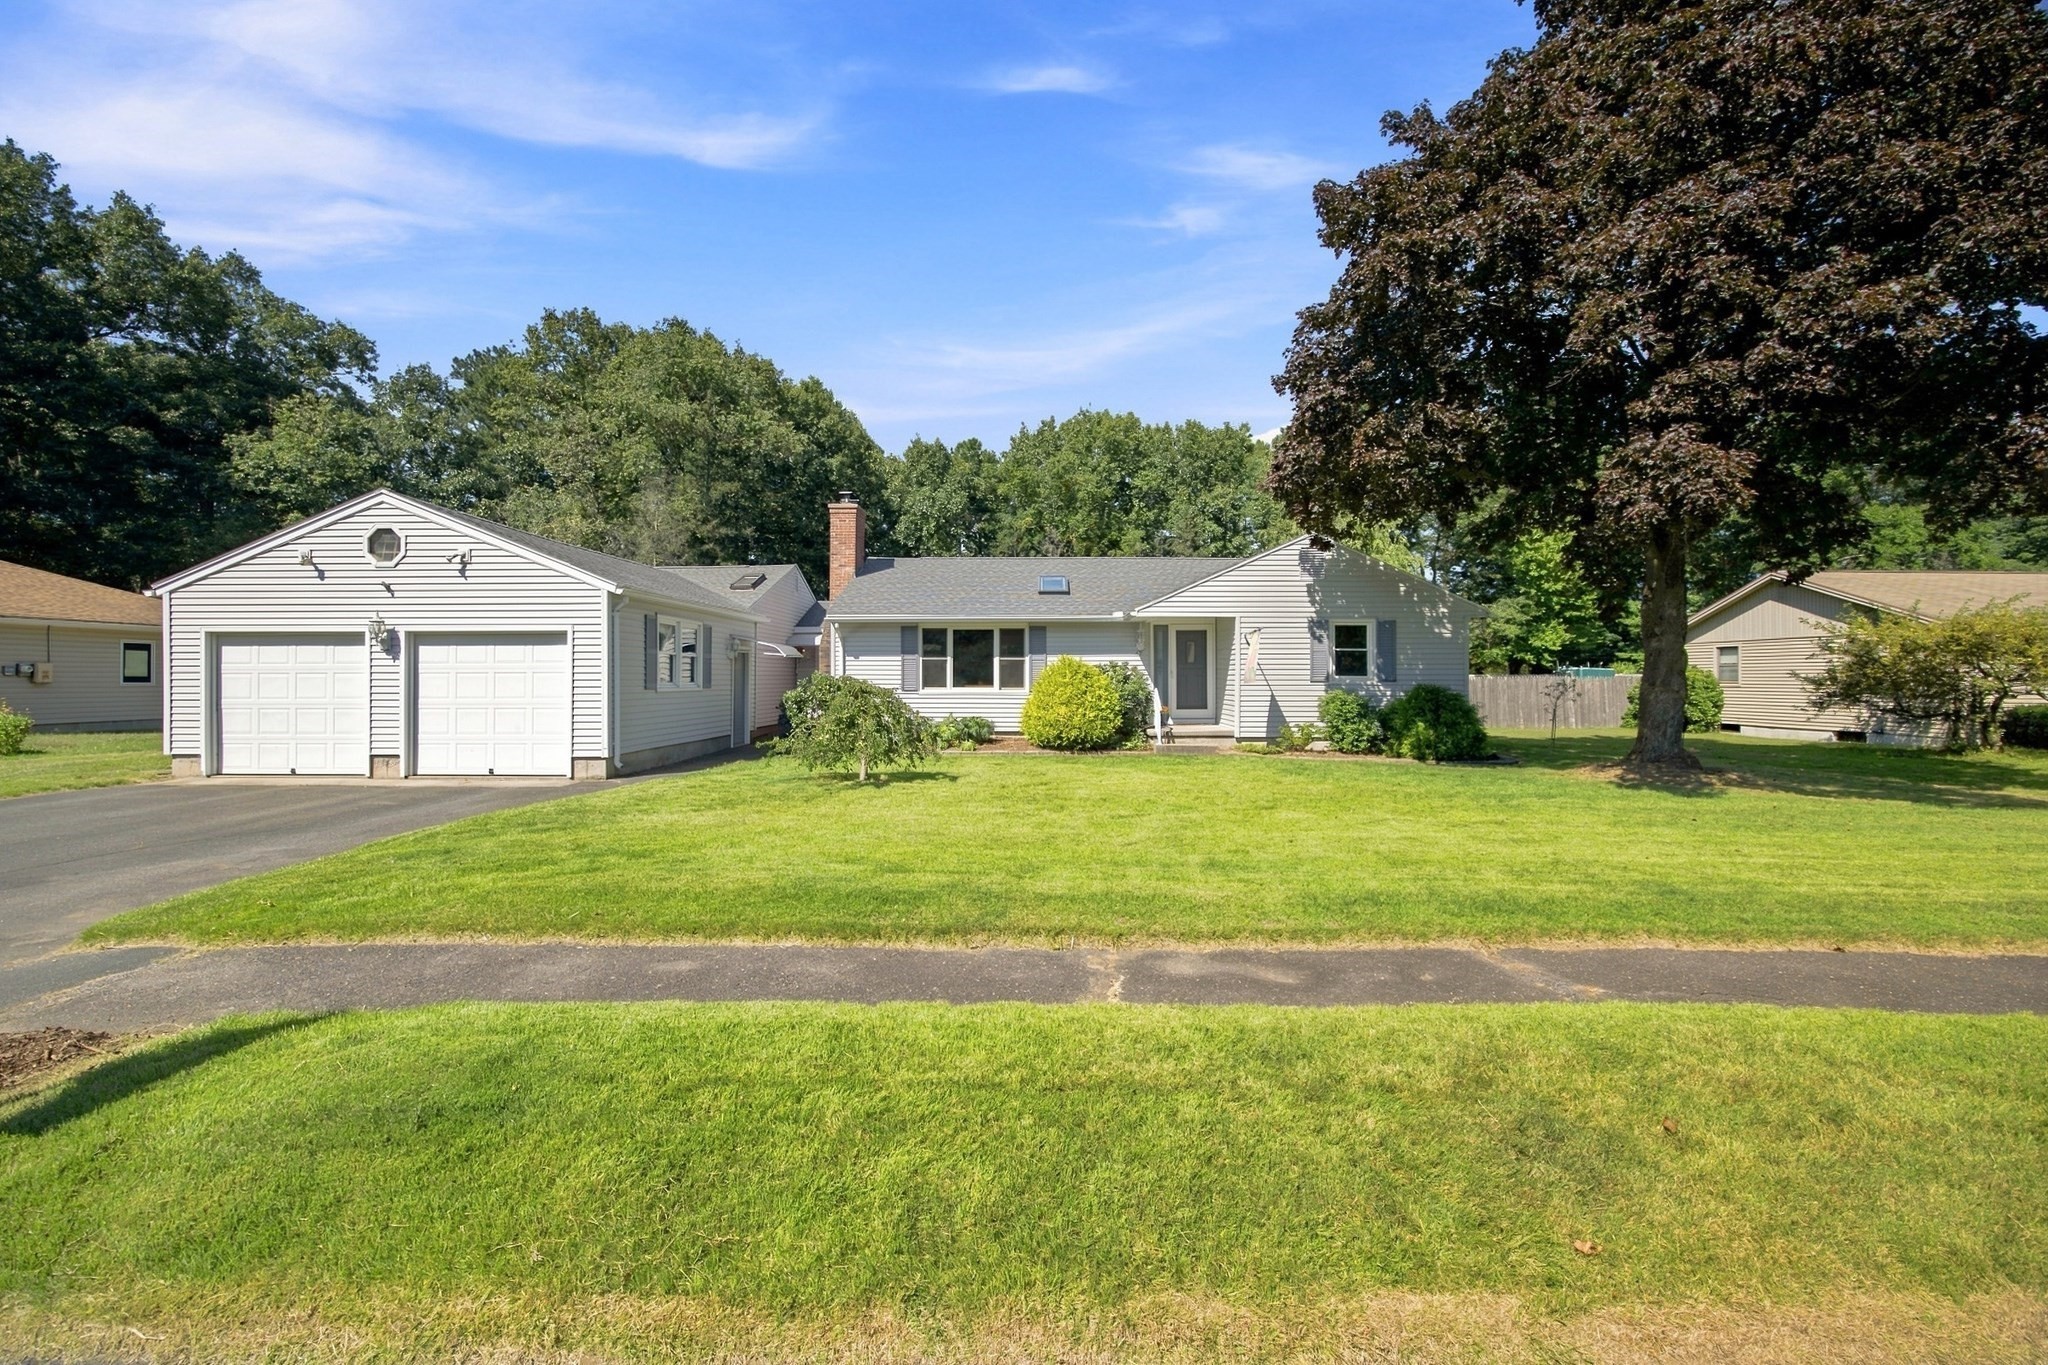
Situated at the end of a quiet street, this well-maintained home offers a surprising amount of room and convenience. Ideal for multi-generational living, or as a private primary wing, the attached in-law suite is separated by a lovely heated breezeway/mudroom. This unit features a well-appointed kitchen, an open floor plan, 1 bedroom, and a full bath with a walk-in shower and air-conditioning. The suite has new carpet and paint throughout. Step into the main house to find a spacious eat-in kitchen with easy access out onto the beautiful composite deck. The center of the home is the sunny living room, where a picture window and skylight fill the space with light, and an efficient pellet stove offers a cozy spot to gather in winter. The 1st floor is completed by a newly renovated bathroom and 3 bedrooms. Downstairs, the partially finished basement offers ample extra space with a versatile hangout area — ideal as a second family room — along with a bonus room and a half bath. Additional highlights include a sunroom off the deck, a gazebo in the fenced-in yard, and a shed wired with lights. This backyard offers so many ways to relax and soak in the mountain views. The large 2-car garage adds great extra storage and convenience in the colder months. Enjoy peace of mind for years to come with a brand-new roof (2026), complete with all-new sheathing. Don't miss this rare blend of privacy, space and comfort — Open House Saturday 19th from 11:30-1:00.
This home has been viewed 3 times
Last Checked: September 24th, 2026 at 12:13pm (Source: MLS PIN #73574791)
Garage Parking
Air Conditioning
Waterview
Lead Paint Free
General Information for 47 Overlook Dr, Easthampton MA 01027
Listing ID73574791
Property TypeSingle Family / Detached
Price$619,000 ($341.42/SqFt)
StyleColonial
CityEasthampton
CountyHampshire
Neighborhood(s)
Garage Parking2
ZoningR40
Year Built1974
Year Built SourcePublic Records
Year Built DetailsApproximate
Interior Features for 47 Overlook Dr, Easthampton MA 01027
Approximate Living Area Total1813
Living Area Includes BasementNo
Rooms8
Bedrooms4
Primary En Suite BathroomYes
BasementFull
Cooling1, Split
Fireplaces
AppliancesRange
FlooringTile
Electric220 Volts
Exterior Features for 47 Overlook Dr, Easthampton MA 01027
Approximate Lot Size (Acres)0.38
Approximate Lot Size (Square Feet)16729
Total Parking6 (2 Garage)
Garage Parking2
WaterPublic
SewerPublic Sewer
Lot FeaturesGentle Sloping
Parking Features1
Exterior FeaturesPorch
Foundation Materials
Construction MaterialsFrame
Road Frontage Type
Patio & PorchCovered
Roof MaterialAsphalt/fiberglass Shingles
Utility Connections110 Volts
Water ViewsNo
Water Views Features
Waterfront0
Waterfront Features
Pool Features
Horse Permitted0
Horse Amenities
Disclosures for 47 Overlook Dr, Easthampton MA 01027
Lead PaintNone
UFFI
Living Area Includes BasementNo
Living Area Disclosure
Building Area SourcePublic Records
Special Listing Conditions
ExclusionsPersonal Belongings.
Compensation Based On
Financial Information for 47 Overlook Dr, Easthampton MA 01027
Association Fee
Association Fee Frequency
Association Fee Includes
Real Estate Tax7000
Tax Year2026
Assessed Value$526,700
Location Information for 47 Overlook Dr, Easthampton MA 01027
Middle SchoolMvs
High SchoolEhs
Neighborhood(s)
Area AmenitiesWalk/jog Trails
Contact Information for 47 Overlook Dr, Easthampton MA 01027
Agent
Name: Tess Coburn-Salem
Payment Calculator
, Interest
Property Taxes 583.33
Principal & Interest 3814.08
HOA Dues
Exclusive Listing Agent
Delap Real Estate LLC
Tess Coburn-Salem
Office Phone