



Active
32 Lantern Ln, Wellesley MA 02481
$2,150,000
Estimated $14,916/month Calculator Single Family
5 Bedrooms
Baths
4404
Total Parking: 8 (2 Garage)
10,951 (0.25)
Built in 2021
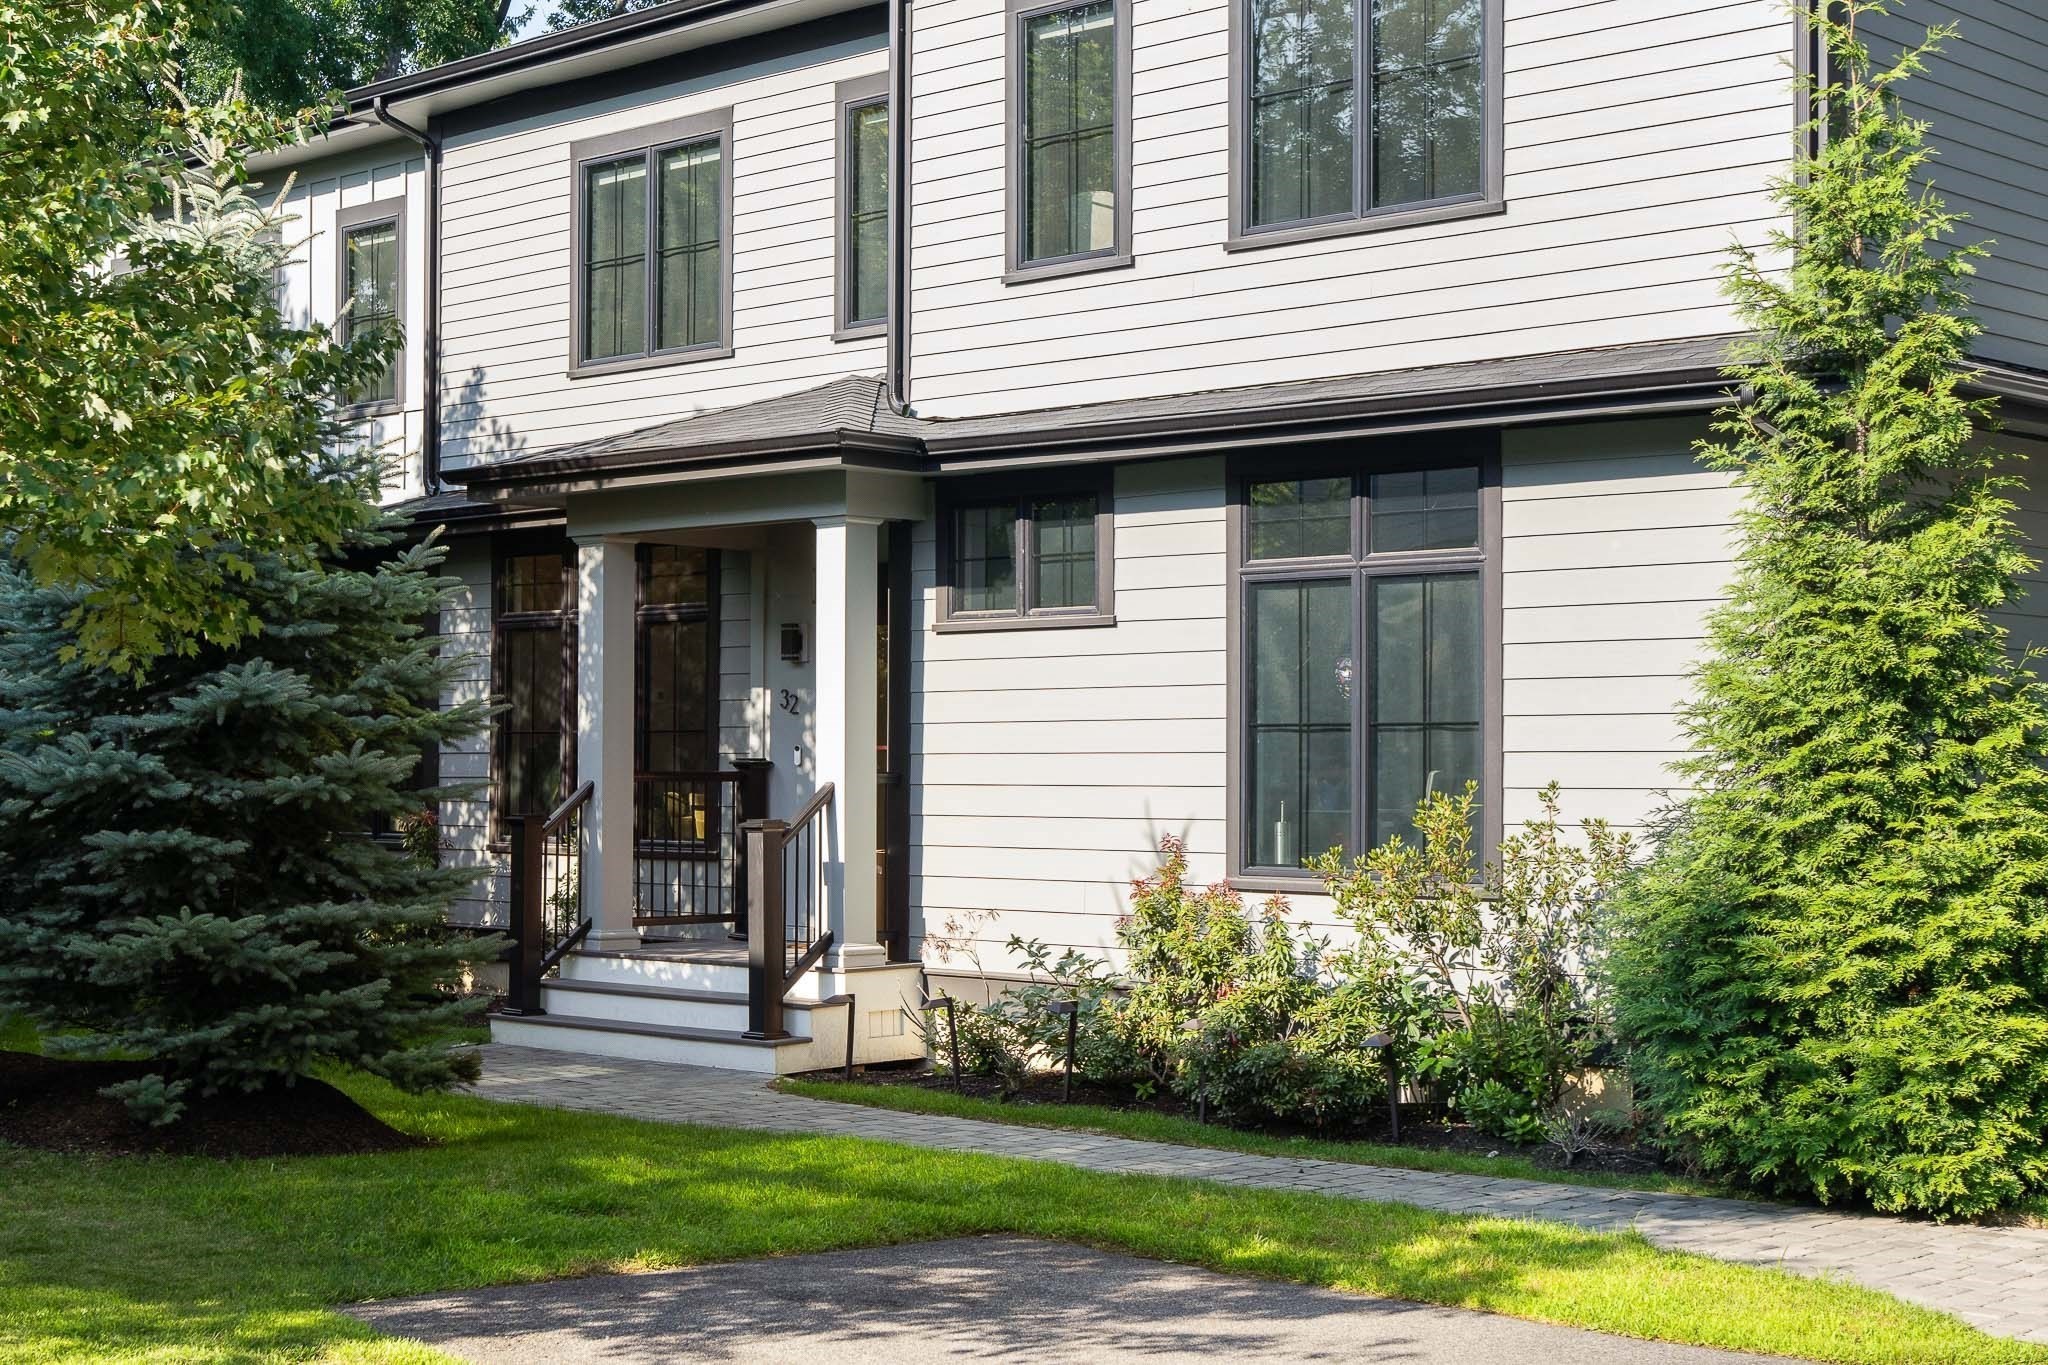
Better than new construction, this 2022 custom-build pairs modern ease and sophistication with mature, lush landscaping in idyllic Wellesley. Offering 4,400+ square feet of thoughtfully designed living space, incredible natural light pours through expansive windows, highlighting 9.5-foot ceilings and an ideal floor plan for effortless everyday living and entertaining. At the heart of the home, the chef’s kitchen with oversized island, and luxury appliances (including double ovens), opens seamlessly to the fire-placed family room, where large sliders invite you out to the patio and private backyard. The dining area transitions beautifully from everyday meals to more formal gatherings, while a dedicated office, powder room, and mudroom off the two-car garage complete the main level. Upstairs, the serene primary suite features an incredible walk-in closet and spa-like bath with double vanity and separate freestanding tub + walk-in shower, is joined by generously sized guest bedrooms and sparkling baths. The finished lower level, with a spacious playroom, fifth bedroom, and full bath, offers exceptional flexibility for guests, recreation, or extended family.Thoughtfully designed, beautifully finished, and truly turnkey, 32 Lantern Lane offers the best of a newer home with warmth and privacy—all moments from Wellesley’s shops, dining, recreation, commuter routes, and highly regarded public schools.
This home has been viewed 5 times
Last Checked: September 16th, 2026 at 4:58am (Source: MLS PIN #73574792)
Garage Parking
Air Conditioning
Lead Paint Free
General Information for 32 Lantern Ln, Wellesley MA 02481
Listing ID73574792
Property TypeSingle Family / Detached
Price$2,150,000 ($488.19/SqFt)
StyleColonial
CityWellesley
CountyNorfolk
MLS AreaWellesley Hills
Neighborhood(s)
Garage Parking2
ZoningSR10
Year Built2021
Year Built SourcePublic Records
Year Built DetailsActual
Interior Features for 32 Lantern Ln, Wellesley MA 02481
Approximate Living Area Total4404
Living Area Includes BasementYes
Rooms8
Bedrooms5
Primary En Suite BathroomYes
BasementFull
Cooling1, Split
Fireplaces
AppliancesRange
FlooringTile
Electric
Exterior Features for 32 Lantern Ln, Wellesley MA 02481
Approximate Lot Size (Acres)0.25
Approximate Lot Size (Square Feet)10951
Total Parking8 (2 Garage)
Garage Parking2
WaterPublic
SewerPublic Sewer
Lot Features
Parking Features1
Exterior Features
Foundation Materials
Construction Materials
Road Frontage Type
Patio & Porch
Roof MaterialAsphalt/fiberglass Shingles
Utility Connections
Water Views
Water Views Features
Waterfront0
Waterfront Features
Pool Features
Horse Permitted0
Horse Amenities
Disclosures for 32 Lantern Ln, Wellesley MA 02481
Lead PaintNone
UFFI
Living Area Includes BasementYes
Living Area Disclosure
Building Area SourceOwner
Special Listing Conditions
ExclusionsPersonal Belongings.
Compensation Based On
Financial Information for 32 Lantern Ln, Wellesley MA 02481
Association Fee
Association Fee Frequency
Association Fee Includes
Real Estate Tax20025
Tax Year2026
Assessed Value$1,969,000
Location Information for 32 Lantern Ln, Wellesley MA 02481
Elementary SchoolWps
Middle SchoolWps
High SchoolWps
Neighborhood(s)
MLS AreaWellesley Hills
Area AmenitiesWalk/jog Trails
Contact Information for 32 Lantern Ln, Wellesley MA 02481
Agent
Name: Bell Petrini Group
Team Members
Name: Katherine Bell
Name: Marika Feuerstein
Payment Calculator
, Interest
Property Taxes 1668.75
Principal & Interest 13247.62
HOA Dues
Exclusive Listing Agent
Coldwell Banker Realty - Wellesley
Bell Petrini Group
Office Phone