



Active
49 Ashcroft Rd, Sharon MA 02067
$1,049,900
Estimated $7,894/month Calculator Single Family
5 Bedrooms
Baths
3319
Total Parking: 10 (2 Garage)
36,900 (0.85)
Built in 1952
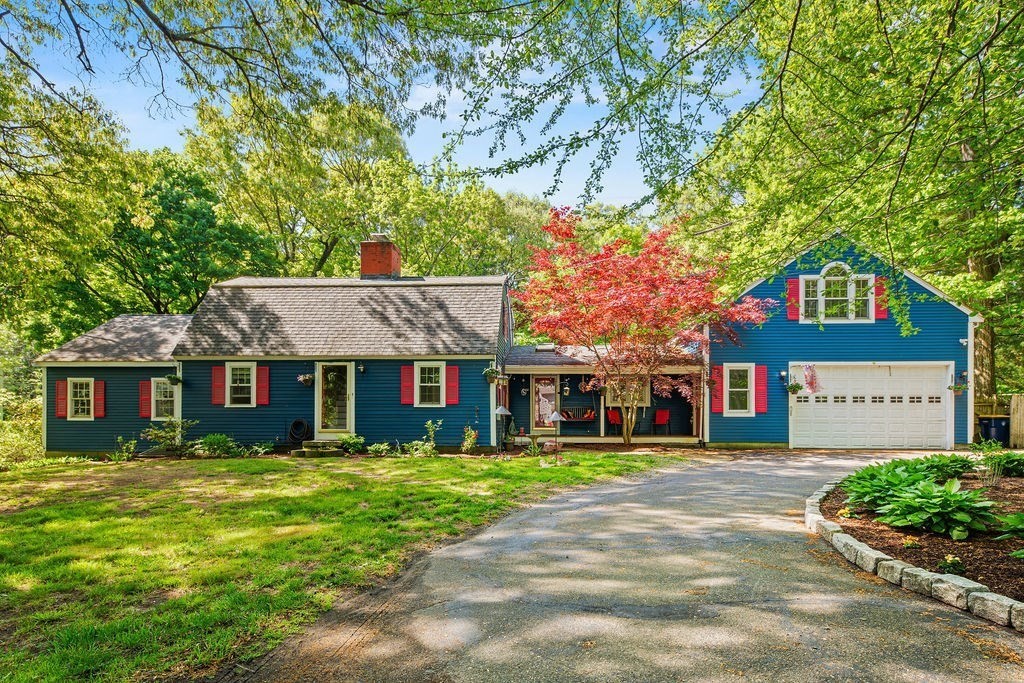
SHARON — Expanded 5-bedroom Cape with in-law, ADU potential offering exceptional space, flexibility, and thoughtful updates in a convenient Sharon location close to shopping, schools, major routes, local amenities, and community destinations. Filled with natural light from six skylights, this spacious home blends classic Cape charm with modern function across a versatile floor plan. The main level features three bedrooms, including a primary suite with walk-in closet and private bath with dual sinks and glass shower/tub. Upstairs, two additional bedrooms share a full bath, providing flexible options for guests, home office space, hobbies, playroom, or expanded living needs.With bedrooms and full baths on multiple levels and several flexible living areas, the layout is especially well suited for multigenerational living, offering space for extended family while maintaining comfort and privacy. The open-concept kitchen is designed for serious function with both gas and electric cooking, dual cooking zones, newer appliances, granite countertops, generous workspace, and seamless flow into the dining area. Additional highlights include two fireplaces, a mudroom with excellent storage, bonus attic room, two-car garage. The bonus room above the garage offers potential for additional income with a ADU conversion or a home based business like a yoga studio etc. U-shaped driveway with ample parking, and a large backyard with a three-room storage shed. A flexible and spacious Sharon home with room to adapt to a variety of lifestyles and needs.
This home has been viewed 3 times
Last Checked: September 20th, 2026 at 8:38am (Source: MLS PIN #73574035)
Garage Parking
Green Features
Air Conditioning
Waterview
Lead Paint Free
General Information for 49 Ashcroft Rd, Sharon MA 02067
Listing ID73574035
Property TypeSingle Family / Detached
Price$1,049,900 ($316.33/SqFt)
StyleColonial
CitySharon
CountyNorfolk
Neighborhood(s)
Garage Parking2
ZoningRES
Year Built1952
Year Built SourcePublic Records
Year Built DetailsActual
Interior Features for 49 Ashcroft Rd, Sharon MA 02067
Approximate Living Area Total3319
Living Area Includes BasementNo
Rooms10
Bedrooms5
Primary En Suite BathroomYes
BasementFull
Cooling1, Split
Fireplaces
AppliancesRange
FlooringTile
Electric220 Volts
Exterior Features for 49 Ashcroft Rd, Sharon MA 02067
Approximate Lot Size (Acres)0.85
Approximate Lot Size (Square Feet)36900
Total Parking10 (2 Garage)
Garage Parking2
WaterPublic
SewerPrivate Sewer
Lot FeaturesGentle Sloping
Parking Features1
Exterior FeaturesPorch
Foundation Materials
Construction MaterialsFrame
Road Frontage Type
Patio & PorchCovered
Roof MaterialAsphalt/fiberglass Shingles
Utility Connections
Water ViewsNo
Water Views Features
Waterfront0
Waterfront Features
Pool Features
Horse Permitted0
Horse Amenities
Disclosures for 49 Ashcroft Rd, Sharon MA 02067
Lead PaintNone
UFFI
Living Area Includes BasementNo
Living Area Disclosure
Building Area SourcePublic Records
Special Listing Conditions
ExclusionsWasher
Title 5A
Compensation Based On
Financial Information for 49 Ashcroft Rd, Sharon MA 02067
Association Fee
Association Fee Frequency
Association Fee Includes
Real Estate Tax17104
Tax Year2026
Assessed Value$997,300
Location Information for 49 Ashcroft Rd, Sharon MA 02067
Elementary SchoolCottage Street Elementary
Middle SchoolSharon Ms
High SchoolSharon High
Neighborhood(s)
Area AmenitiesWalk/jog Trails
Contact Information for 49 Ashcroft Rd, Sharon MA 02067
Payment Calculator
, Interest
Property Taxes 1425.33
Principal & Interest 6469.15
HOA Dues
Exclusive Listing Agent
eXp Realty LLC
Esposito Group
Office Phone