



Active
12 Auburn Street, Boston MA 02129
$2,399,000
Estimated $16,045/month Calculator Single Family
3 Bedrooms
Baths
3360
Total Parking: 4 (1 Garage)
1,946 (0.04)
Built in 1880
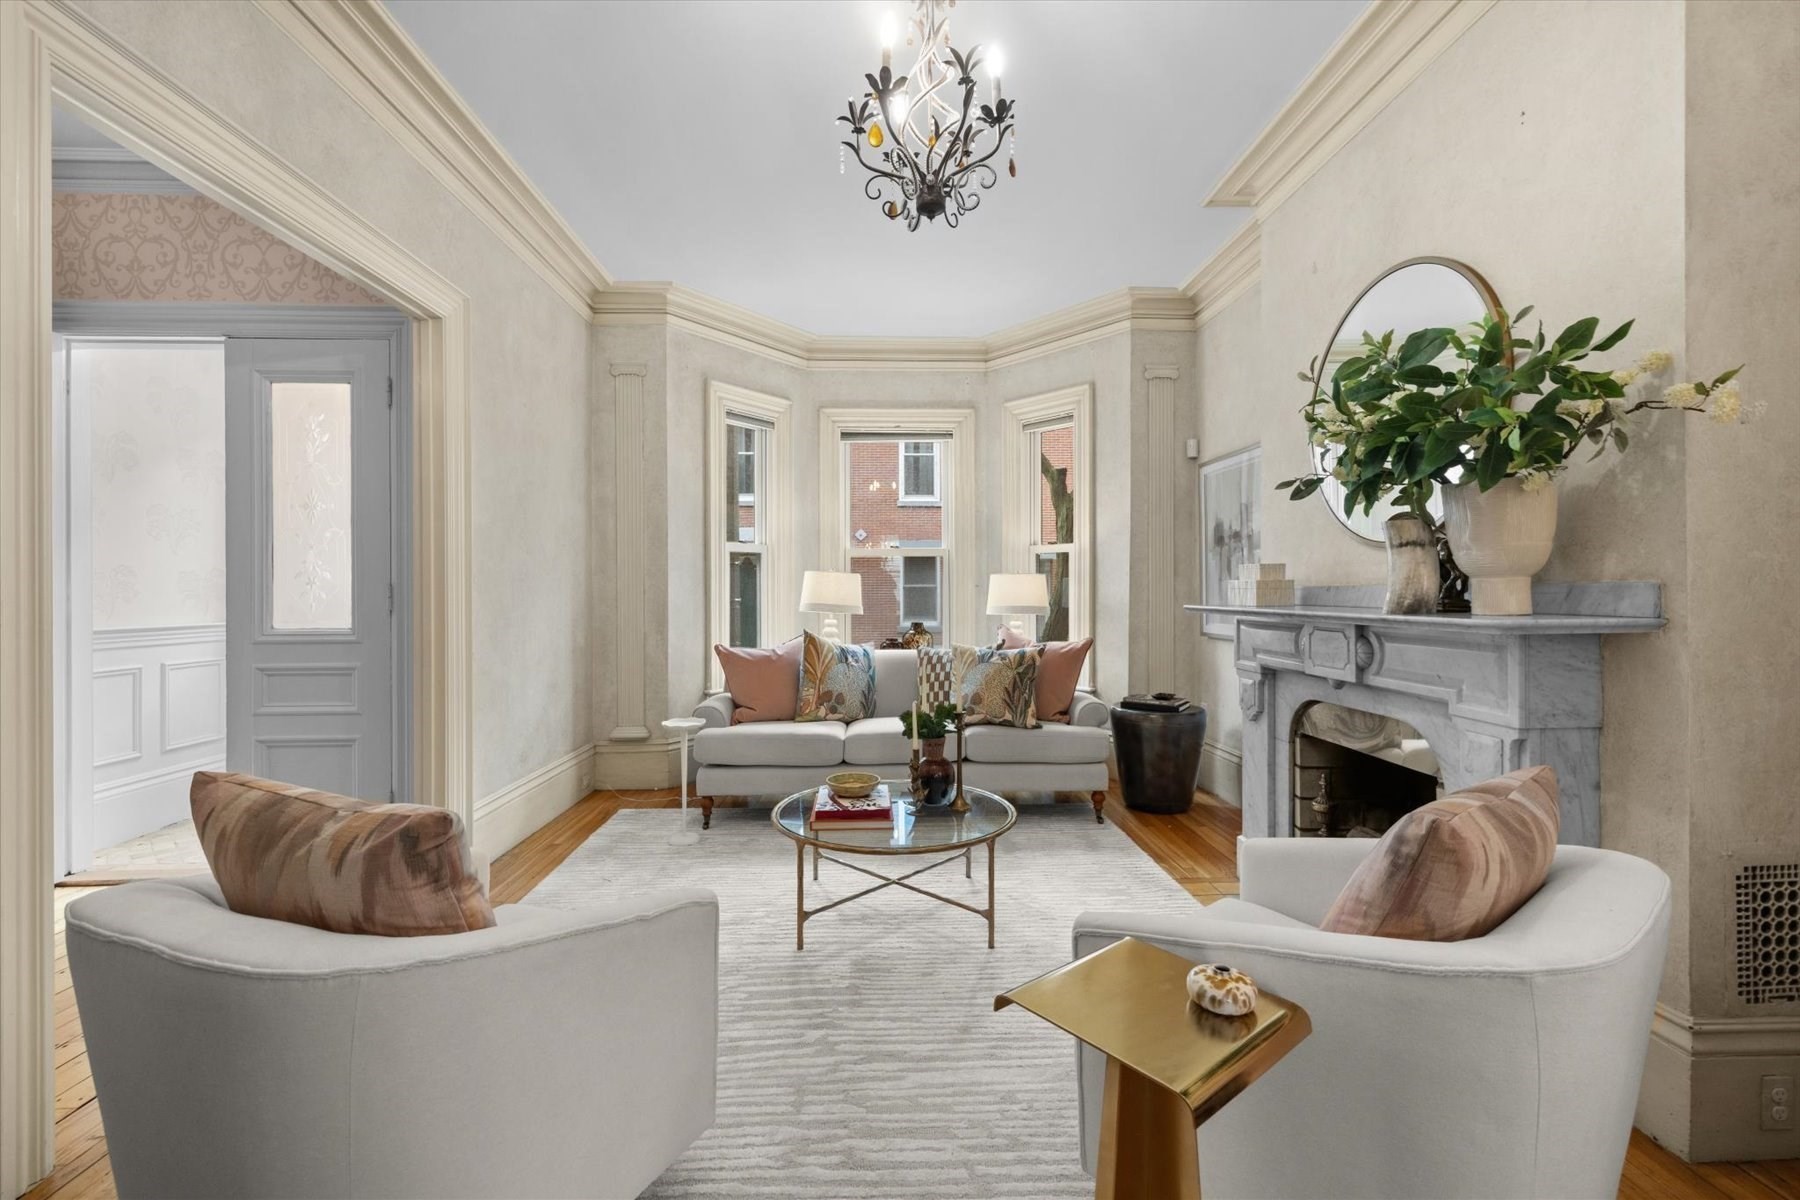
Rich in historic character and offering an impressive approx. 3,360 square feet across four levels, this classic 1880 Charlestown brownstone delivers exceptional scale and versatility. The main and upper levels function as an expansive single-family home, with elegant living and dining rooms, an updated kitchen, soaring ceilings, intricate millwork, hardwood floors, oversized windows and four fireplaces. The expansive primary suite is a standout, complete with custom built ins, a fireplace and spacious en-suite bath with dual vanities, soaking tub and glass-enclosed shower. The top floor also offers the potential to be reconfigured into two bedrooms, adding an additional bedroom to the home. A private deck and patio extend the living space outdoors. Separate from the main residence, the garden level features a one-bedroom apartment with its own private entrance, offering excellent rental income potential or a guest suite. Located near the residence there is a deeded heated garage space available separately for purchase, and there are two additional parking spaces available to rent. Convenient to Main Street and all Charlestown has to offer, with easy access to Downtown Boston, the waterfront and major highways.
This home has been viewed 4 times
Last Checked: September 16th, 2026 at 4:58am (Source: MLS PIN #73574730)
Garage Parking
Air Conditioning
Lead Paint Free
General Information for 12 Auburn Street, Boston MA 02129
Listing ID73574730
Property TypeSingle Family / Attached
Price$2,399,000 ($713.99/SqFt)
Style
CityBoston
CountySuffolk
MLS AreaCharlestown
Neighborhood(s)
Garage Parking1
ZoningRes
Year Built1880
Year Built SourcePublic Records
Year Built DetailsActual,Renovated Since
Interior Features for 12 Auburn Street, Boston MA 02129
Approximate Living Area Total3360
Living Area Includes BasementYes
Rooms12
Bedrooms3
Primary En Suite BathroomYes
BasementFull
Cooling1, Split
Fireplaces
AppliancesRange
Flooring
Electric
Exterior Features for 12 Auburn Street, Boston MA 02129
Approximate Lot Size (Acres)0.04
Approximate Lot Size (Square Feet)1946
Total Parking4 (1 Garage)
Garage Parking1
WaterPublic
SewerPublic Sewer
Lot Features
Parking Features
Exterior FeaturesPorch
Foundation Materials
Construction MaterialsFrame
Road Frontage Type
Patio & PorchCovered
Roof MaterialAsphalt/fiberglass Shingles
Utility Connections
Water Views
Water Views Features
Waterfront0
Waterfront Features
Pool Features
Horse Permitted0
Horse Amenities
Disclosures for 12 Auburn Street, Boston MA 02129
Lead PaintNone
UFFI
Living Area Includes BasementYes
Living Area Disclosure
Building Area SourceOther
Special Listing Conditions
ExclusionsPersonal Belongings.
Compensation Based On
Financial Information for 12 Auburn Street, Boston MA 02129
Association Fee
Association Fee Frequency
Association Fee Includes
Real Estate Tax15158
Tax Year2027
Assessed Value$1,562,400
Location Information for 12 Auburn Street, Boston MA 02129
Neighborhood(s)
MLS AreaCharlestown
Area AmenitiesWalk/jog Trails
Contact Information for 12 Auburn Street, Boston MA 02129
Payment Calculator
, Interest
Property Taxes 1263.17
Principal & Interest 14781.87
HOA Dues
Exclusive Listing Agent
Coldwell Banker Realty - Boston
Tracy Shea
Office Phone