



Active
11 Imrie St, Randolph MA 02368
$649,900
Estimated $4,518/month Calculator Single Family
3 Bedrooms
Baths
1996
Total Parking: 6 (1 Garage)
12,000 (0.28)
Built in 1959
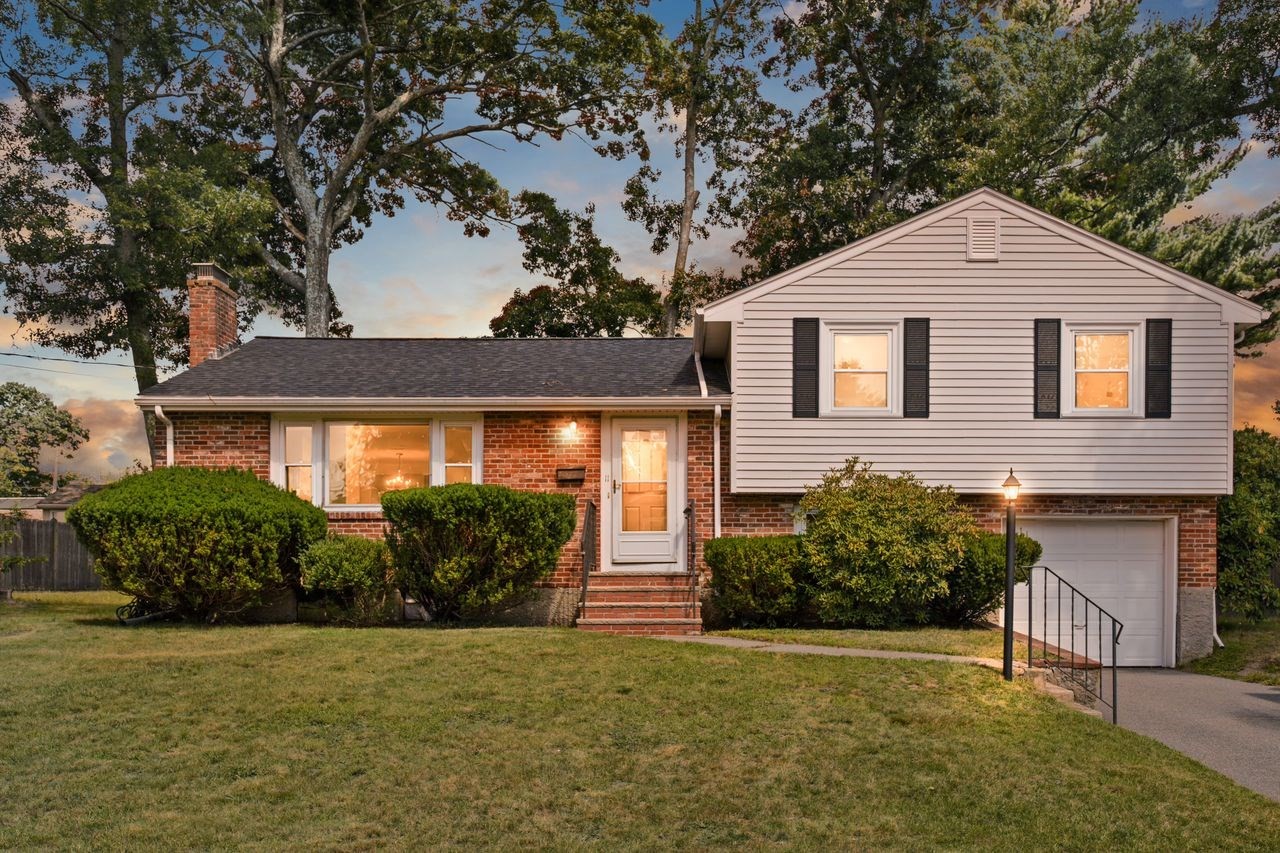
This lovingly maintained tri-level is ready for its next chapter. At its heart is an inviting kitchen that opens to a beautiful family room addition, where walls of windows invite natural light and offer peaceful views of the backyard. It's easy to imagine years of family gatherings, holiday celebrations, and everyday moments shared in these welcoming spaces. The main level features hardwood floors, an oversized living room filled with natural light, and a generous dining room designed for bringing family and friends together. The lower level provides valuable flexible living space with an additional room and full bath—ideal for a home office, guest suite, or multigenerational living. Beyond its inviting interior, you'll appreciate the pride of ownership reflected throughout the home, including numerous updates to the major systems that provide peace of mind for years to come. Perfectly situated on a quiet street this home offers the best of both worlds—a neighborhood where lasting memories are made, with convenient access to major highways, the MBTA, shopping, dining, and everyday amenities. Homes like this don't come along often. Lovingly maintained by one family, it's now ready for another to fill its rooms with laughter, milestones, and memories for generations to come.
This home has been viewed 5 times
Last Checked: September 16th, 2026 at 4:53am (Source: MLS PIN #73574741)
Garage Parking
Air Conditioning
Waterview
Lead Paint Free
General Information for 11 Imrie St, Randolph MA 02368
Listing ID73574741
Property TypeSingle Family / Detached
Price$649,900 ($325.6/SqFt)
Style
CityRandolph
CountyNorfolk
Neighborhood(s)
Garage Parking1
ZoningRH
Year Built1959
Year Built SourcePublic Records
Year Built DetailsActual
Handicap Access / Features0
Interior Features for 11 Imrie St, Randolph MA 02368
Approximate Living Area Total1996
Living Area Includes BasementNo
Rooms8
Bedrooms3
Primary En Suite BathroomNo
BasementFull
Cooling1, Split
Fireplaces
Appliances
FlooringTile
Electric
Exterior Features for 11 Imrie St, Randolph MA 02368
Approximate Lot Size (Acres)0.28
Approximate Lot Size (Square Feet)12000
Total Parking6 (1 Garage)
Garage Parking1
WaterPublic
SewerPublic Sewer
Lot FeaturesGentle Sloping
Parking Features1
Exterior Features
Foundation Materials
Construction MaterialsFrame
Road Frontage Type
Patio & Porch
Roof MaterialAsphalt/fiberglass Shingles
Utility Connections
Water ViewsNo
Water Views Features
Waterfront0
Waterfront Features
Pool Features
Horse Permitted0
Horse Amenities
Disclosures for 11 Imrie St, Randolph MA 02368
Lead PaintNone
UFFINo
Living Area Includes BasementNo
Living Area Disclosure
Building Area SourcePublic Records
Special Listing Conditions
ExclusionsWasher
Compensation Based On
Financial Information for 11 Imrie St, Randolph MA 02368
Association Fee
Association Fee Frequency
Association Fee Includes
Real Estate Tax6164
Tax Year2026
Assessed Value$532,300
Location Information for 11 Imrie St, Randolph MA 02368
Elementary SchoolDonovan
Middle SchoolRandolph Middle School
High SchoolRandolph High School
Neighborhood(s)
Area AmenitiesWalk/jog Trails
Contact Information for 11 Imrie St, Randolph MA 02368
Agent
Name: Weinstein Keach Group
Team Members
Payment Calculator
, Interest
Property Taxes 513.67
Principal & Interest 4004.48
HOA Dues
Exclusive Listing Agent
Coldwell Banker Realty - Easton
Weinstein Keach Group
Office Phone