



Active
26 Toppans Lane, Newburyport MA 01950
$3,475,000
Estimated $23,809/month Calculator Single Family
4 Bedrooms
Baths
5638
Total Parking: 12 (3 Garage)
20,005 (0.46)
Built in 2024
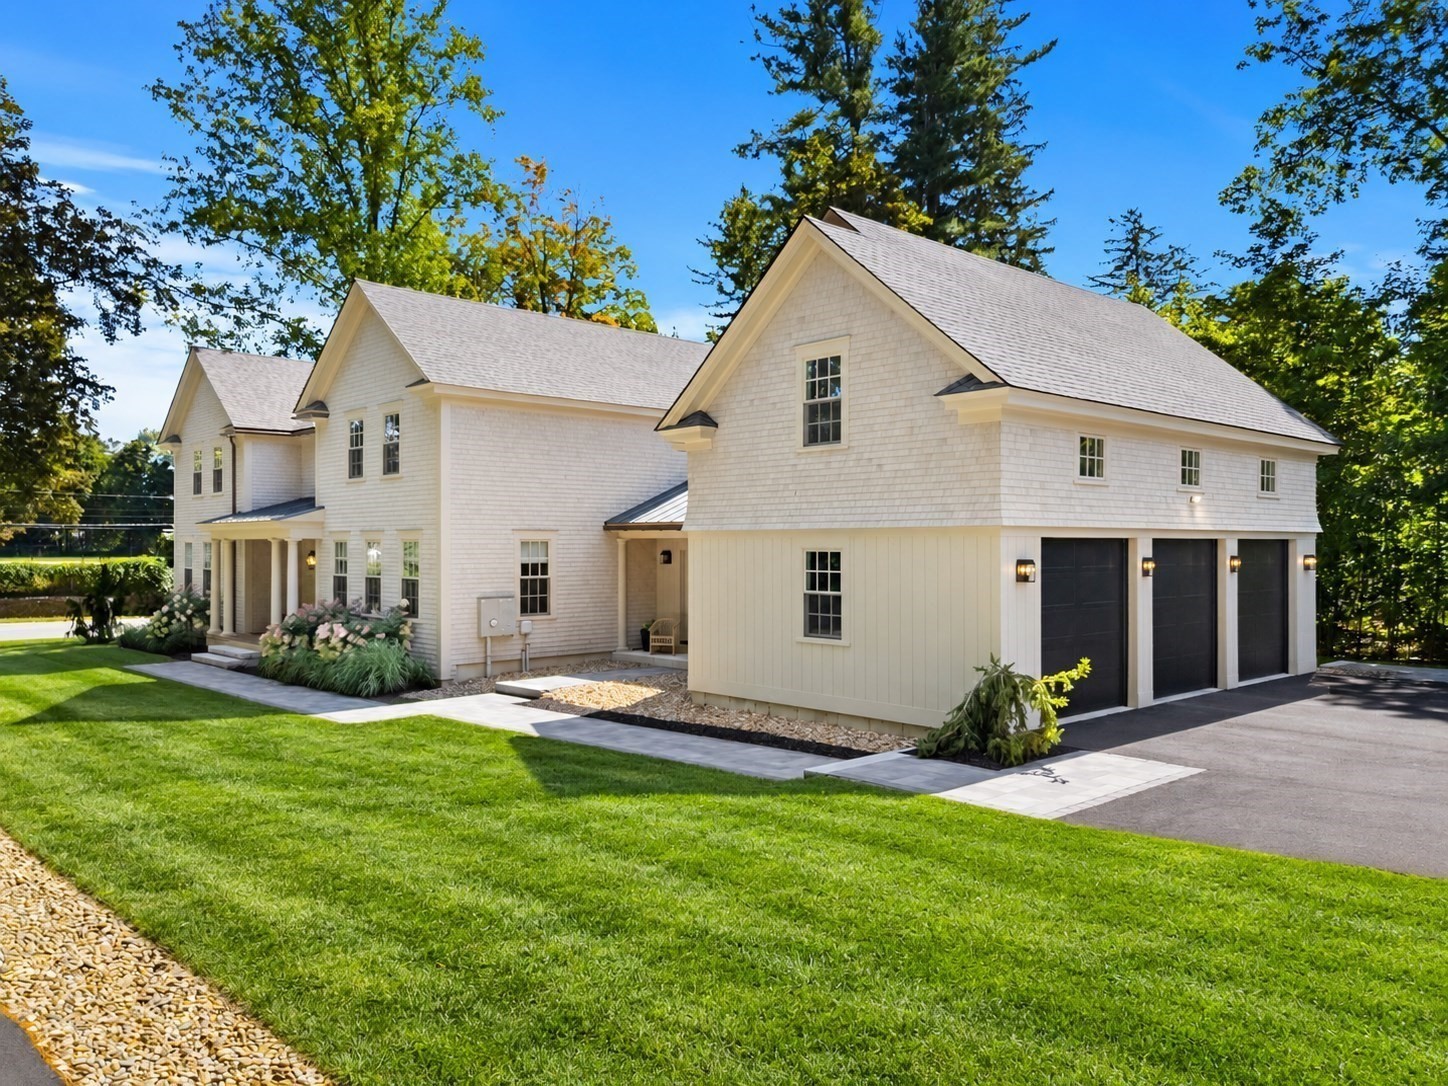
Prepare to be impressed—26 Toppans Lane is a showpiece of exceptional design, extraordinary craftsmanship and incredible attention to detail. Paneled and white oak ceilings, custom millwork, a statement plastered range hood and stunning brick-laid mudroom are just the beginning. The spectacular kitchen pairs high-end appliances with an oversized island made for gathering, complemented by a separate library, butler’s pantry and beautifully appointed scullery. A first-floor en-suite bedroom offers wonderful flexibility for guests or multigenerational living. Upstairs, the showstopping primary suite is a true retreat with a spa-like bath and adjoining room ideal for a dressing room, nursery, sitting room or office. Newly finished space above the three-car garage adds a custom office with built-ins plus flexible bonus space. An expansive stone patio creates the perfect backdrop for summer dinners and entertaining, surrounded by a gorgeous, partially wooded lot offering privacy and serenity. Set in one of Newburyport’s most coveted locations, just minutes from downtown, schools, dining, the waterfront, beaches and commuter routes. A rare opportunity to experience a home where elevated design, exceptional quality and effortless living come together beautifully.
This home has been viewed 4 times
Last Checked: September 25th, 2026 at 7:33am (Source: MLS PIN #73574687)
Garage Parking
Green Features
Air Conditioning
Waterview
Lead Paint Free
General Information for 26 Toppans Lane, Newburyport MA 01950
Listing ID73574687
Property TypeSingle Family / Detached
Price$3,475,000 ($616.35/SqFt)
StyleColonial
CityNewburyport
CountyEssex
Neighborhood(s)Ipswich
Garage Parking3
ZoningR2
Year Built2024
Year Built SourcePublic Records
Year Built DetailsActual
Handicap Access / Features0
Interior Features for 26 Toppans Lane, Newburyport MA 01950
Approximate Living Area Total5638
Living Area Includes BasementYes
Rooms16
Bedrooms4
Primary En Suite BathroomYes
BasementFull
Cooling1, Split
Fireplaces
AppliancesRange
FlooringTile
Electric220 Volts
Exterior Features for 26 Toppans Lane, Newburyport MA 01950
Approximate Lot Size (Acres)0.46
Approximate Lot Size (Square Feet)20005
Total Parking12 (3 Garage)
Garage Parking3
WaterPublic
SewerPublic Sewer
Lot FeaturesGentle Sloping
Parking Features1
Exterior FeaturesPorch
Foundation Materials
Construction MaterialsFrame
Road Frontage Type
Patio & PorchCovered
Roof MaterialAsphalt/fiberglass Shingles
Utility Connections110 Volts
Water ViewsNo
Water Views Features
Waterfront0
Waterfront FeaturesRiver
Pool Features
Horse Permitted0
Horse AmenitiesRiver
Disclosures for 26 Toppans Lane, Newburyport MA 01950
Lead PaintNone
UFFINo
Living Area Includes BasementYes
Living Area Disclosure
Building Area SourcePublic Records
Special Listing Conditions
ExclusionsPersonal Belongings.
Compensation Based On
Financial Information for 26 Toppans Lane, Newburyport MA 01950
Association Fee
Association Fee Frequency
Association Fee Includes
Real Estate Tax28762
Tax Year2026
Assessed Value$3,106,100
Location Information for 26 Toppans Lane, Newburyport MA 01950
Elementary SchoolBresnahan
Middle SchoolNock
High SchoolNewburyport
Neighborhood(s)Ipswich
Area AmenitiesWalk/jog Trails
Contact Information for 26 Toppans Lane, Newburyport MA 01950
Agent
Name: Alissa Christie
Payment Calculator
, Interest
Property Taxes 2396.83
Principal & Interest 21411.84
HOA Dues
Exclusive Listing Agent
RE/MAX Bentley's
Alissa Christie
Office Phone